$255,000 Pending
1060 pawnee drive, burton, MI 48509
| Map View | Aerial View | Street View |
Property Description
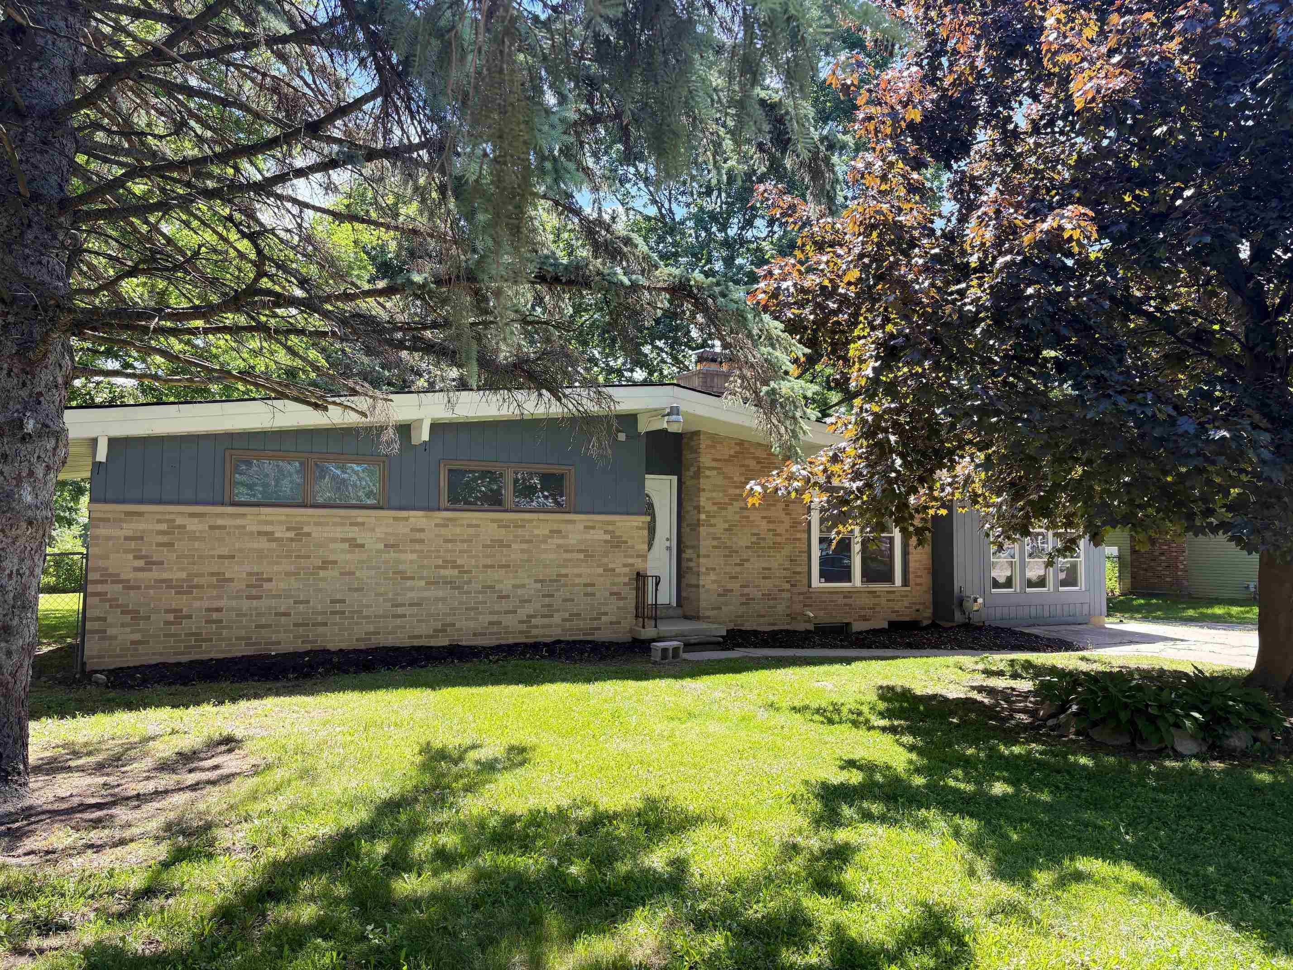
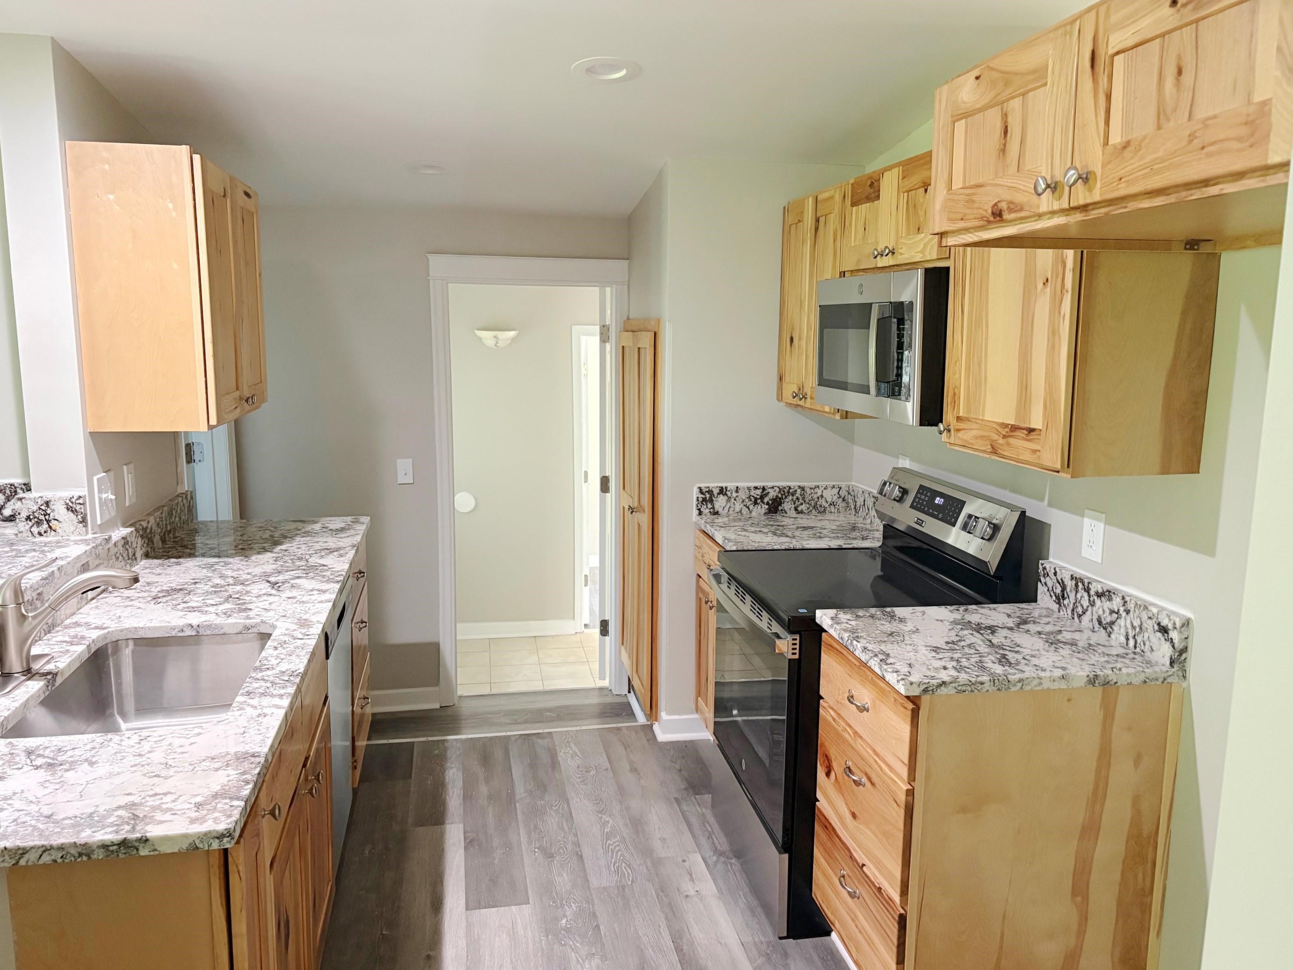
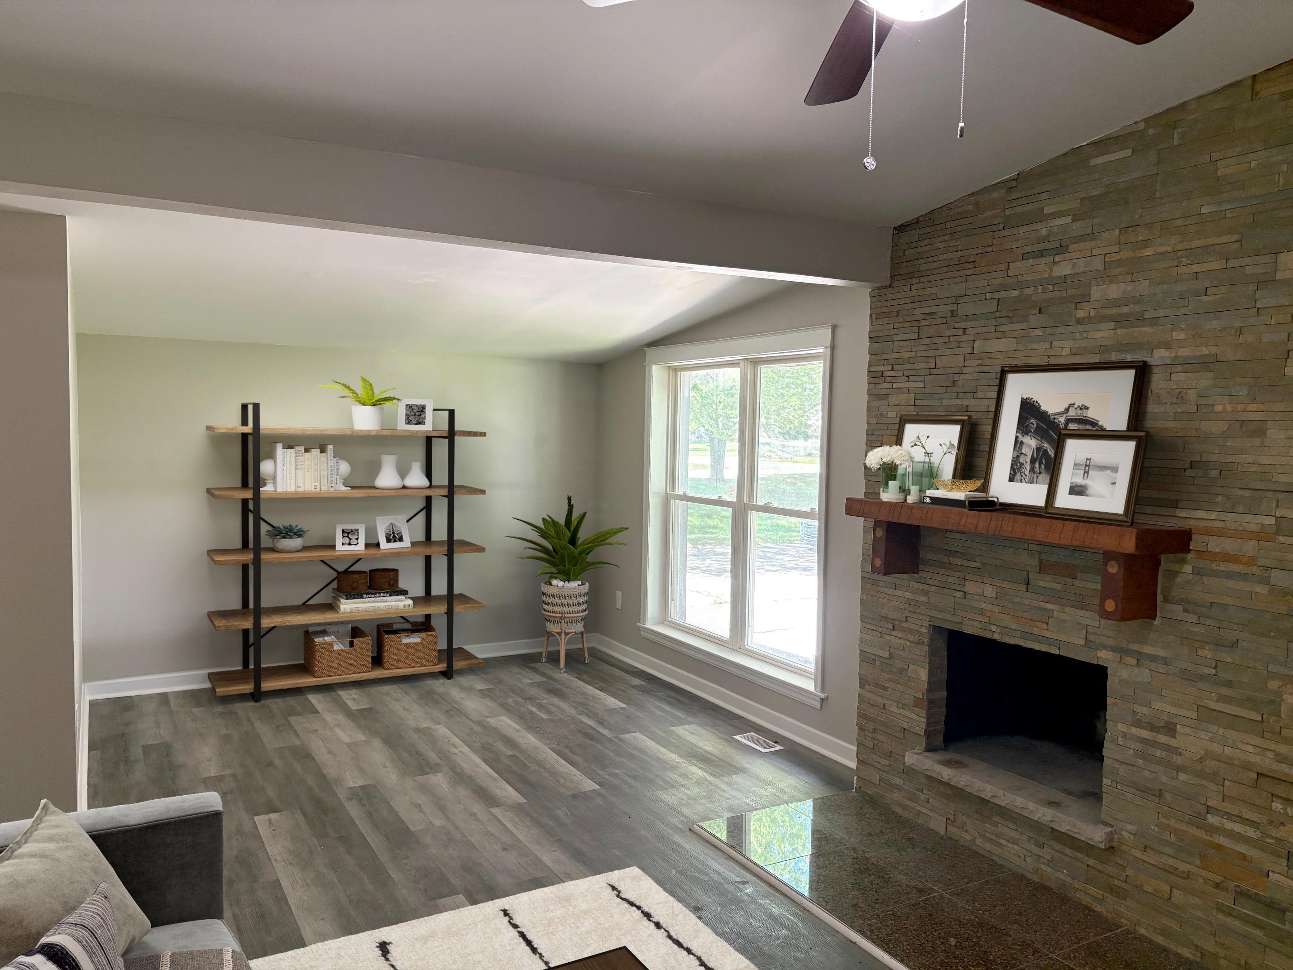
This four-bedroom, two-bathroom home is ready to move into with updated systems and modern finishes throughout. The kitchen features granite countertops and stainless steel appliances, while central air conditioning keeps the home comfortable year-round. An oversized three-car garage provides ample storage and parking space. Large living and dining areas are located on either side of the kitchen, with laundry nearby as well. The living room features a beautiful stone clad fireplace, and plenty of natural light. Access a large 3 season room through sliding glass doors in the dining area and enjoy time looking out over the fenced rear yard. Schedule a showing today to see this move-in-ready home for yourself. This is a Fannie Mae HomePath property. First Time Buyers, complete the HomePath Ready Buyer homeownership course on Homepath.com. Attach certificate to offer up to 3% closing cost assistance. Check HomePath.com for more details. Restrictions apply.
General Information
City: burton
Post Office: burton
Schools: bentley community school district
County: Genesee
Subdivision: maple court sub 1
Acres: 0.46
Lot Dimensions: 100x200
Bedrooms:4
Bathrooms:2 (2 full, 0 half)
House Size: 1,343 sq.ft.
Acreage: 0.46 est.
Year Built: 1961
Property Type: Single Family
Style: Ranch
Features & Room Sizes
Bedroom 1: 12x9
Bedroom 2 : 10x10
Bedroom 3: 10x9
Bedroom 4: 17x11
Dinning Room: 18x12
Kitchen: 12x8
Livingroom: 21x11
Garage: 3
Garage Description: Detached Garage
Exterior: Aluminum
Bedroom 2 : 10x10
Bedroom 3: 10x9
Bedroom 4: 17x11
Dinning Room: 18x12
Kitchen: 12x8
Livingroom: 21x11
Garage: 3
Garage Description: Detached Garage
Exterior: Aluminum
Fireplaces: Yes
Fireplace Description: LivRoom Fireplace
Basement: Yes
Foundation : Basement,Crawl
Cooling: Central A/C
Heating: Forced Air
Fuel: Natural Gas
Waste: Public Sanitary
Watersource: Private Well
Fireplace Description: LivRoom Fireplace
Basement: Yes
Foundation : Basement,Crawl
Cooling: Central A/C
Heating: Forced Air
Fuel: Natural Gas
Waste: Public Sanitary
Watersource: Private Well
Tax, Fees & Legal
Est. Summer Taxes: $3,317
Est. Winter Taxes: $1,432
Est. Winter Taxes: $1,432
Map
| Aerial View | Street View | Map View |

Provided through IDX via MiRealSource. Courtesy of MiRealSource Shareholder. Copyright MiRealSource.
The information published and disseminated by MiRealSource is communicated verbatim, without change by MiRealSource, as filed with MiRealSource by its members. The accuracy of all information, regardless of source, is not guaranteed or warranted. All information should be independently verified.
Copyright 2026 MiRealSource. All rights reserved. The information provided hereby constitutes proprietary information of MiRealSource, Inc. and its shareholders, affiliates and licensees and may not be reproduced or transmitted in any form or by any means, electronic or mechanical, including photocopy, recording, scanning or any information storage and retrieval system, without written permission from MiRealSource, Inc. Listing By: David Taljonick of REMAX Right Choice, Phone: 810-686-8667
(248) 702-5352
Call Christine Johnson for more information about this property.
Ask me about this property

|
Listings Presented by:
Christine Johnson
|
This Single-Family Home located at 1060 pawnee drive, burton MI, 48509 is currently pending. This property is listed for $255,000.
1060 pawnee drive has 4 bedrooms, 2 bathrooms, and approximately 1,343 square feet.
This home is in the bentley community school district school district and has a lot size of 100x200 with 0.46 acres and was built in 1961.
1060 pawnee drive is in burton and in ZIP Code 48509 area.
If you have any question about this property or any others, please don't hesitate to contact me.