$1,550,000 for Sale
11511 mountainwoods drive, thompsonville, MI 49683
| Map View | Aerial View | Street View |
Property Description
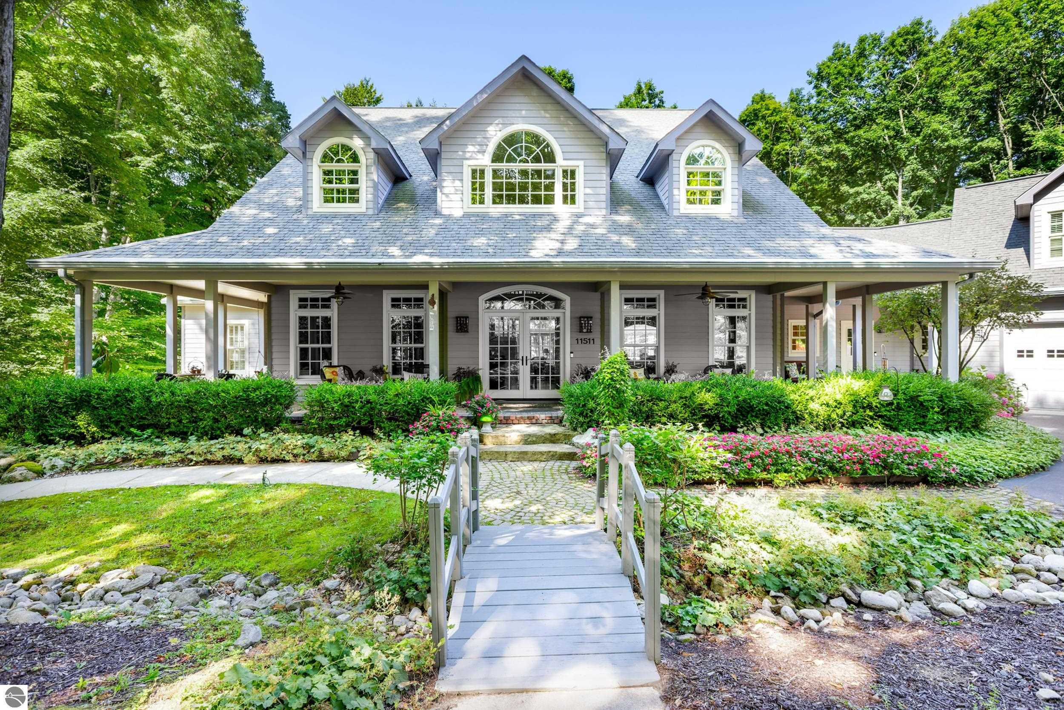
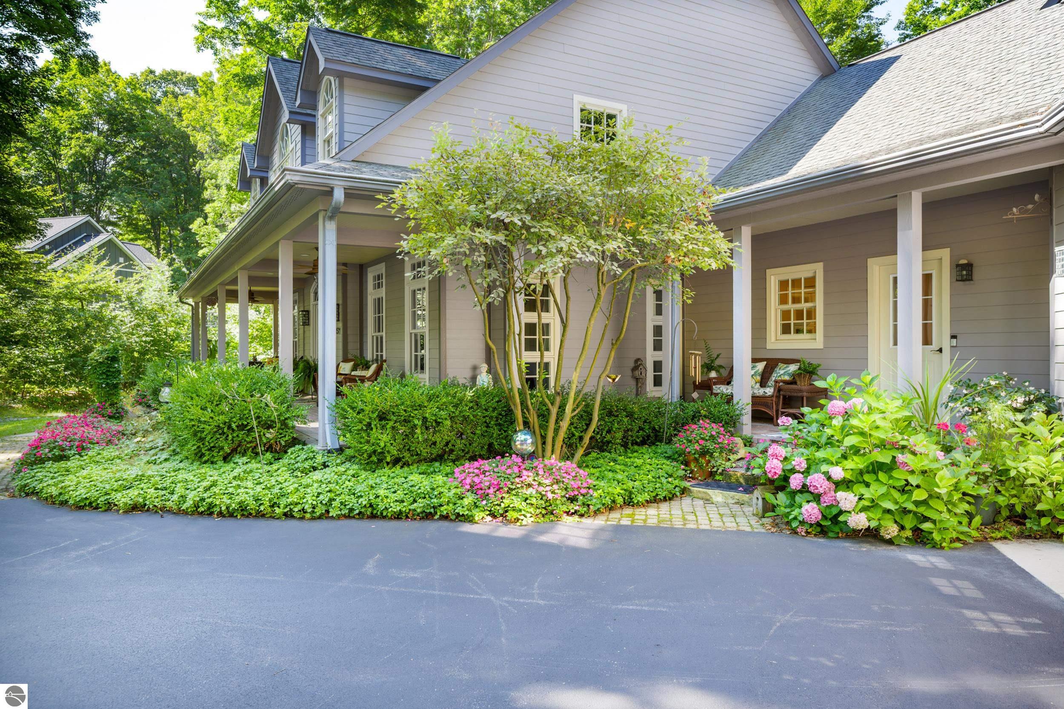
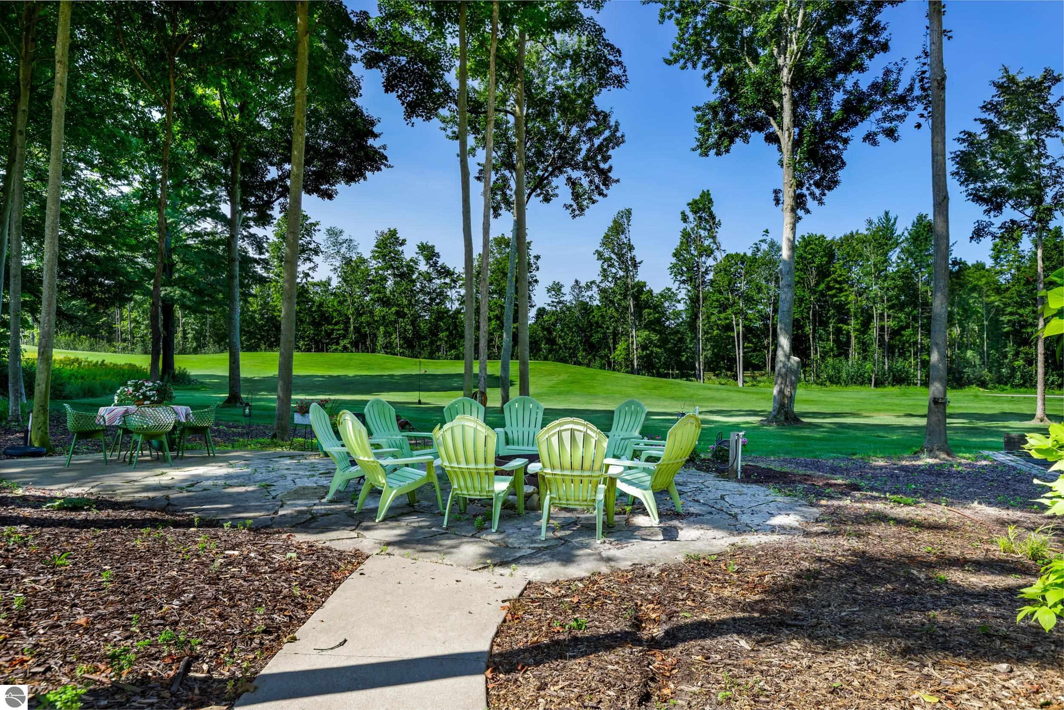
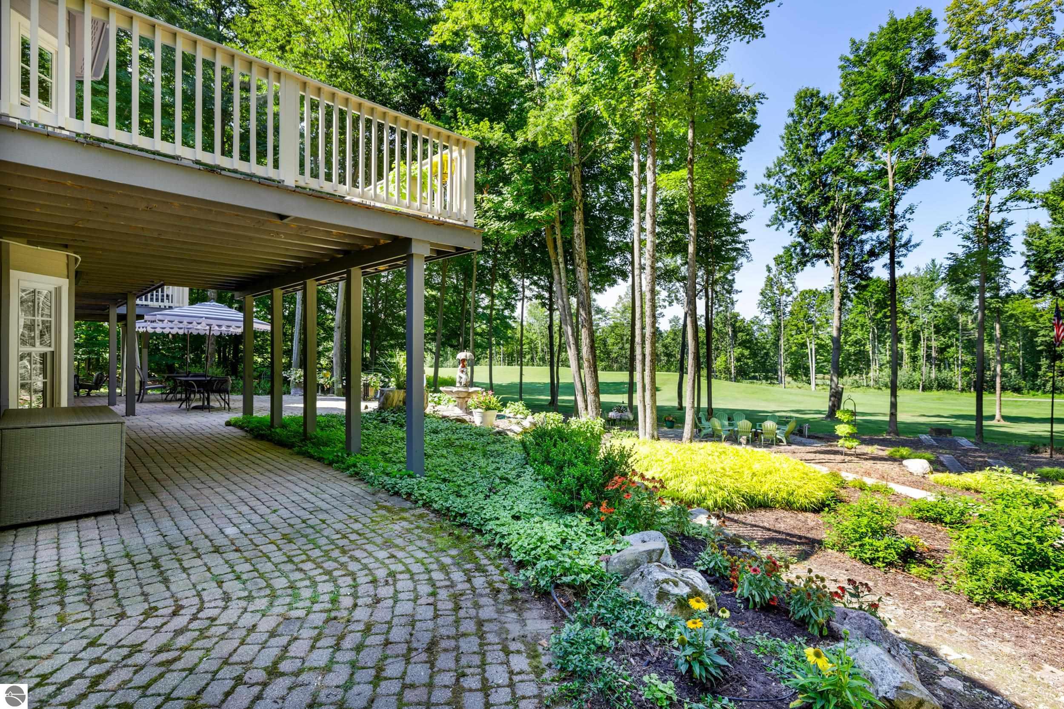
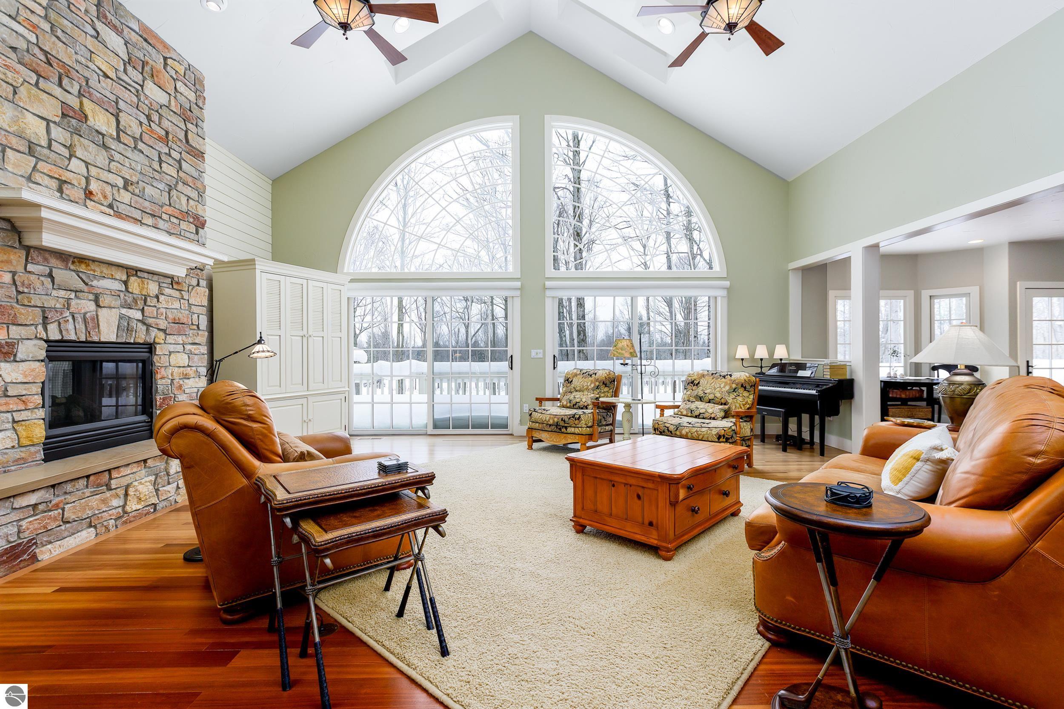
Extraordinary turn-key 5-bedroom, 5 1/2-bath custom-built residence offering over 7,000 square feet positioned along the third hole of Mountain Ridge Golf Course at the renowned Crystal Mountain Golf and Ski Resort. Surrounded by mature landscaping and thoughtfully sited to capture sweeping views of the greens, this home embodies relaxed luxury in a serene and peaceful setting. From the moment you step into the foyer, you are greeted by soaring cathedral ceilings and dramatic floor-to-ceiling windows that flood the space with natural light and frame the breathtaking outdoor scenery. Meticulously cared for and tastefully decorated this home is move in ready. Designed with entertaining in mind, the open-concept layout flows effortlessly throughout the main living areas. The chef’s kitchen is a true showpiece, featuring a generous granite island, professional-grade appliances, and a fireplace to set the ambiance. The main-level primary suite is a private retreat, complete with a two-sided fireplace, spacious walk-in closet, spa-inspired en suite bath, and direct porch access overlooking the greens. Four additional bedrooms provide comfort for family and guests, including a private guest suite above the garage featuring its own mini kitchen, sitting area, and full bath ideal for extended stays. The lower level is equally impressive, offering a second full-sized kitchen, expansive family room, and two additional guest baths creating the ultimate space for hosting and recreation. Outdoors, the breathtaking landscaped grounds invite relaxation and gathering on either the expansive back deck, front porch or hardscaped entertaining areas, a fire pit, and even a horseshoe pit. A deep three-car garage provides abundant space for vehicles, recreational gear, and golf carts. From its thoughtful architectural design to its premium finishes and unmatched golf course setting, this remarkable home delivers luxury living in one of Northern Michigan’s most coveted resort destinations.
General Information
City: weldon
Post Office: thompsonville
Schools: benzie county central schools
County: Benzie
Subdivision: mountainwoods
Acres: 0.84
Lot Dimensions: 26x62x56x236x189x213
Bedrooms:5
Bathrooms:6 (5 full, 1 half)
House Size: 4,510 sq.ft.
Acreage: 0.84 est.
Year Built: 2004
Property Type:
Style:
Features & Room Sizes
Outer Buildings: None
Paved Road: Asphalt
Garage: Yes
Exterior: Frame, Cement Siding
Exterior Misc: Sprinkler System, Rain Gutters
Paved Road: Asphalt
Garage: Yes
Exterior: Frame, Cement Siding
Exterior Misc: Sprinkler System, Rain Gutters
Fireplaces: Yes
Fireplace Description: Gas, Electric
Basement: No
Basement Description: Walk-Out Access, Daylight, Finished, Interior Entry
Foundation : Block
Appliances: Refrigerator, Oven/Range, Disposal, Dishwasher, Microwave, Water Softener Owned, Washer, Dryer, Oven, Cooktop, Exhaust Fan, Propane Water Heater
Cooling: Central Air,Multi Units
Heating: Forced Air, Fireplace(s), Propane
Waste: Private Sewer
Watersource: Community Well
Fireplace Description: Gas, Electric
Basement: No
Basement Description: Walk-Out Access, Daylight, Finished, Interior Entry
Foundation : Block
Appliances: Refrigerator, Oven/Range, Disposal, Dishwasher, Microwave, Water Softener Owned, Washer, Dryer, Oven, Cooktop, Exhaust Fan, Propane Water Heater
Cooling: Central Air,Multi Units
Heating: Forced Air, Fireplace(s), Propane
Waste: Private Sewer
Watersource: Community Well
Tax, Fees & Legal
HOA fees: 350
HOA fees Period: Annual
Legal Description: UNIT 26 MOUNTAIN WOODS CONDOS FOURTH AMEND. MSTR. DEED 5/99 353/285 P.A. 11511 MOUNTAIN WOODS DRIVE 04/01 387/704 WD; 06/03 BP; 05/09 2009R-02984 WD;
HOA fees Period: Annual
Legal Description: UNIT 26 MOUNTAIN WOODS CONDOS FOURTH AMEND. MSTR. DEED 5/99 353/285 P.A. 11511 MOUNTAIN WOODS DRIVE 04/01 387/704 WD; 06/03 BP; 05/09 2009R-02984 WD;
Map & Directions
M-115 to Crystal Mountain Drive to MountainWoods Drive and home is located on the left side of the street.
| Aerial View | Street View | Map View |

Information provided by Northern Great Lakes REALTORS MLS® © Copyright 2026
All information provided is deemed reliable but is not guaranteed and should be independently verified. Participants are required to indicate on their websites that the information being provided is for consumers' personal, non-commercial use and may not be used for any purpose other than to identify prospective properties consumers may be interested in purchasing. Listing By: Kari King of Century 21 Northland-Frankfort, Phone: 231-352-7123
(248) 866-5063
Call Janet Allen for more information about this property.
Ask me about this property

|
Listings Presented by:
Janet Allen
|
This Single-Family Home located at 11511 mountainwoods drive, thompsonville MI, 49683 is currently for sale. This property is listed for $1,550,000.
11511 mountainwoods drive has 5 bedrooms, 6 bathrooms, and approximately 4,510 square feet.
This home is in the benzie county central schools school district and has a lot size of 26x62x56x236x189x213 with 0.84 acres and was built in 2004.
11511 mountainwoods drive is in thompsonville and in ZIP Code 49683 area.
If you have any question about this property or any others, please don't hesitate to contact me.