$1,295,000 for Sale
11645 overlook circle, thompsonville, MI 49683
| Map View | Aerial View | Street View |
Property Description
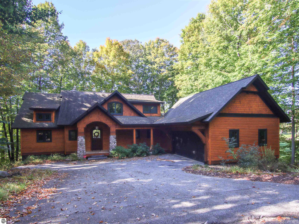
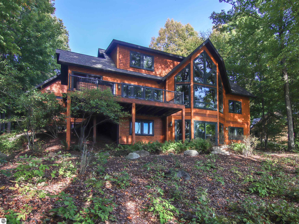
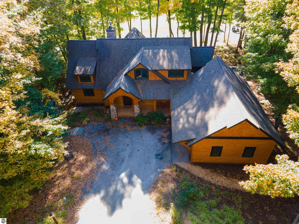
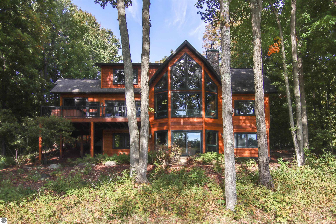
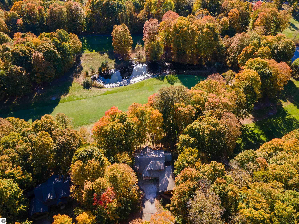
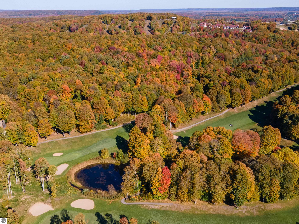
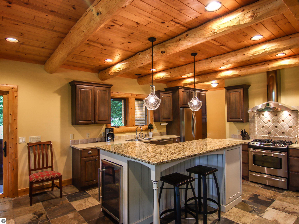
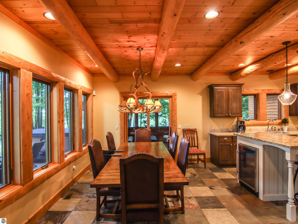
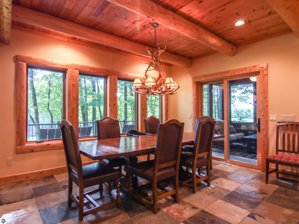
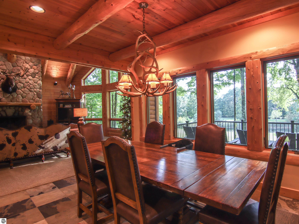
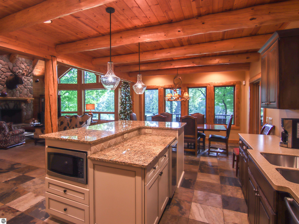
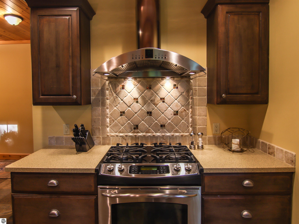
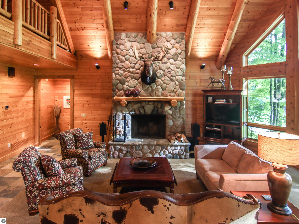
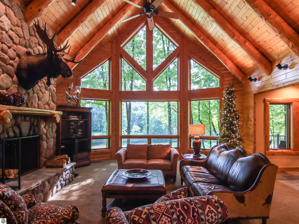
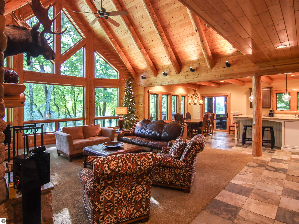
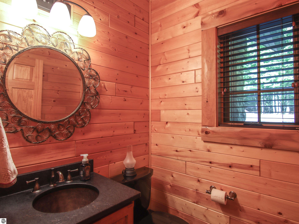
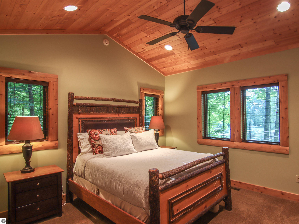
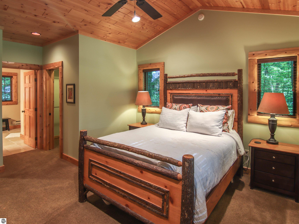
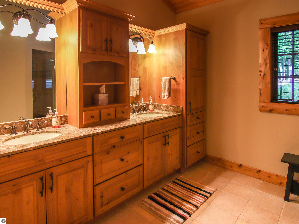
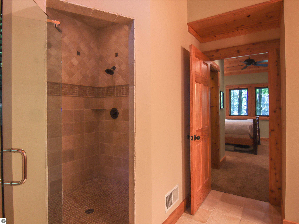
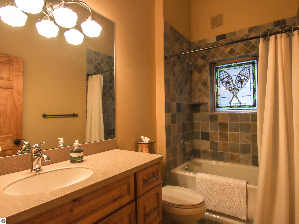
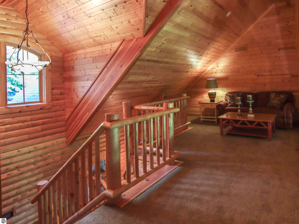
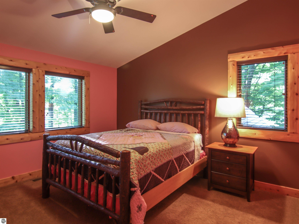
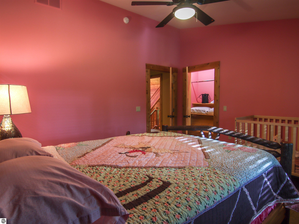
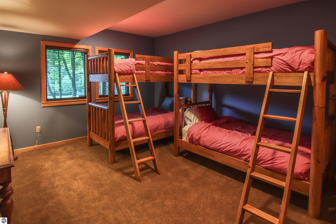
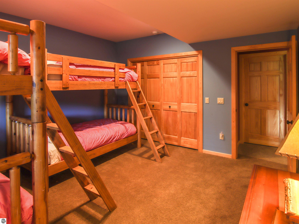
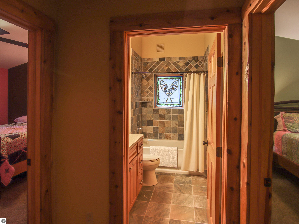
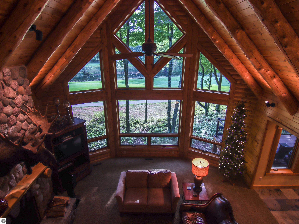
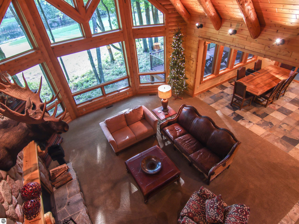
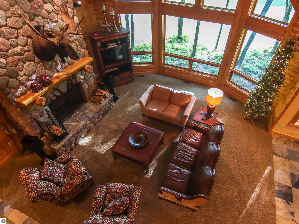
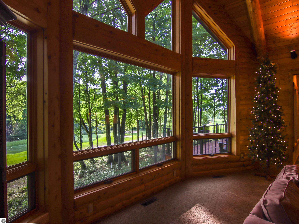
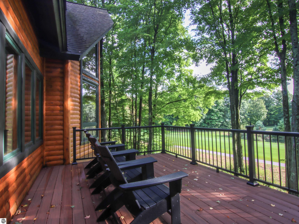
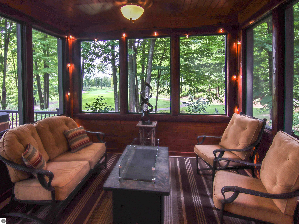
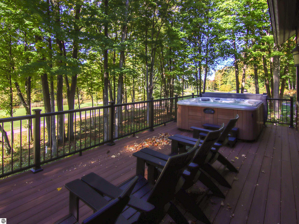
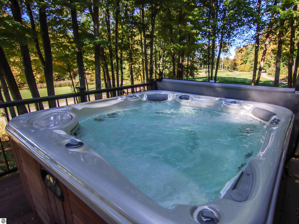
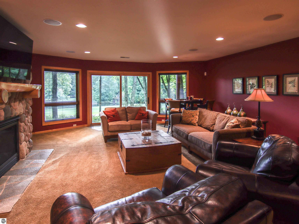
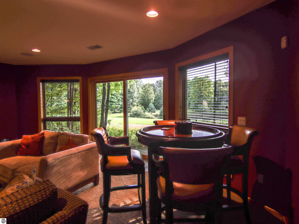
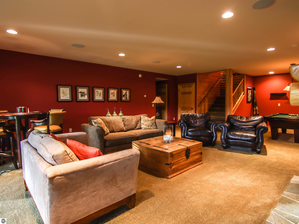
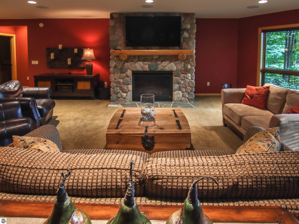
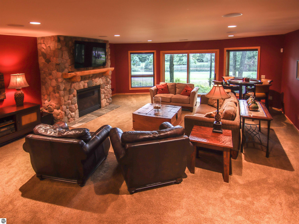
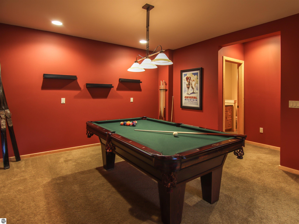
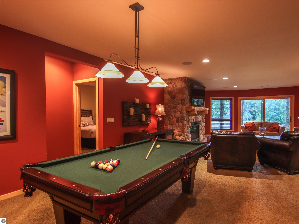
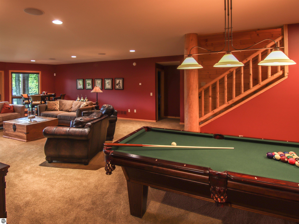
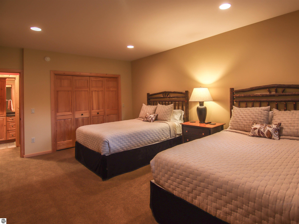
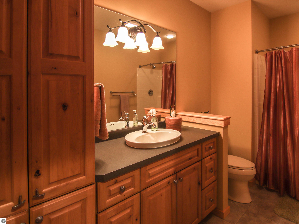
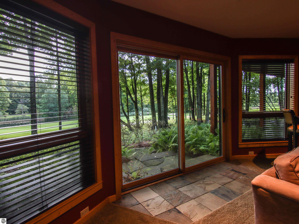
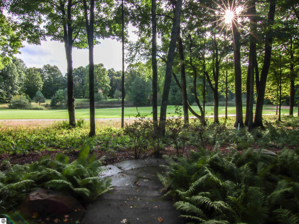
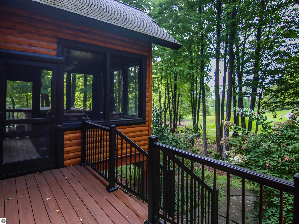
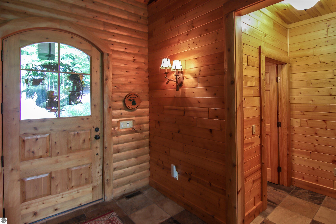
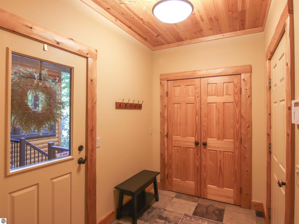
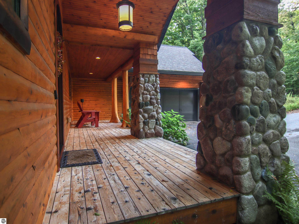
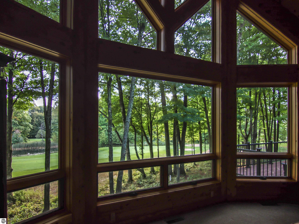
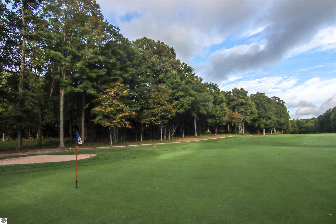
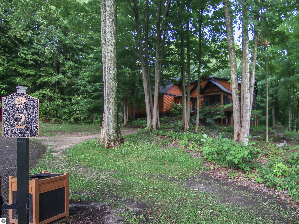
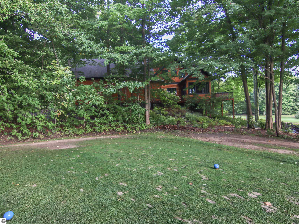
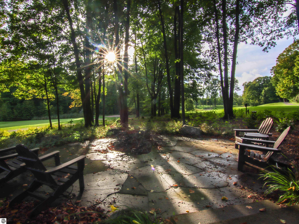
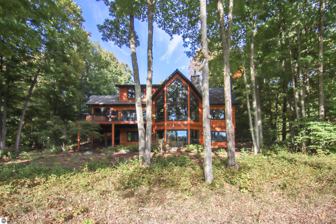
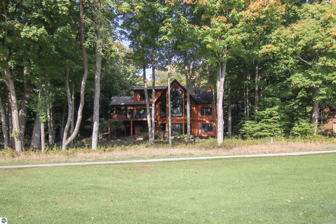
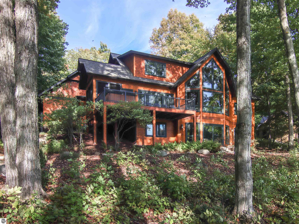
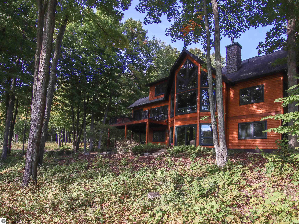
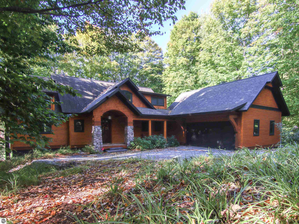
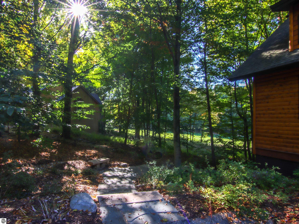
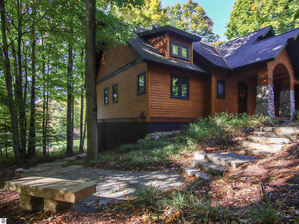
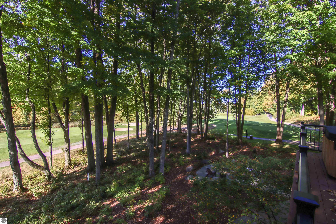
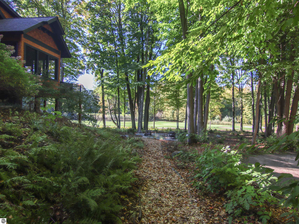
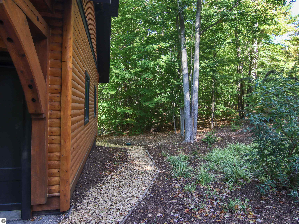
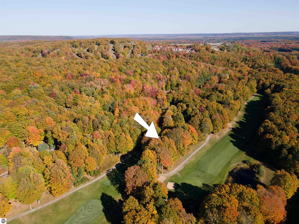
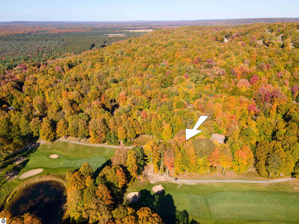
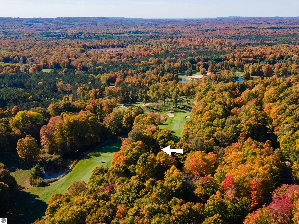
This Town & Country 5 bedroom/3.5 bath log-sided home, located in the Mountain Woods community of fine homes, is situated on an incredible parcel overlooking the first fairway and green as well as the entire par 3 second hole of the spectacular Mountain Ridge Golf Course. The 2-story windows in the great room provide expansive views of the course, framed by the mature beech & maple trees that envelope the property. The natural field-stone fireplace, cathedral ceiling, hand hewn cedar & pine interior walls and slate flooring create an elegant interior space you’ll love in all seasons. . Spacious cook’s kitchen with stainless appliances, granite countertops, under cabinet lighting, quality cabinetry, custom range hood, restaurant-style ice maker and wine cooler. Main floor master suite with large tiled shower, double sinks & walk-in closet. Two bedrooms up plus a tiled bath and a loft overlooking the great room. Double queen bedroom, bunkroom & full bath on the lower level, plus a walk-out family room/home theatre with fieldstone fireplace and billiard table. Professionally landscaped, including multi-tiered flag-stone hardscape that rings the home and surrounds the cozy fire circle. Elevated screened porch, golf-side deck with a hot tub. 2½ car garage, invisible fence, EPS alarm system. For the finest in up-north living, this is a home you must see!
General Information
City: weldon
Post Office: thompsonville
Schools: benzie county central schools
County: Benzie
Subdivision: mountainwoods
Acres: 0.61
Lot Dimensions: 66x177x74x200x145
Bedrooms:5
Bathrooms:4 (3 full, 1 half)
House Size: 2,442 sq.ft.
Acreage: 0.61 est.
Year Built: 2006
Property Type:
Style: Log Cabin
Features & Room Sizes
Outer Buildings: None
Paved Road: Asphalt
Garage: Yes
Exterior: 2x6 Framing, Frame, Log Siding
Exterior Misc: Sprinkler System
Paved Road: Asphalt
Garage: Yes
Exterior: 2x6 Framing, Frame, Log Siding
Exterior Misc: Sprinkler System
Fireplaces: Yes
Fireplace Description: Gas, Wood Burning, Heatilator
Basement: No
Basement Description: Full, Walk-Out Access, Exterior Entry, Egress Windows, Finished, Interior Entry
Foundation : Poured Concrete
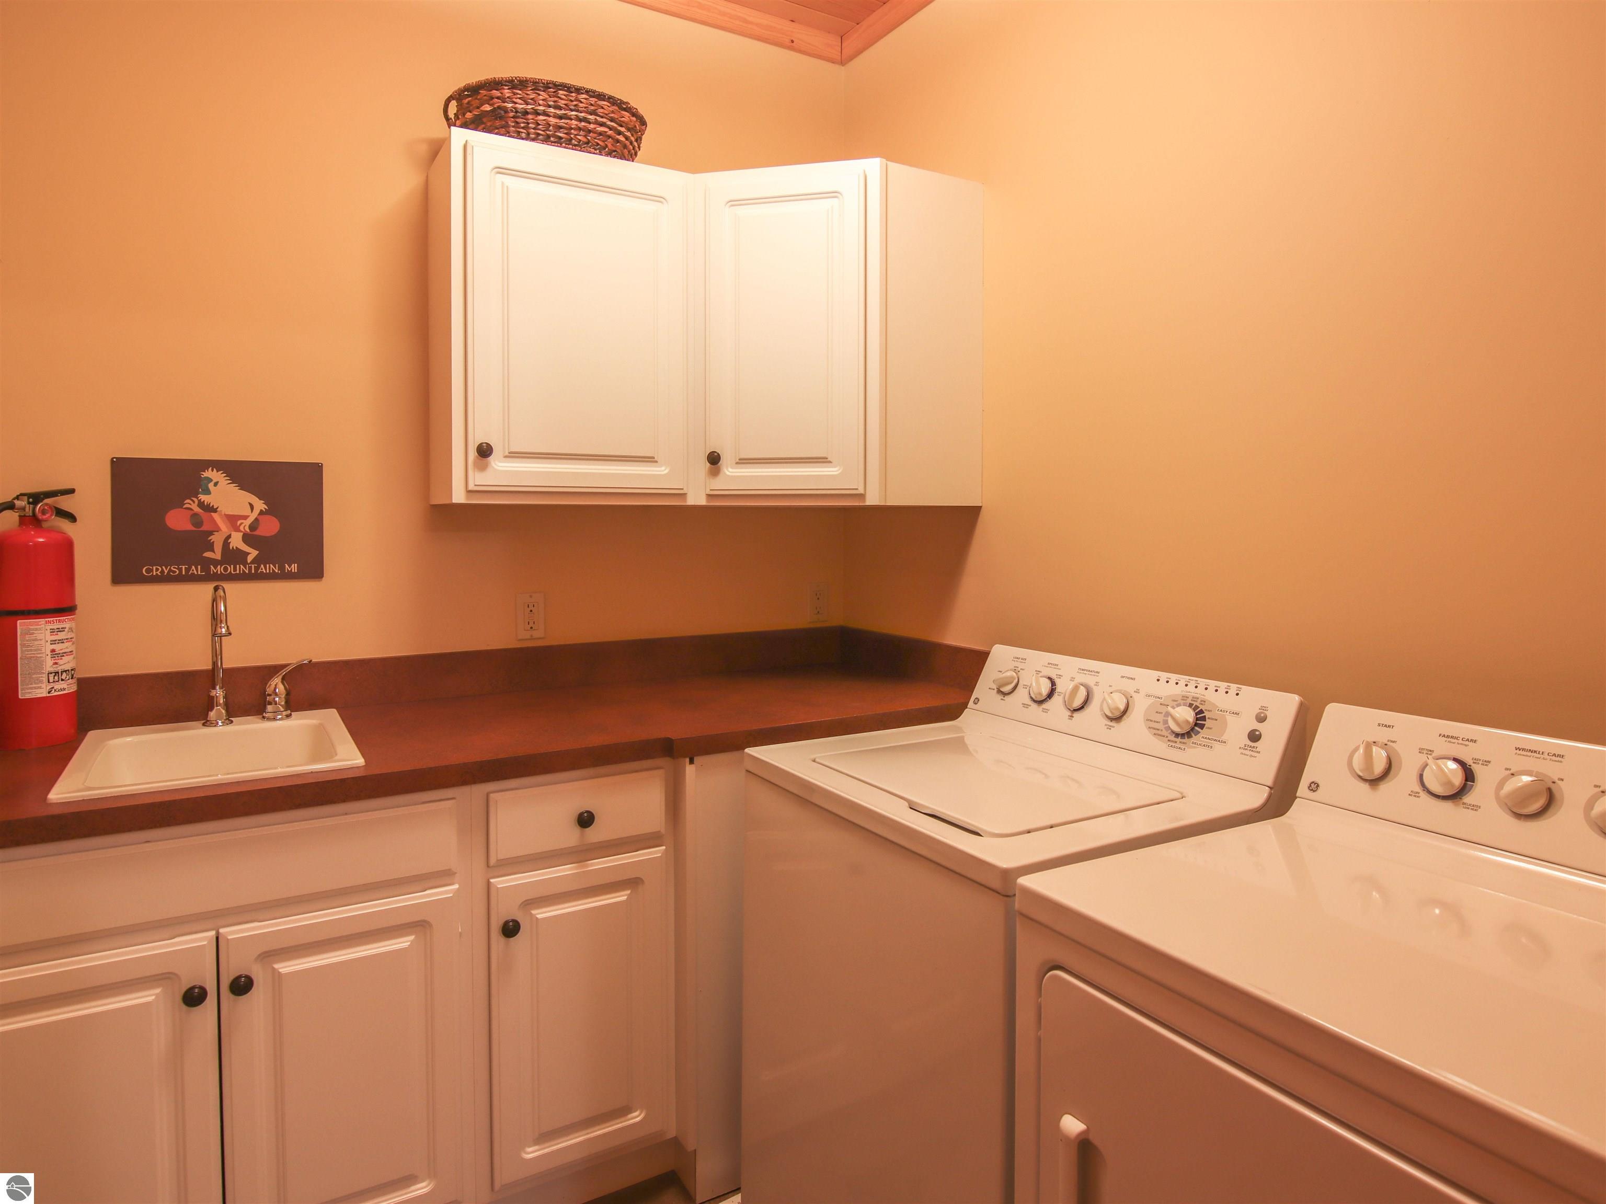
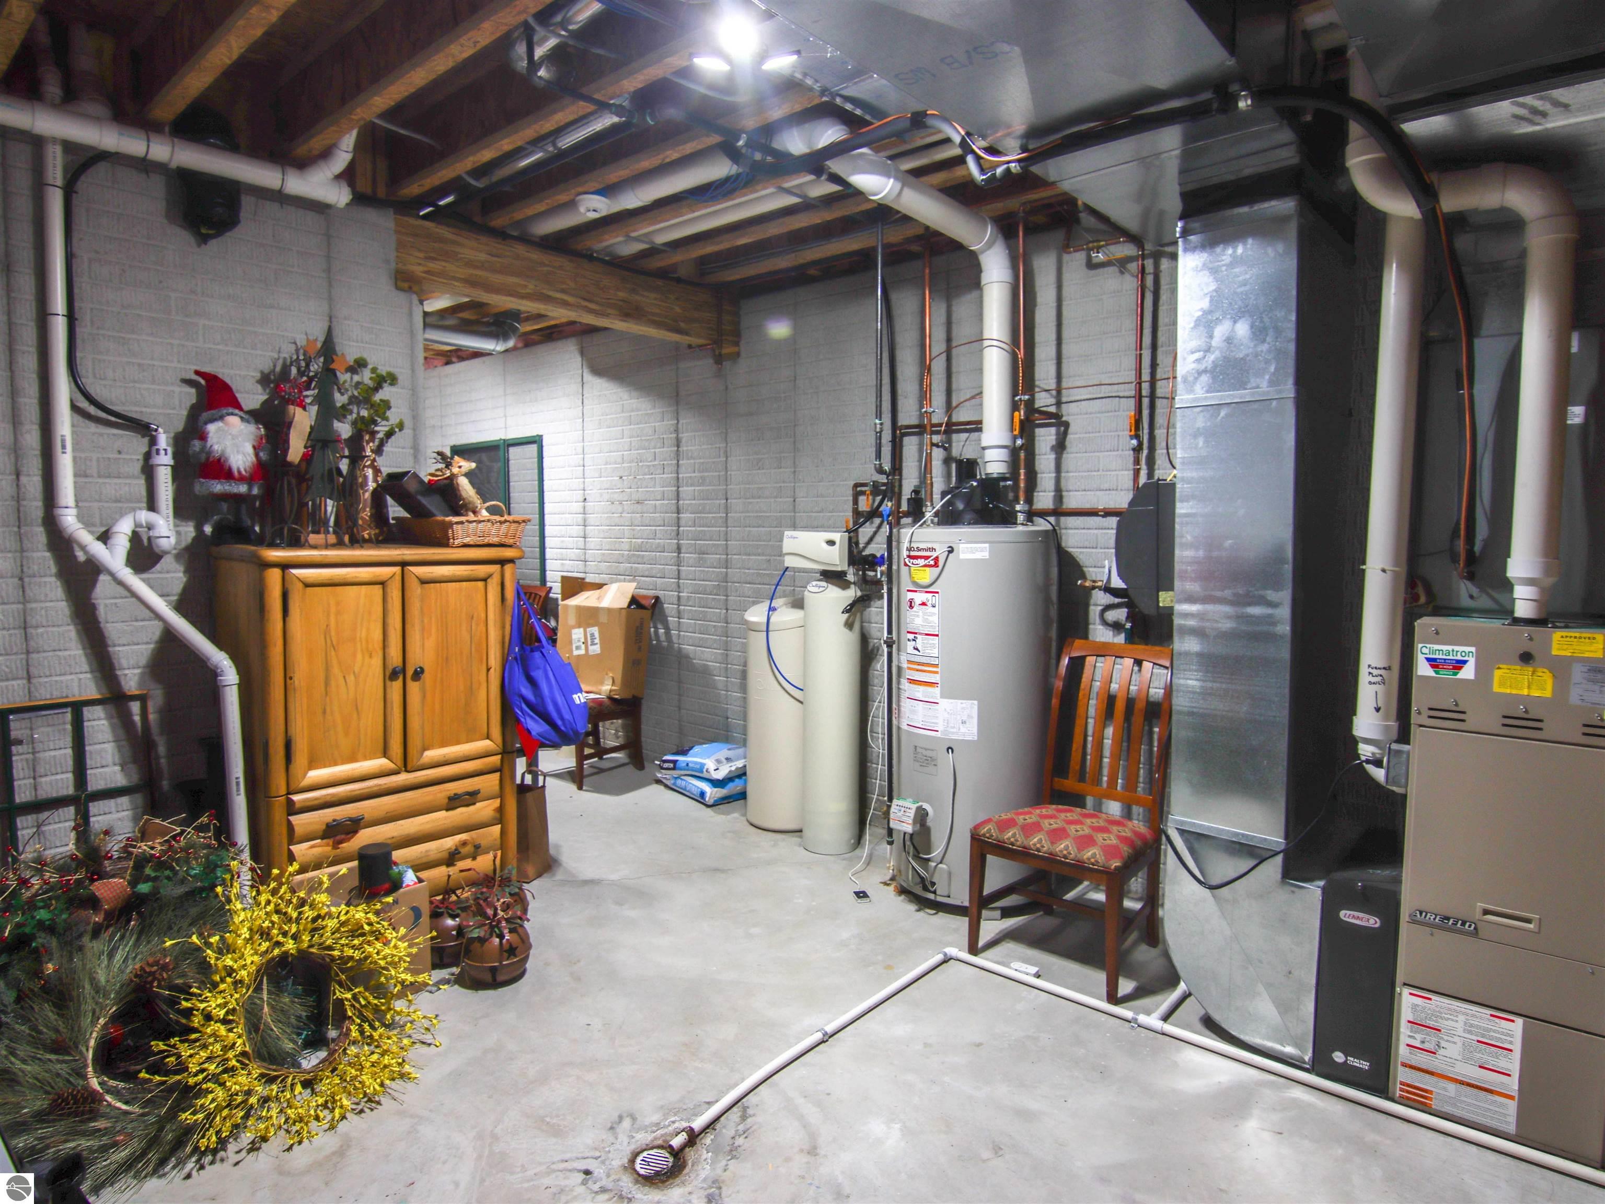
Appliances: Refrigerator, Oven/Range, Disposal, Dishwasher, Microwave, Water Softener Owned, Washer, Dryer, Exhaust Fan, Propane Water Heater, Humidifier
Cooling: Central Air
Heating: Forced Air, Fireplace(s), Propane
Waste: Private Sewer
Watersource: Community Well
Fireplace Description: Gas, Wood Burning, Heatilator
Basement: No
Basement Description: Full, Walk-Out Access, Exterior Entry, Egress Windows, Finished, Interior Entry
Foundation : Poured Concrete
Appliances: Refrigerator, Oven/Range, Disposal, Dishwasher, Microwave, Water Softener Owned, Washer, Dryer, Exhaust Fan, Propane Water Heater, Humidifier
Cooling: Central Air
Heating: Forced Air, Fireplace(s), Propane
Waste: Private Sewer
Watersource: Community Well
Tax, Fees & Legal
HOA fees: 870
HOA fees Period: Annual
Legal Description: Unit 16 of MountainWoods according to the recorded master deed thereof.
HOA fees Period: Annual
Legal Description: Unit 16 of MountainWoods according to the recorded master deed thereof.
Map & Directions
M-115 to Crystal Mountain Drive to Mountain Center Road to MountainSide Drive to Mountain Woods Drive to Overlook Circle.
| Aerial View | Street View | Map View |

Information provided by Northern Great Lakes REALTORS MLS® © Copyright 2026
All information provided is deemed reliable but is not guaranteed and should be independently verified. Participants are required to indicate on their websites that the information being provided is for consumers' personal, non-commercial use and may not be used for any purpose other than to identify prospective properties consumers may be interested in purchasing. Listing By: Jeffrey Rabidoux of Crystal Mountain Realty, Phone: 800-968-2911
(810) 577-6295
Call Mark Tyler for more information about this property.
Ask me about this property

|
Listings Presented by:
Mark Tyler
|
This Single-Family Home located at 11645 overlook circle, thompsonville MI, 49683 is currently for sale. This property is listed for $1,295,000.
11645 overlook circle has 5 bedrooms, 4 bathrooms, and approximately 2,442 square feet.
This home is in the benzie county central schools school district and has a lot size of 66x177x74x200x145 with 0.61 acres and was built in 2006.
11645 overlook circle is in thompsonville and in ZIP Code 49683 area.
If you have any question about this property or any others, please don't hesitate to contact me.