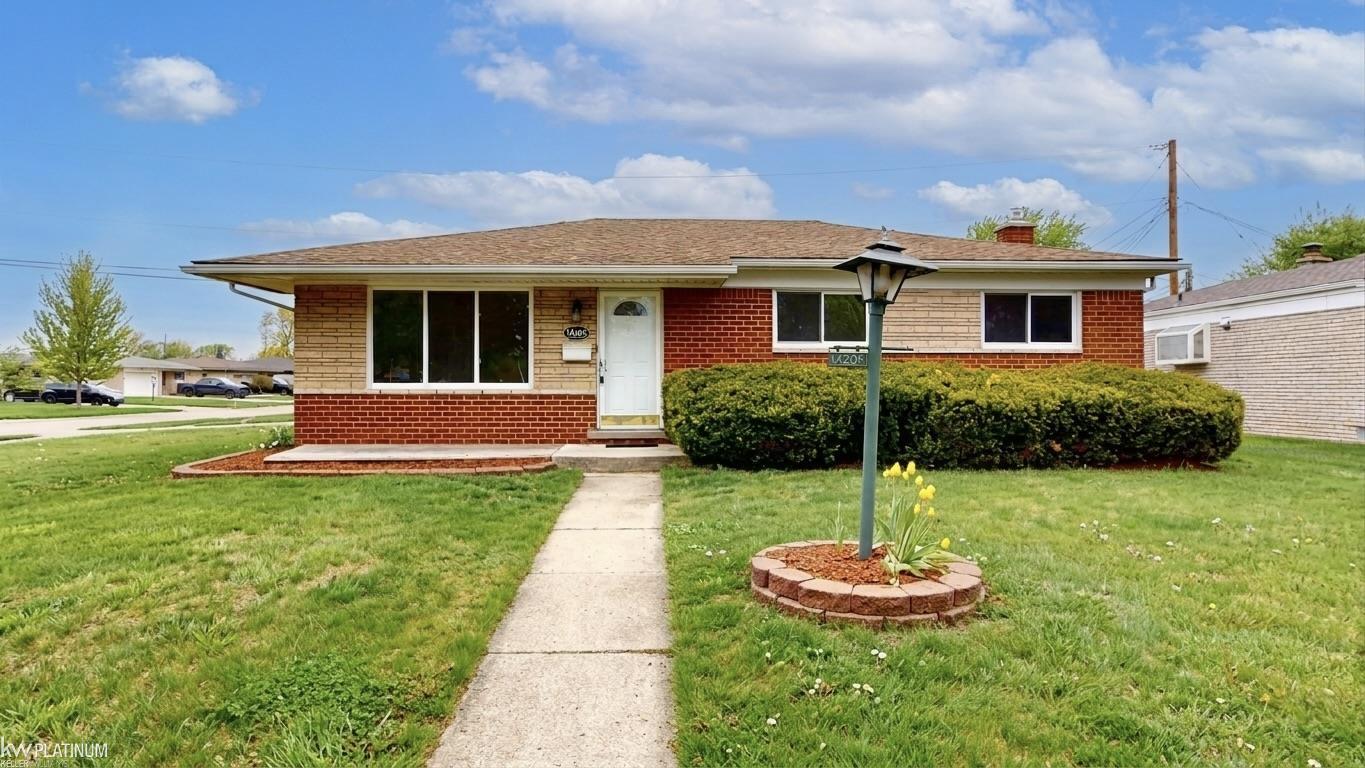
$265,000 for Sale
14205 brandywine, sterling heights, MI 48312
| Map View | Aerial View | Street View |
Property Description
Beautifully updated brick ranch in the heart of Sterling Heights! Situated on a desirable corner lot in a quiet neighborhood, this move-in ready home was completely renovated and offers the perfect blend of modern updates, charm, and affordability. 3 bedrooms and 1.5 bathrooms, with a spacious primary bedroom, bright living room, and a stunning fully remodeled bathroom with brand-new tile, vanity, tub, and contemporary finishes. The bright and inviting kitchen showcases freshly painted cabinets, new countertops, and durable luxury vinyl plank flooring. The partially finished basement has two bonus rooms, a large laundry area, and a convenient half bath. Fully fenced backyard designed for entertaining and relaxing, complete with a deck, fire pit, charming courtyard area, and a 2-car detached garage. Located close to parks, shopping, dining, and top commuter routes, this affordable updated ranch is perfect for first-time homebuyers, downsizers, or anyone seeking low-maintenance living in a fantastic location. Schedule your showing today!
General Information
City: sterling heights
Post Office: sterling heights
Schools: warren consolidated schools
County: Macomb
Subdivision: kingsley sub
Acres: 0.2
Lot Dimensions: 84x102
Bedrooms:3
Bathrooms:2 (1 full, 1 half)
House Size: 1,107 sq.ft.
Acreage: 0.2 est.
Year Built: 1968
Property Type: Single Family
Style: Ranch
Features & Room Sizes
Bedroom 1: 13x9
Bedroom 2 : 12x9
Bedroom 3: 9x9
Kitchen: 14x14
Livingroom: 12x16
Garage: 2
Garage Description: Detached Garage
Exterior: Brick
Exterior Misc: Fenced Yard, Patio, Porch
Bedroom 2 : 12x9
Bedroom 3: 9x9
Kitchen: 14x14
Livingroom: 12x16
Garage: 2
Garage Description: Detached Garage
Exterior: Brick
Exterior Misc: Fenced Yard, Patio, Porch
Basement: Yes
Basement Description: Partially Finished
Foundation : Basement
Appliances: Dishwasher, Disposal
Cooling: Central A/C
Heating: Forced Air
Fuel: Natural Gas
Waste: Public Sanitary
Watersource: Public Water
Basement Description: Partially Finished
Foundation : Basement
Appliances: Dishwasher, Disposal
Cooling: Central A/C
Heating: Forced Air
Fuel: Natural Gas
Waste: Public Sanitary
Watersource: Public Water
Tax, Fees & Legal
Est. Summer Taxes: $3,744
Est. Winter Taxes: $103
Est. Winter Taxes: $103
Map

Information provided by East Central Association of REALTORS® Copyright 2026
All information provided is deemed reliable but is not guaranteed and should be independently verified. Participants are required to indicate on their websites that the information being provided is for consumers' personal, non-commercial use and may not be used for any purpose other than to identify prospective properties consumers may be interested in purchasing. Listing By: Becky Post of KW Platinum, Phone: 586-949-0200
(810) 691-4124
Call Randy Haney for more information about this property.
Ask me about this property

|
Listings Presented by:
Randy Haney
|
This Single-Family Home located at
is currently for sale. This property is listed for $265,000.
14205 brandywine
has 3 bedrooms, approximately 1,107 square feet.
This home is in the warren consolidated schools school district and has a lot size of 84x102 with 0.2 acres and was built in 1968.
14205 brandywine is in sterling heights and in ZIP Code 48312 area.
14205 brandywine, sterling heights MI, 48312
For Sale | $265,000
| 3 Bed, 2 Bath | 1,107 Sq Ft
MLS ID mrsmi50207112
If you have any question about this property or any others, please don't hesitate to contact me.