$620,000 for Sale
1490 oban way, traverse city, MI 49696
| Map View | Aerial View | Street View |
Property Description
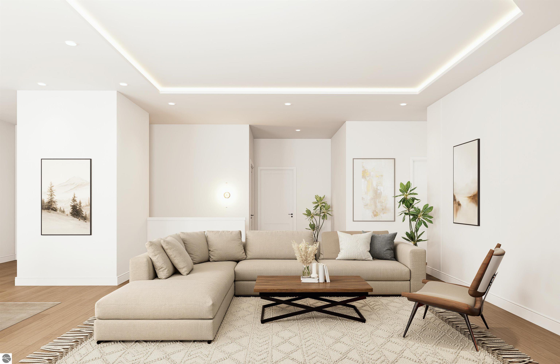
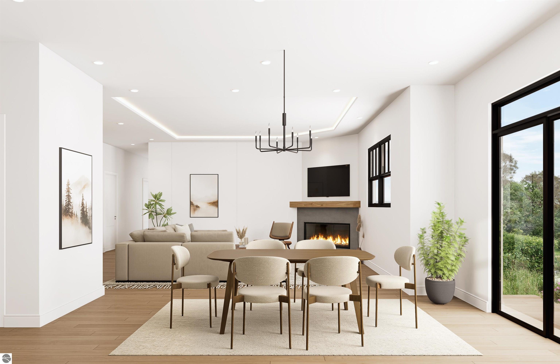
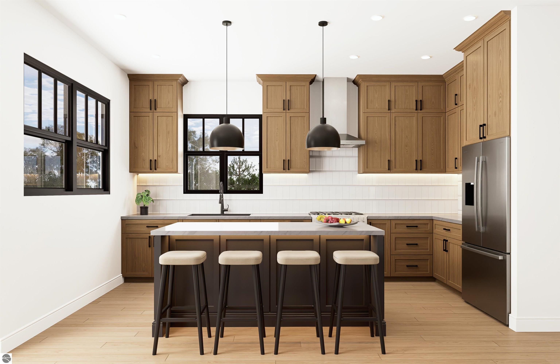
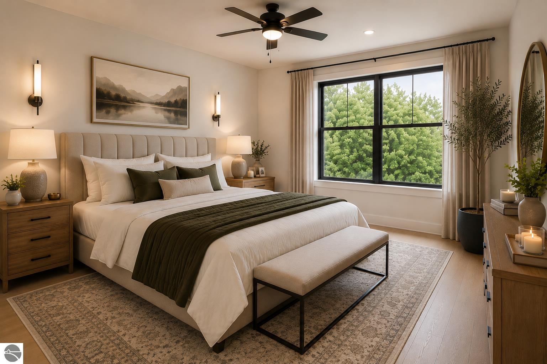
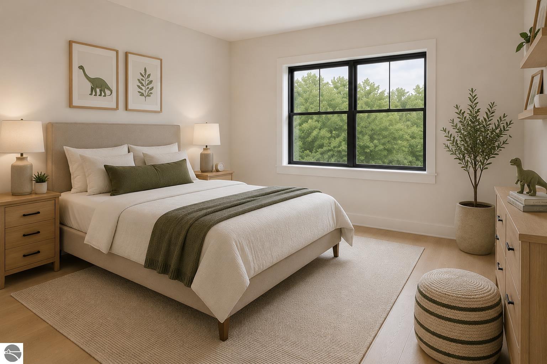
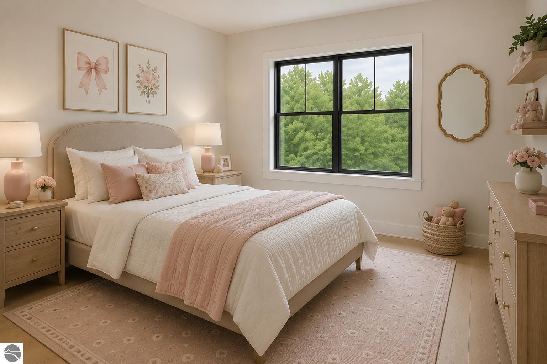
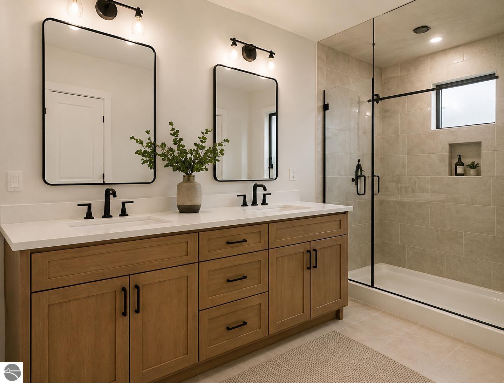
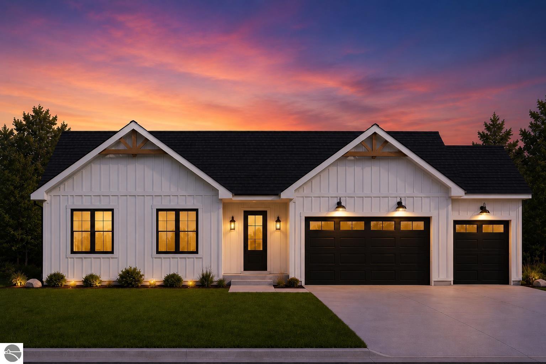
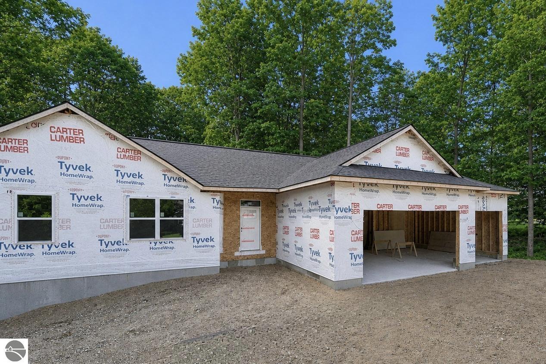
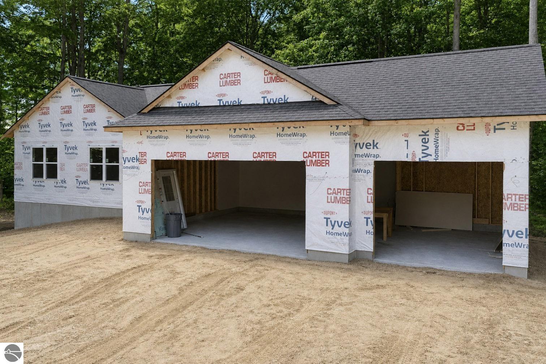
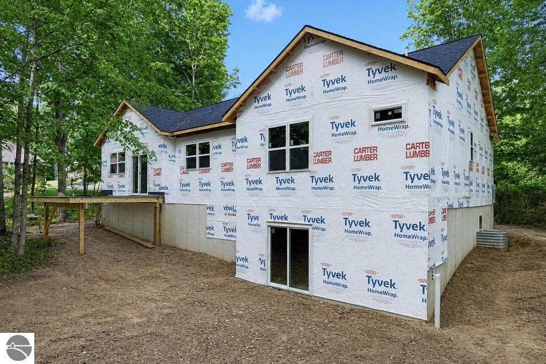
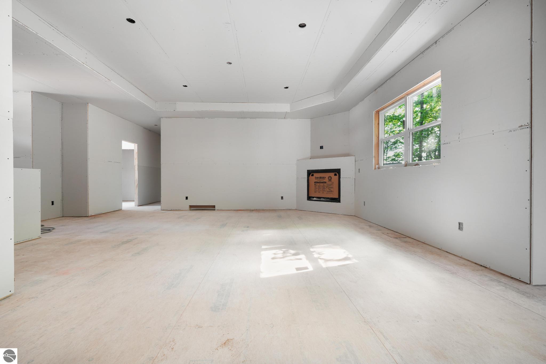
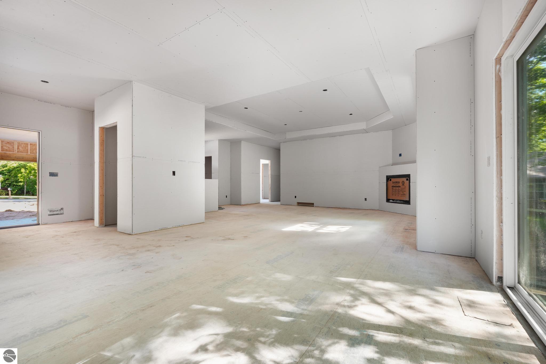
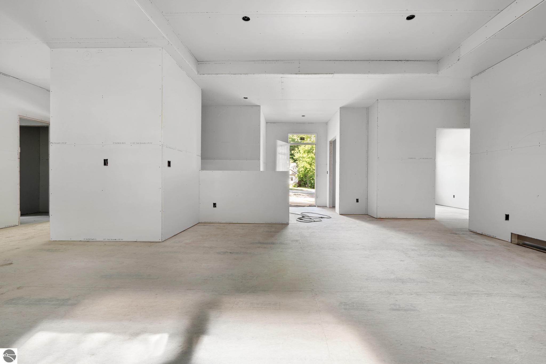
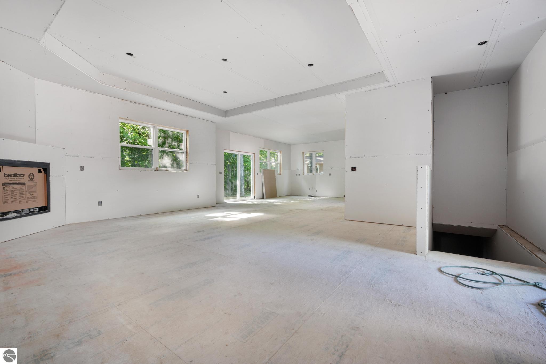
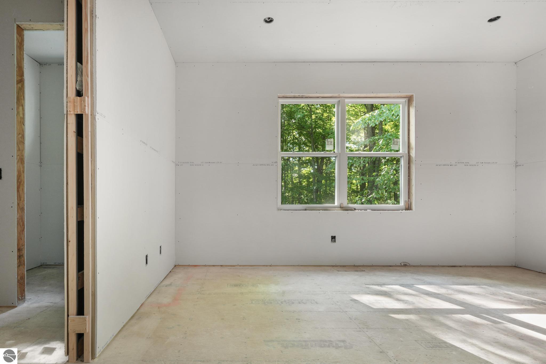
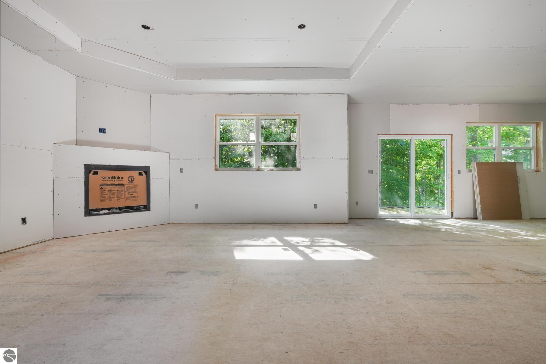
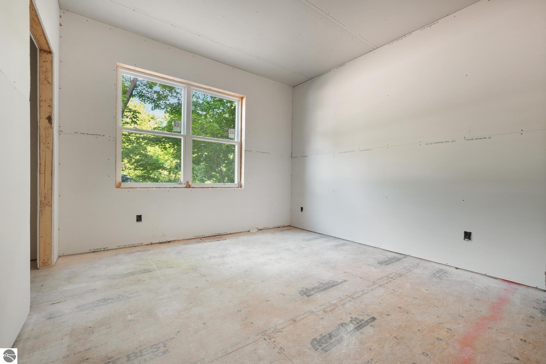
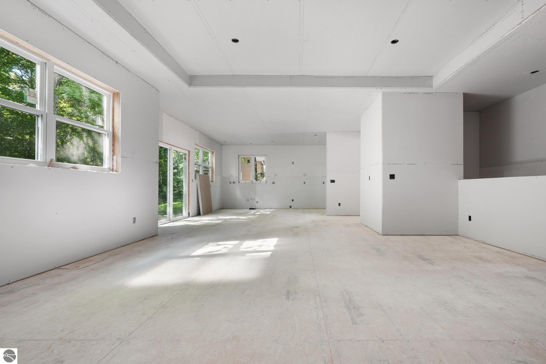
Imagine starting your morning with a bike ride on the TART Trail, spending the afternoon at one of Traverse City’s beautiful beaches, and enjoying easy access to all the outdoor recreation Northern Michigan has to offer. This thoughtfully designed new construction ranch offers the convenience of being just a short drive from many of the area’s most popular destinations, while providing a peaceful place to unwind at the end of the day. Designed with gathering in mind, the open-concept layout creates a natural flow between the kitchen, dining, and living spaces perfect for hosting friends, holiday celebrations, or simply enjoying everyday life. The private primary suite offers a comfortable retreat, while two additional bedrooms provide space for family, guests, or a home office. Located on Traverse City’s desirable east side, you’ll enjoy convenient access to downtown, Cherry Capital Airport, shopping, dining, recreation, and countless outdoor adventures. With completion anticipated in approximately 3 months, there’s still time to secure your place in one of the area’s most convenient locations and enjoy the peace of mind that comes with a brand-new home.
General Information
City: east bay
Post Office: traverse city
Schools: traverse city area public schools
County: Grand Traverse
Subdivision: the highlands
Acres: 0.55
Lot Dimensions: 153.48 X 215.71
Bedrooms:3
Bathrooms:2 (2 full, 0 half)
House Size: 1,792 sq.ft.
Acreage: 0.55 est.
Year Built: 2026
Property Type:
Style: Ranch,Craftsman
Features & Room Sizes
Outer Buildings: None
Garage: Yes
Exterior: 2x6 Framing, Other
Exterior Misc: Sprinkler System, Rain Gutters
Garage: Yes
Exterior: 2x6 Framing, Other
Exterior Misc: Sprinkler System, Rain Gutters
Fireplaces: Yes
Basement: No
Foundation : Insulated Concrete Panels
Appliances: Refrigerator, Oven/Range, Disposal, Dishwasher, Exhaust Fan, Gas Water Heater
Cooling: Central Air
Heating: Forced Air, Fireplace(s), Natural Gas
Waste: Private Sewer
Watersource: Private
Basement: No
Foundation : Insulated Concrete Panels
Appliances: Refrigerator, Oven/Range, Disposal, Dishwasher, Exhaust Fan, Gas Water Heater
Cooling: Central Air
Heating: Forced Air, Fireplace(s), Natural Gas
Waste: Private Sewer
Watersource: Private
Tax, Fees & Legal
HOA fees: 150
HOA fees Period: Annual
Legal Description: UNIT 28 THE HIGHLANDS SEC 32 T27N R10W MASTER DEED 2005C-00104 1ST AMEND TO MASTER DEED 2006C-00019 2ND AMEND TO MASTER DEED 2024R-03659 3RD AMEND TO MASTER DEED 2024C-00054
HOA fees Period: Annual
Legal Description: UNIT 28 THE HIGHLANDS SEC 32 T27N R10W MASTER DEED 2005C-00104 1ST AMEND TO MASTER DEED 2006C-00019 2ND AMEND TO MASTER DEED 2024R-03659 3RD AMEND TO MASTER DEED 2024C-00054
Map & Directions
3 Mile Left on Potter. Left on Oban Way house is on the Right.
| Aerial View | Street View | Map View |

Information provided by Northern Great Lakes REALTORS MLS® © Copyright 2026
All information provided is deemed reliable but is not guaranteed and should be independently verified. Participants are required to indicate on their websites that the information being provided is for consumers' personal, non-commercial use and may not be used for any purpose other than to identify prospective properties consumers may be interested in purchasing. Listing By: Christina Ballard of Blue Lakes Real Estate Group TC LLC, Phone: 231-683-2125
(810) 691-4124
Call Randy Haney for more information about this property.
Ask me about this property

|
Listings Presented by:
Randy Haney
|
This Single-Family Home located at 1490 oban way, traverse city MI, 49696 is currently for sale. This property is listed for $620,000.
1490 oban way has 3 bedrooms, 2 bathrooms, and approximately 1,792 square feet.
This home is in the traverse city area public schools school district and has a lot size of 153.48 X 215.71 with 0.55 acres and was built in 2026.
1490 oban way is in traverse city and in ZIP Code 49696 area.
If you have any question about this property or any others, please don't hesitate to contact me.