$99,900 Pending
2906 brandon, flint, MI 48503
| Map View | Aerial View | Street View |
Property Description
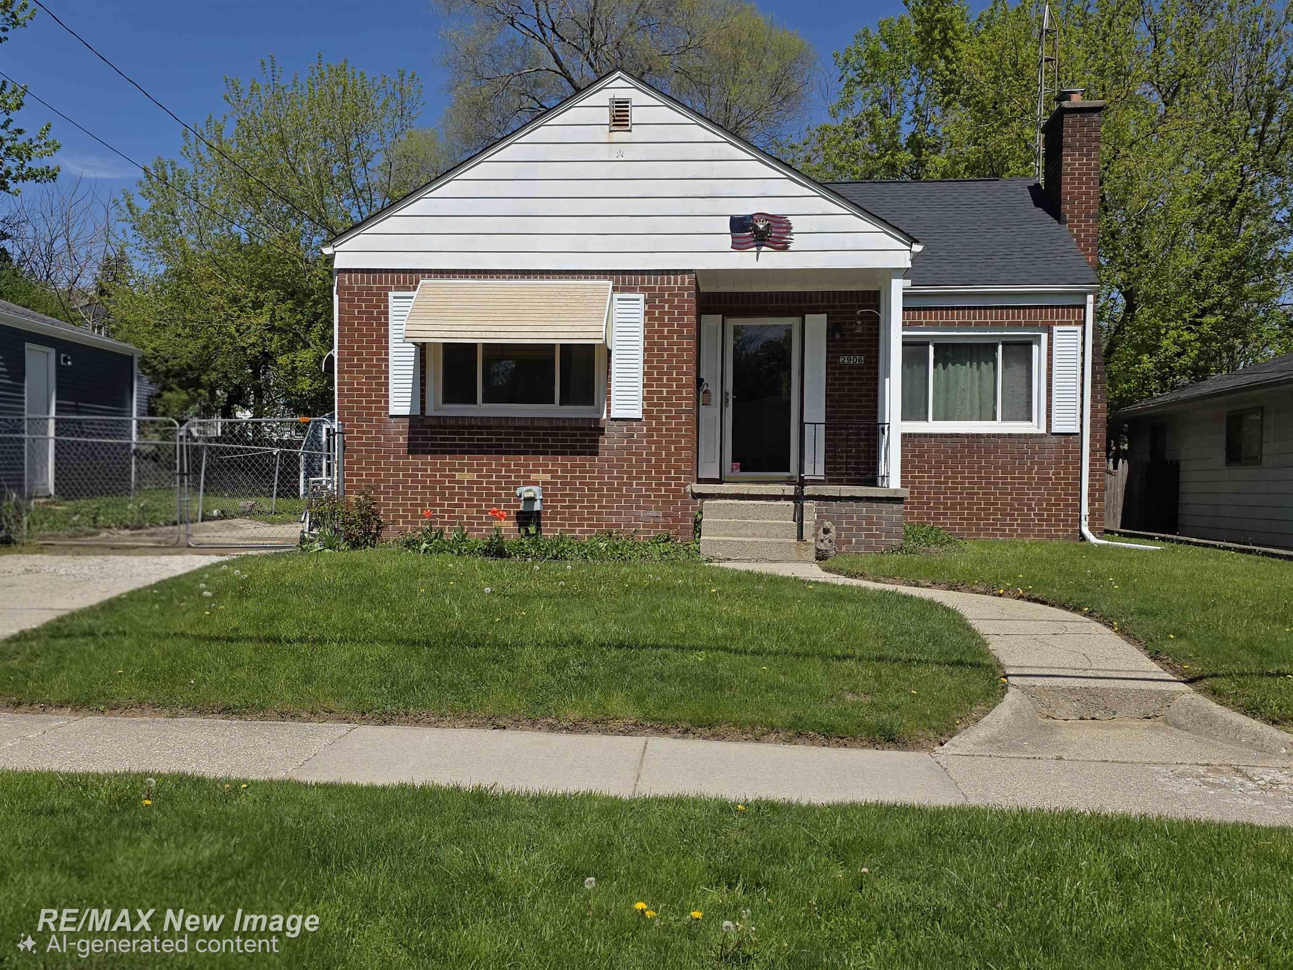
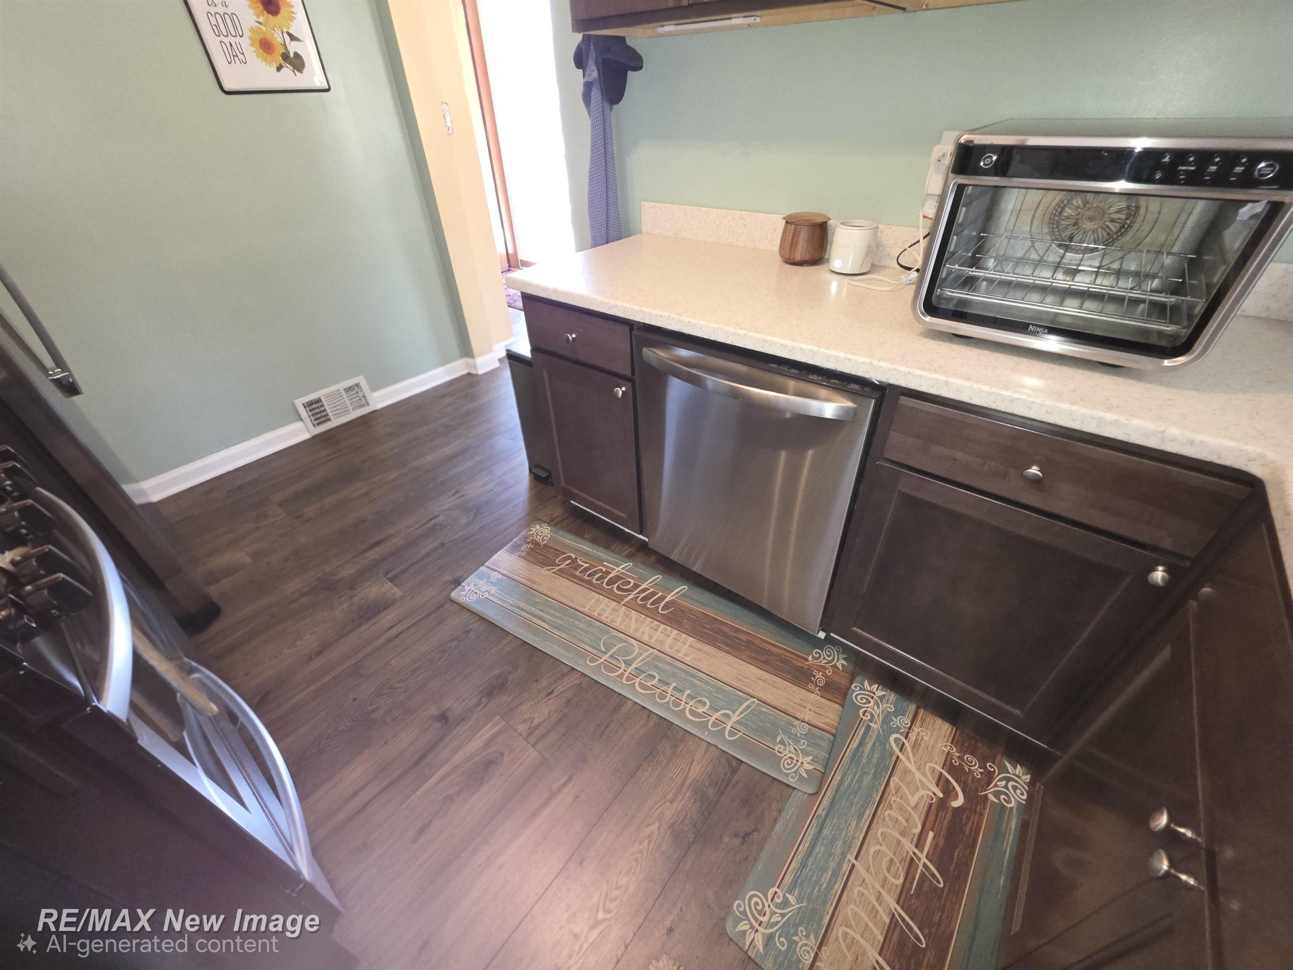
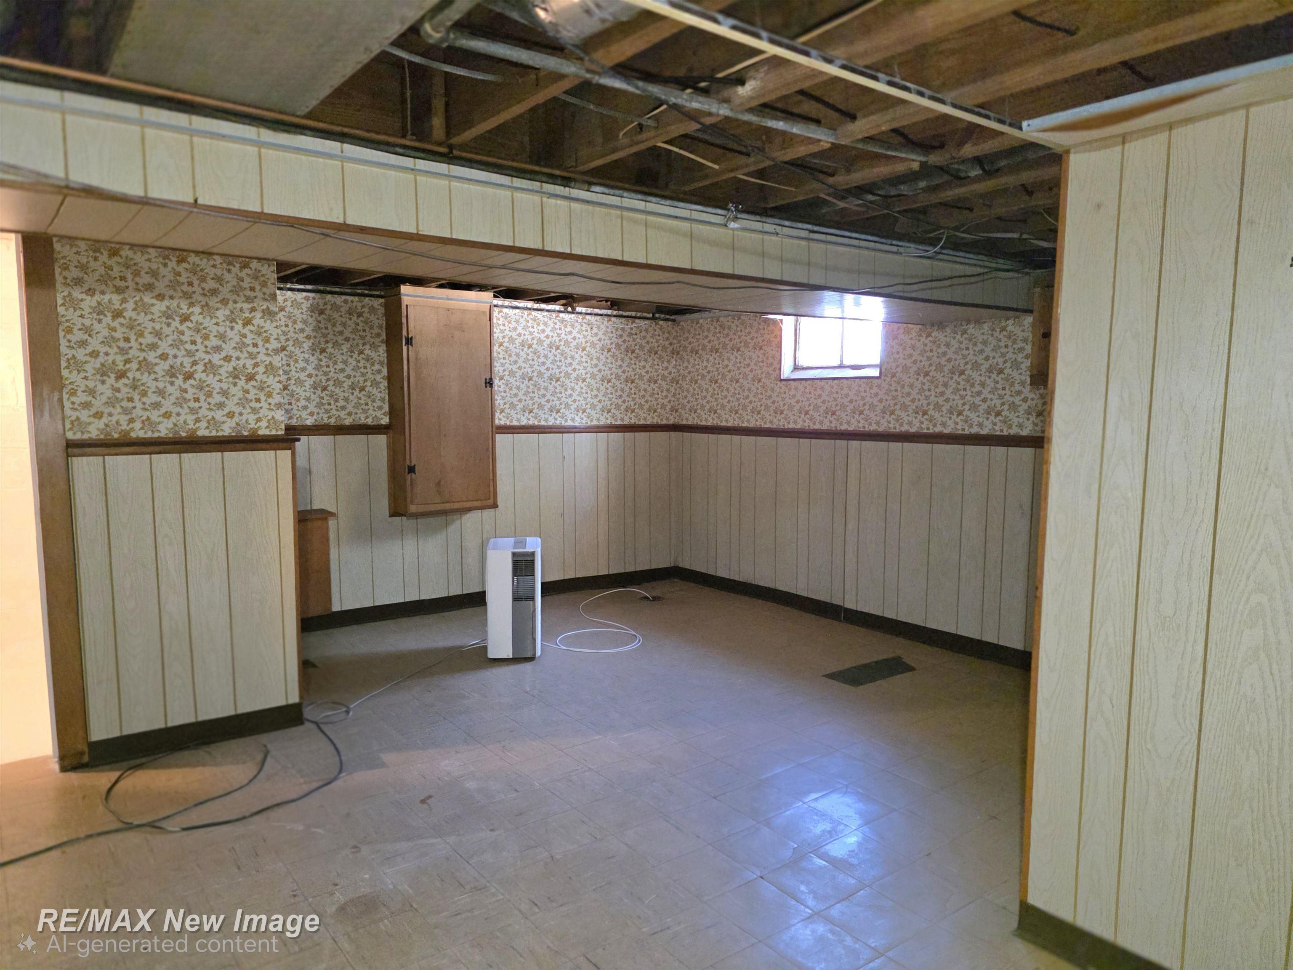
This immaculate two-bedroom home, perfectly situated north of Miller Road, offers an incredible blend of modern updates and total peace of mind. Every detail has been attended to, from the brand-new flooring throughout to the sleek, updated bathroom featuring a large, luxurious walk-in shower. The kitchen comes fully equipped with a newer appliance package including a stove, refrigerator, and dishwasher, while a washer and dryer are also included to make your move seamless. Beyond the living finishes, the home boasts significant mechanical upgrades, including a roof installed just two years ago and an updated furnace, ensuring years of worry-free living. The property also features a detached garage and a fully fenced yard, providing the perfect outdoor space for privacy and recreation. For those needing extra room, the partially finished basement offers a versatile area for a home office or additional living space. Most importantly, the seller has already completed any repairs required for MSHDA, FHA, or VA financing, making this an ideal choice for any buyer. To top it off, a one-year home warranty is included, providing ultimate protection for your investment in this move-in-ready gem.
General Information
City: flint
Post Office: flint
Schools: flint city school district
County: Genesee
Subdivision: chevrolet
Acres: 0.11
Lot Dimensions: 50x100
Bedrooms:2
Bathrooms:1 (1 full, 0 half)
House Size: 955 sq.ft.
Acreage: 0.11 est.
Year Built: 1946
Property Type: Single Family
Style: Ranch
Features & Room Sizes
Bedroom 1: 11x13
Bedroom 2 : 9x13
Dinning Room: 11x10
Kitchen: 8x12
Livingroom: 12x16
Paved Road: City/County,Curbed,Paved Street
Garage: 2
Garage Description: Detached Garage
Exterior: Aluminum, Brick, Vinyl Siding
Exterior Misc: Fenced Yard, Porch
Bedroom 2 : 9x13
Dinning Room: 11x10
Kitchen: 8x12
Livingroom: 12x16
Paved Road: City/County,Curbed,Paved Street
Garage: 2
Garage Description: Detached Garage
Exterior: Aluminum, Brick, Vinyl Siding
Exterior Misc: Fenced Yard, Porch
Fireplaces: Yes
Fireplace Description: LivRoom Fireplace, Natural Fireplace
Basement: Yes
Basement Description: Block, Partially Finished
Foundation : Basement
Appliances: Dishwasher, Dryer, Range/Oven, Refrigerator, Washer
Cooling: Ceiling Fan(s),Central A/C
Heating: Forced Air
Fuel: Natural Gas
Waste: Public Sanitary
Watersource: Public Water
Fireplace Description: LivRoom Fireplace, Natural Fireplace
Basement: Yes
Basement Description: Block, Partially Finished
Foundation : Basement
Appliances: Dishwasher, Dryer, Range/Oven, Refrigerator, Washer
Cooling: Ceiling Fan(s),Central A/C
Heating: Forced Air
Fuel: Natural Gas
Waste: Public Sanitary
Watersource: Public Water
Tax, Fees & Legal
Est. Summer Taxes: $1,423
Est. Winter Taxes: $172
Est. Winter Taxes: $172
Map

Information provided by East Central Association of REALTORS® Copyright 2026
All information provided is deemed reliable but is not guaranteed and should be independently verified. Participants are required to indicate on their websites that the information being provided is for consumers' personal, non-commercial use and may not be used for any purpose other than to identify prospective properties consumers may be interested in purchasing. Listing By: Sherry Bliss of RE/MAX New Image, Phone: 989-790-0890
(810) 577-6255
Call George Tanner for more information about this property.
Ask me about this property

|
Listings Presented by:
George Tanner
|
This Single-Family Home located at
is currently pending. This property is listed for $99,900.
2906 brandon
has 2 bedrooms, approximately 955 square feet.
This home is in the flint city school district school district and has a lot size of 50x100 with 0.11 acres and was built in 1946.
2906 brandon is in flint and in ZIP Code 48503 area.
2906 brandon, flint MI, 48503
For Sale | $99,900
| 2 Bed, 1 Bath | 955 Sq Ft
MLS ID sbrmi50206404
If you have any question about this property or any others, please don't hesitate to contact me.