$189,000 Pending
3049 egleston avenue, flint, MI 48506
| Map View | Aerial View | Street View |
Property Description
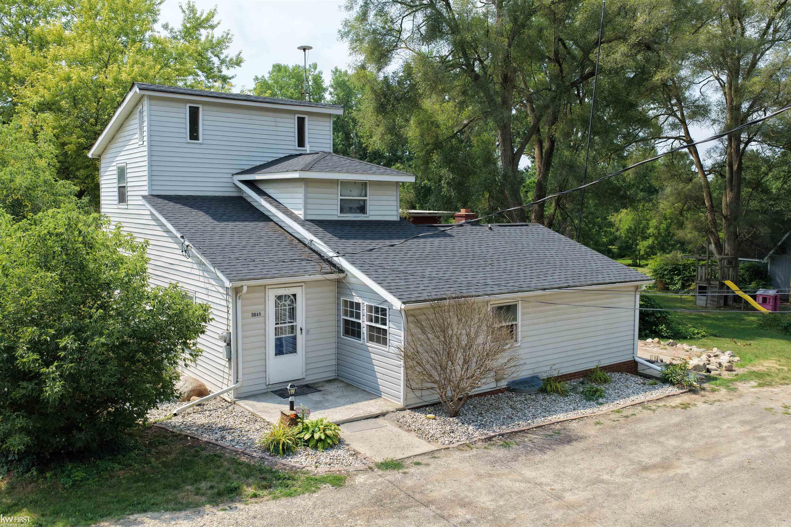
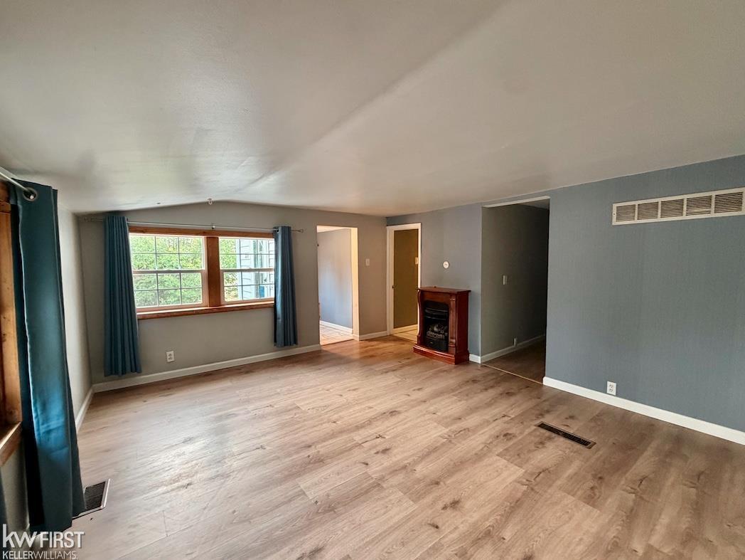
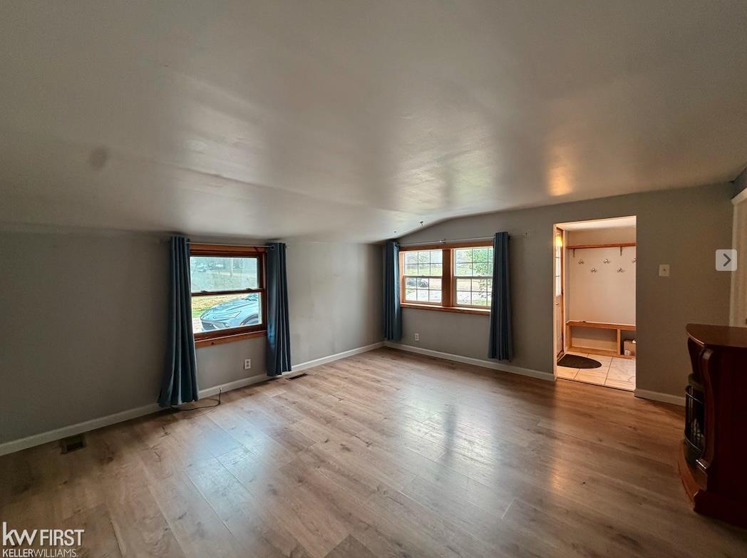
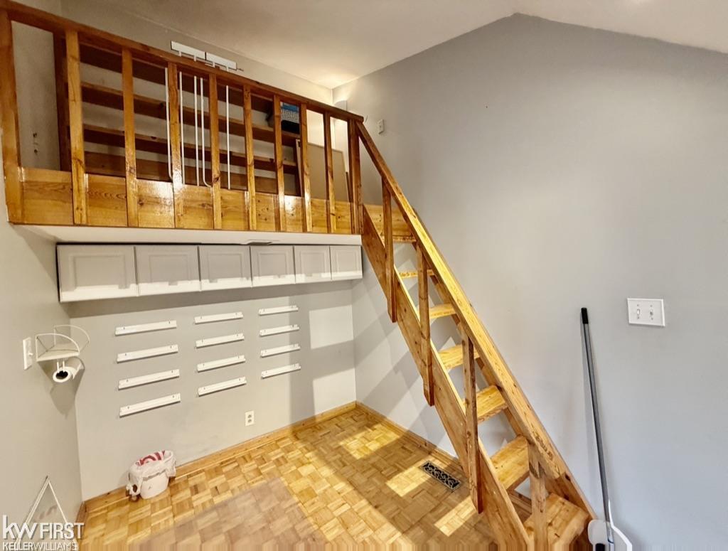
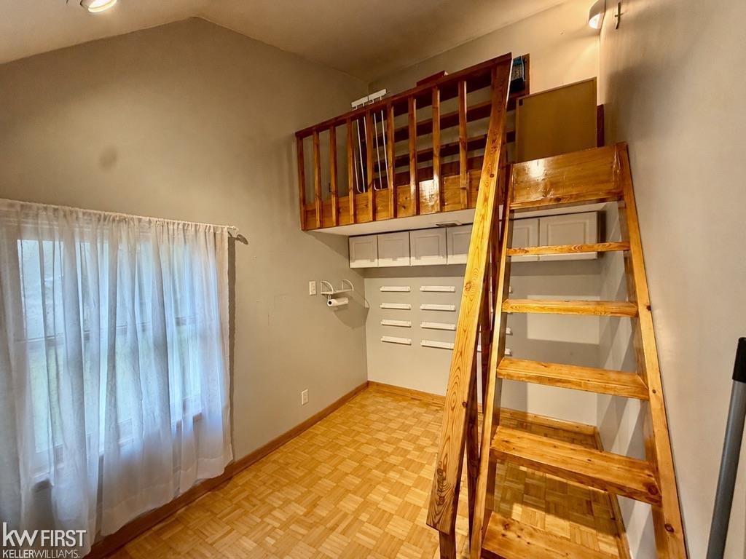
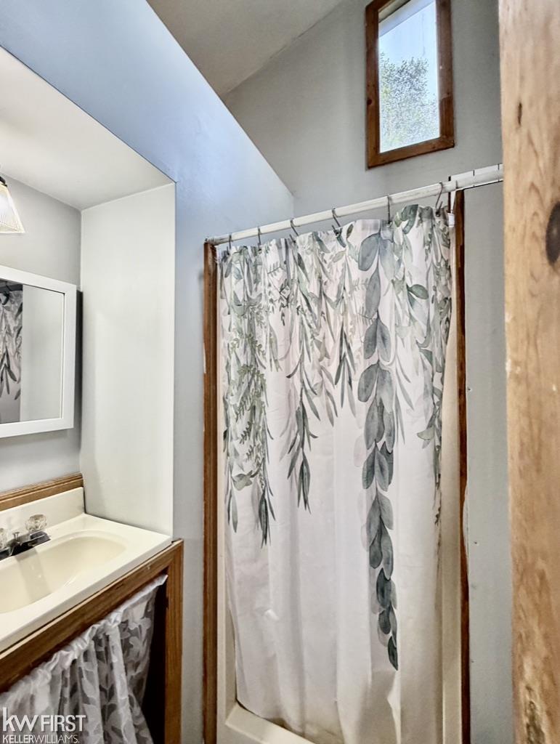
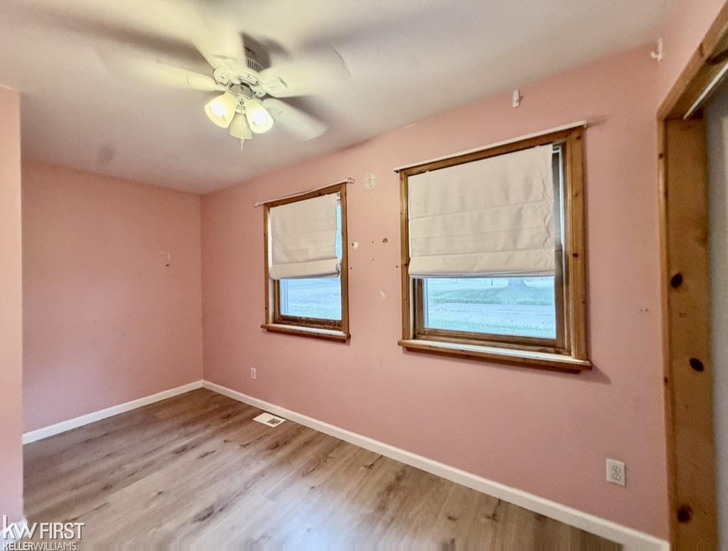
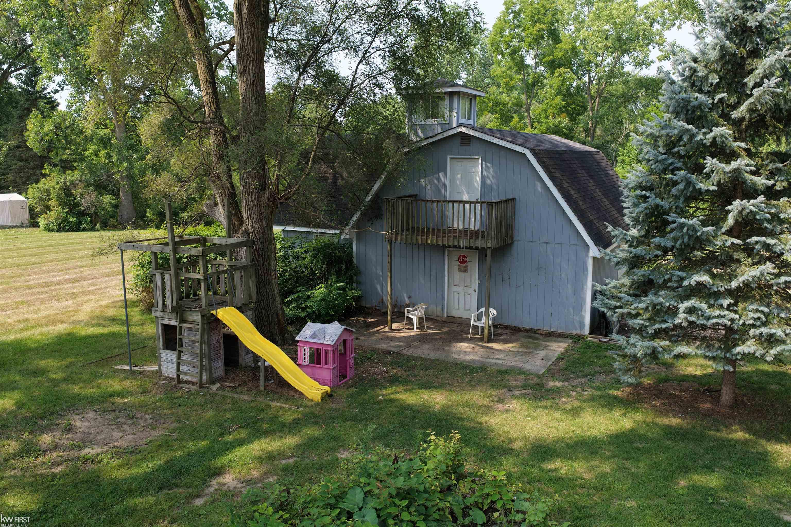
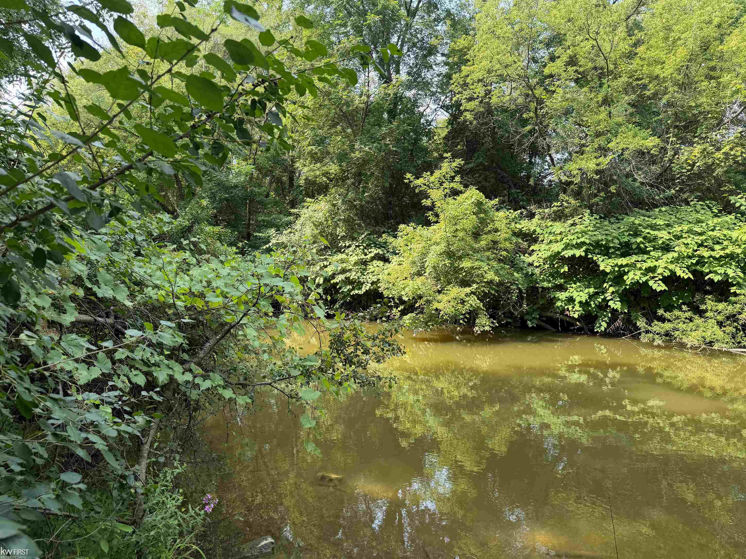
Searching for a 3-bedroom home in Genesee Township with nearly an acre, Kearsley Creek frontage, and exceptional garage and studio space? 3049 Egleston offers 3 bedrooms, 2 full baths, 1,532 sq. ft. of finished living space, a 5-car detached garage with two garage doors, and a wooded 0.87-acre setting extending back to Kearsley Creek. The creekside setting is a standout feature. Head toward the back of the property and enjoy a deck along the shore of Kearsley Creek, creating a relaxing spot for quiet evenings by the water, nighttime bonfires, or simply enjoying the wooded surroundings. Inside, this Cape Cod offers two bedrooms and a full bathroom on the main floor, while the entire upper level is dedicated to the primary suite. This private retreat features a vaulted ceiling, skylights bringing in natural light, a private full bathroom, and a large walk-in closet. The lower level adds even more usable space with a 14' x 13' recreation room and the laundry area. Appliances include the refrigerator, range/oven, dishwasher, microwave, washer, and dryer. Additional features include natural gas forced-air heat, public sanitary sewer, vinyl siding, and immediate possession at closing. Near the creek is a separate insulated building with electricity and heat. Originally constructed with the idea of becoming a tiny house, it was most recently used as a home gym and includes a second-story loft area. With no water or sewer currently installed, it offers excellent potential as a studio, gym, creative workspace, hobby room, or other flex space. The wooded 0.87-acre property also includes a patio, chicken coop, playset, and natural gas grill, all included with the sale. Car enthusiasts, hobbyists, or buyers needing substantial storage will appreciate the oversized 5-car detached garage with two garage doors. Priced at $197,000, this 3-bedroom home in Genesee Township combines a private upper-level primary suite, nearly an acre of wooded property, substantial garage space, a heated and insulated studio/flex building, and a peaceful Kearsley Creek setting within the Kearsley Community Schools district.
General Information
City: genesee twp
Post Office: flint
Schools: kearsley community schools
County: Genesee
Subdivision: richfield gdns
Acres: 0.87
Lot Dimensions: 93 x 348 x 109 x 326
Bedrooms:3
Bathrooms:2 (2 full, 0 half)
House Size: 1,350 sq.ft.
Acreage: 0.87 est.
Year Built: 0
Property Type: Single Family
Style: Cape Cod
Features & Room Sizes
Bedroom 1: 15x13
Bedroom 2 : 13x7
Bedroom 3: 10x8
Family Room: 14x13
Dinning Room: 8x8
Kitchen: 12x8
Livingroom: 15x13
Outer Buildings: Garage(s), Guest House
Paved Road: Gravel
Garage: 5
Garage Description: Additional Garage(s), Detached Garage, Electric in Garage, Gar Door Opener, Heated Garage, Side Loading Garage, Workshop
Exterior: Vinyl Siding
Exterior Misc: Patio
Bedroom 2 : 13x7
Bedroom 3: 10x8
Family Room: 14x13
Dinning Room: 8x8
Kitchen: 12x8
Livingroom: 15x13
Outer Buildings: Garage(s), Guest House
Paved Road: Gravel
Garage: 5
Garage Description: Additional Garage(s), Detached Garage, Electric in Garage, Gar Door Opener, Heated Garage, Side Loading Garage, Workshop
Exterior: Vinyl Siding
Exterior Misc: Patio
Fireplaces: Yes
Fireplace Description: Gas Fireplace, LivRoom Fireplace
Basement: Yes
Basement Description: Block, Partially Finished, Sump Pump
Foundation : Basement,Crawl
Appliances: Dishwasher, Dryer, Microwave, Range/Oven, Refrigerator, Washer
Cooling: Ceiling Fan(s),Wall/Window A/C
Heating: Forced Air
Fuel: Natural Gas
Waste: Public Sanitary
Watersource: Public Water
Fireplace Description: Gas Fireplace, LivRoom Fireplace
Basement: Yes
Basement Description: Block, Partially Finished, Sump Pump
Foundation : Basement,Crawl
Appliances: Dishwasher, Dryer, Microwave, Range/Oven, Refrigerator, Washer
Cooling: Ceiling Fan(s),Wall/Window A/C
Heating: Forced Air
Fuel: Natural Gas
Waste: Public Sanitary
Watersource: Public Water
Tax, Fees & Legal
Est. Summer Taxes: $511
Est. Winter Taxes: $1,374
Est. Winter Taxes: $1,374
Map
| Aerial View | Street View | Map View |

Provided through IDX via MiRealSource. Courtesy of MiRealSource Shareholder. Copyright MiRealSource.
The information published and disseminated by MiRealSource is communicated verbatim, without change by MiRealSource, as filed with MiRealSource by its members. The accuracy of all information, regardless of source, is not guaranteed or warranted. All information should be independently verified.
Copyright 2026 MiRealSource. All rights reserved. The information provided hereby constitutes proprietary information of MiRealSource, Inc. and its shareholders, affiliates and licensees and may not be reproduced or transmitted in any form or by any means, electronic or mechanical, including photocopy, recording, scanning or any information storage and retrieval system, without written permission from MiRealSource, Inc. Listing By: Rob Moen of Keller Williams First, Phone: 810-515-1503
(810) 577-5559
Call Teresa McCulloch for more information about this property.
Ask me about this property

|
Listings Presented by:
Teresa McCulloch
|
This Single-Family Home located at 3049 egleston avenue, flint MI, 48506 is currently pending. This property is listed for $189,000.
3049 egleston avenue has 3 bedrooms, 2 bathrooms, and approximately 1,350 square feet.
This home is in the kearsley community schools school district and has a lot size of 93 x 348 x 109 x 326 with 0.87 acres and was built in 0.
3049 egleston avenue is in flint and in ZIP Code 48506 area.
If you have any question about this property or any others, please don't hesitate to contact me.