$599,900 for Sale
351 e kasson road, maple city, MI 49664
| Virtual Tour | Map View | Aerial View | Street View |
Property Description
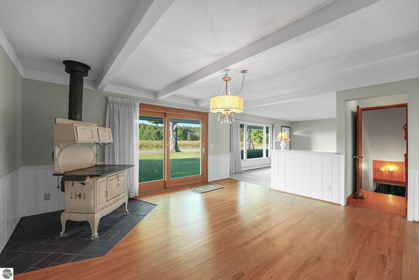
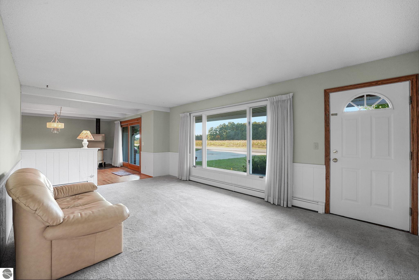
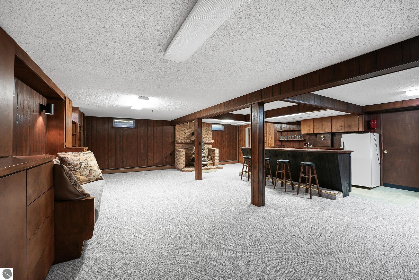
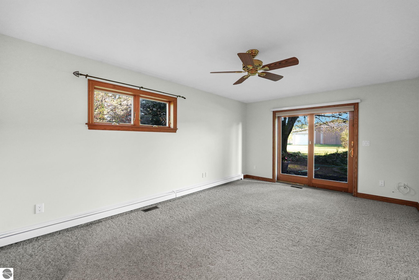
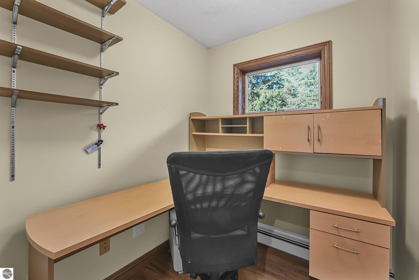
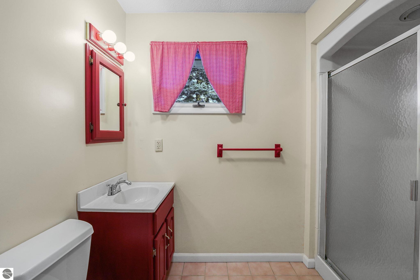
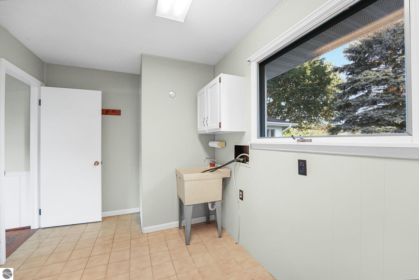
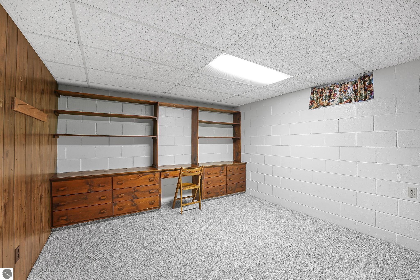
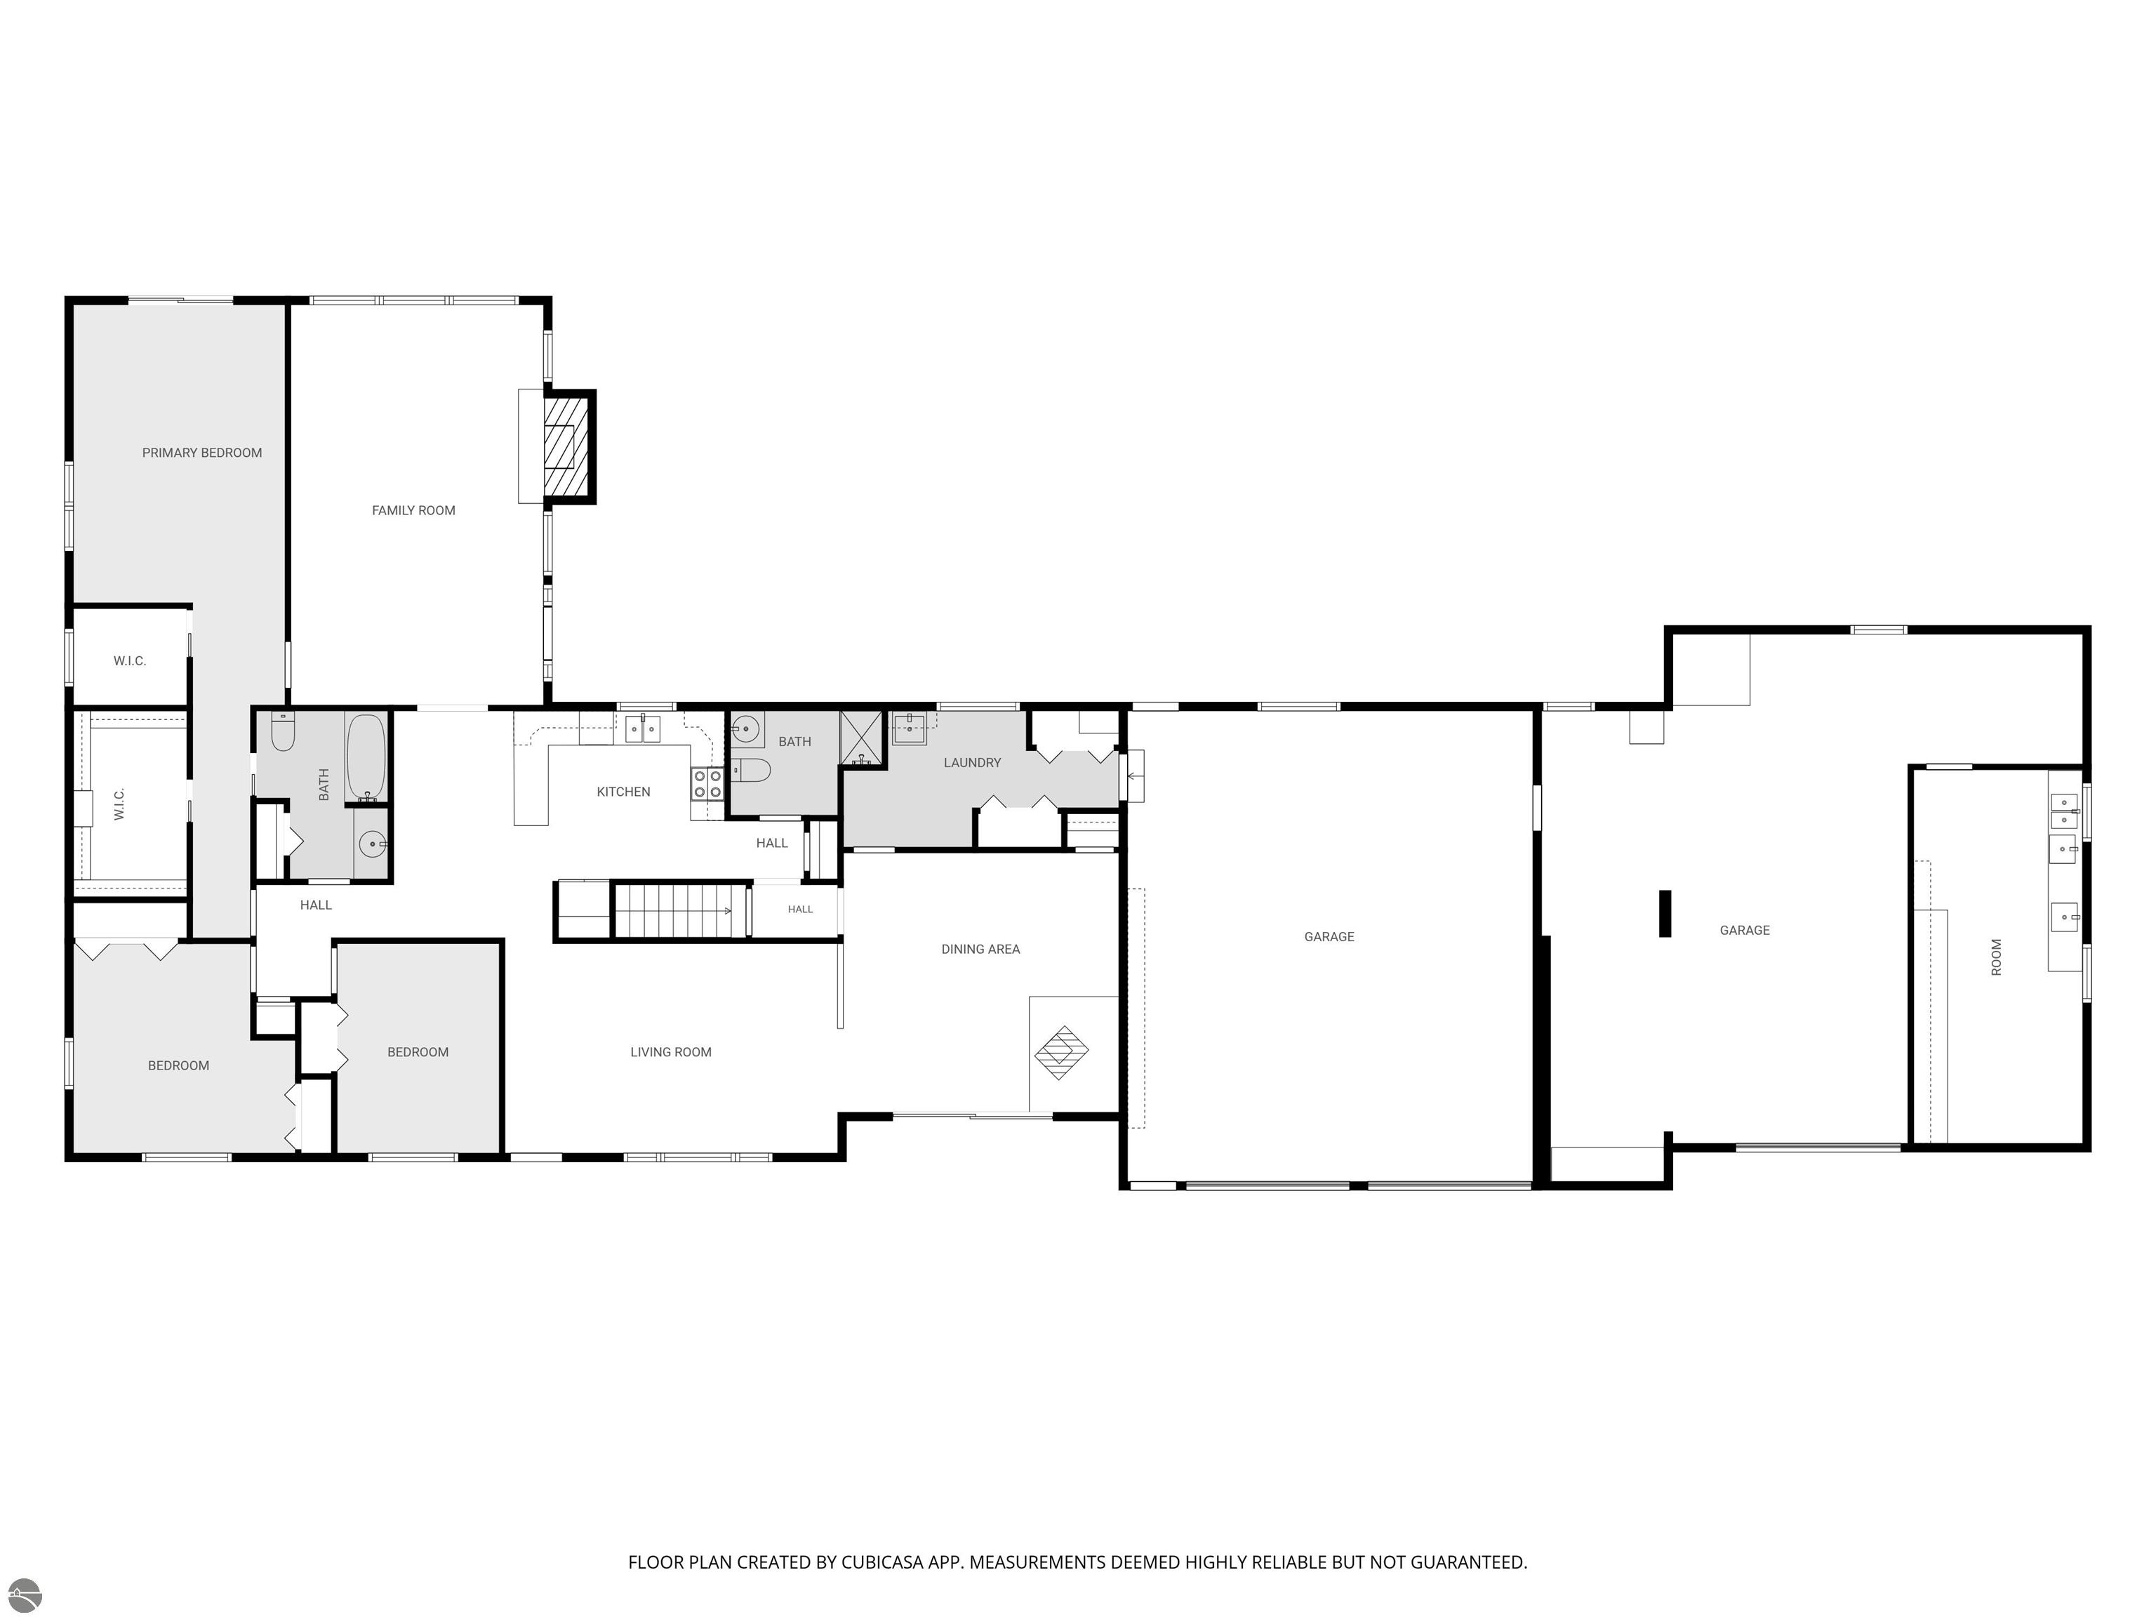
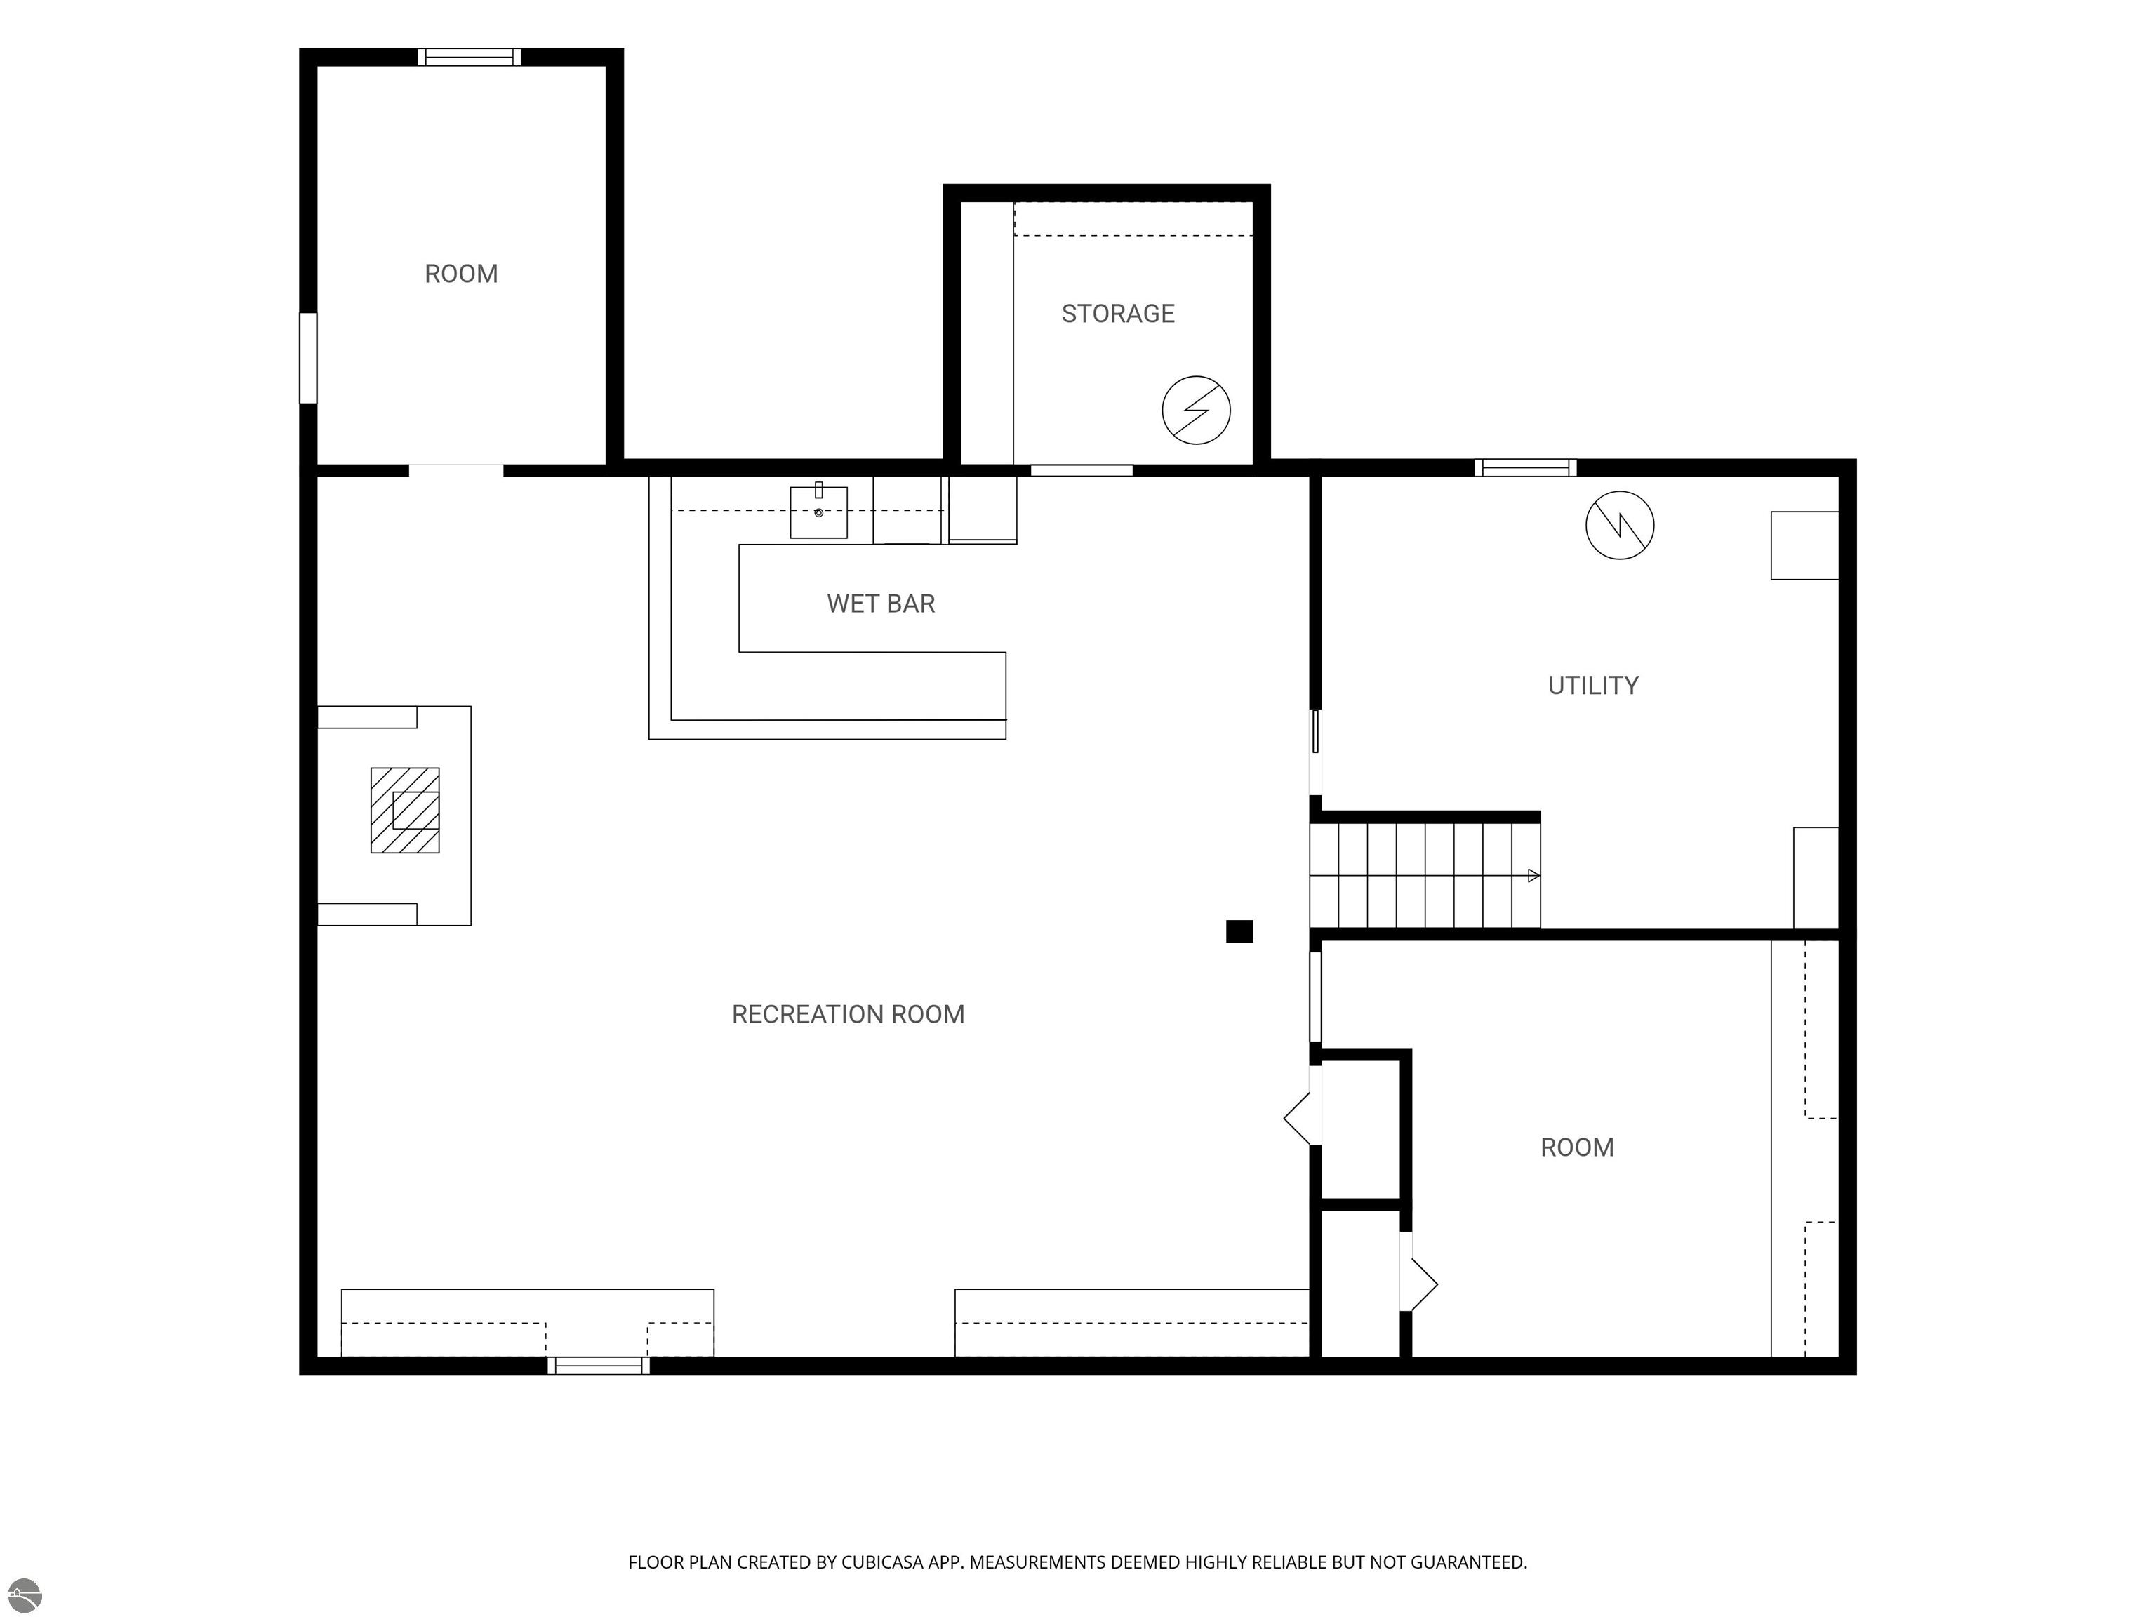
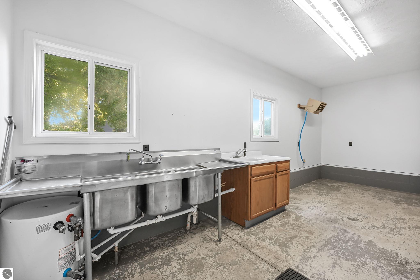
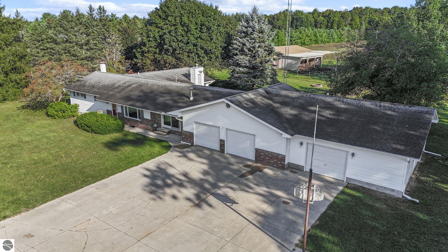
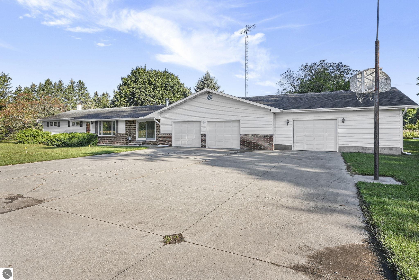
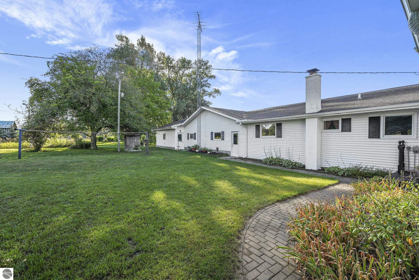
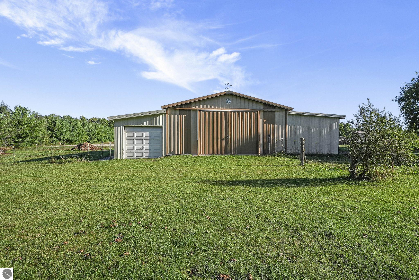
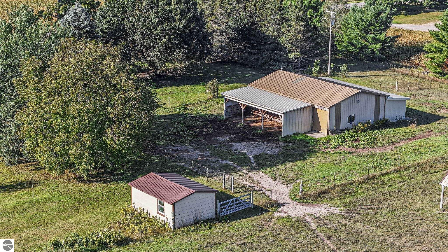
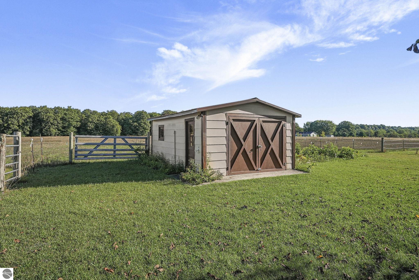
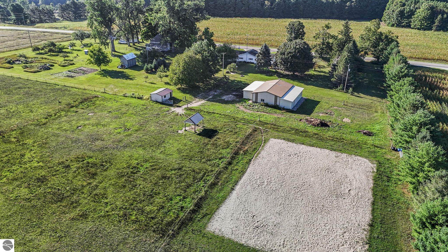
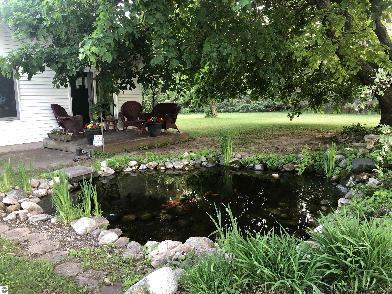
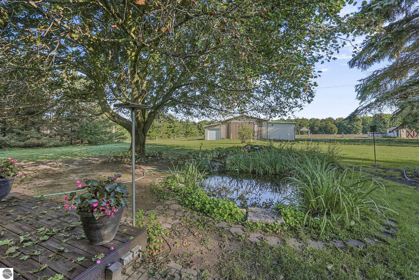
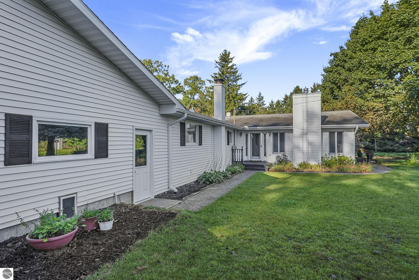
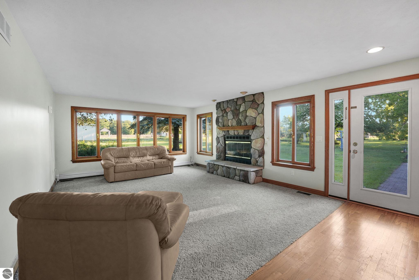
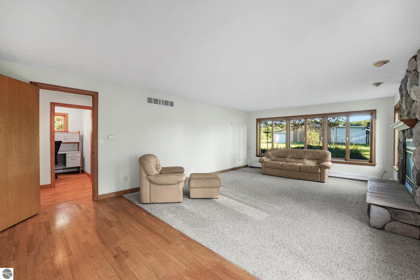
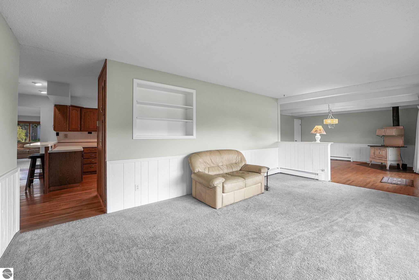
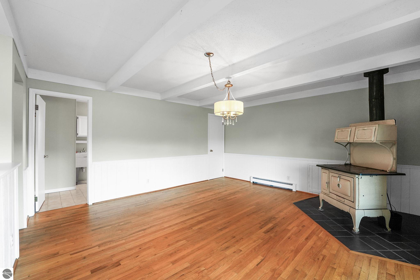
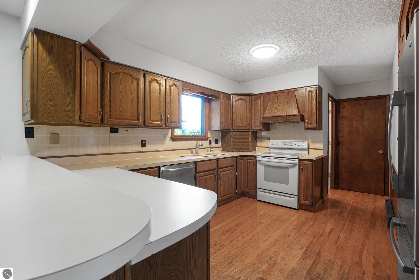
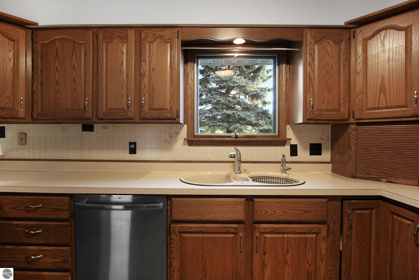
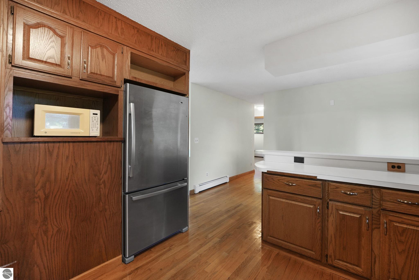
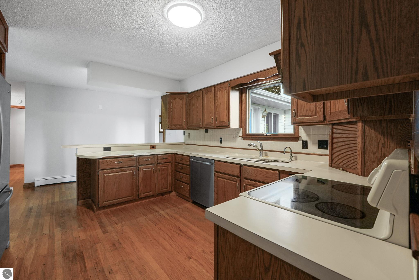
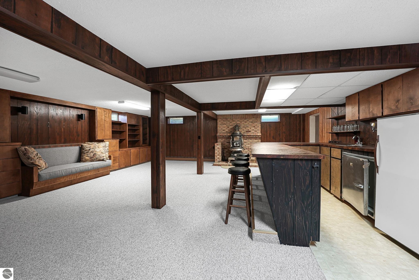
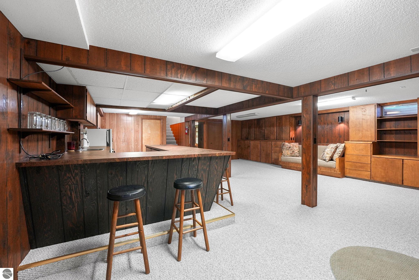
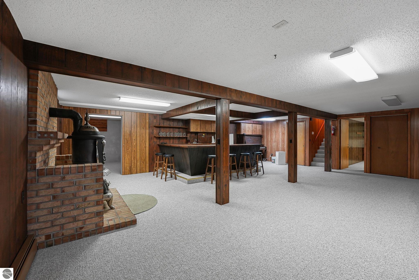
A rare find in Leelanau County, this versatile 10-acre property offers the space and setup for horses, a hobby farm, or simply room to enjoy the Up North lifestyle—all just 20 minutes from Traverse City and in the Glen Lake School District. The property is fenced and ready to use, featuring a Morton barn with electricity and water and two additions for animal shelter and storage, an outdoor riding arena, irrigated garden area and an additional shed with electricity and water. Inside, the spacious ranch offers a flexible floor plan with two attached garages, including one that could easily serve as a canning kitchen, workshop, studio, or space for a home-based business. A dedicated office makes working from home easy, while a gas fireplace and two wood-burning stoves add warmth and character. The expansive lower level features a full bar, extra room and true root cellar, plus both interior and exterior entrances, creating even more possibilities for entertaining, recreation, or additional living space. With acreage, infrastructure, and a location that keeps Traverse City within easy reach, this is the kind of Leelanau County property that doesn’t come along often.
General Information
City: kasson
Post Office: maple city
Schools: glen lake community schools
County: Leelanau
Subdivision: metes and bounds
Acres: 10
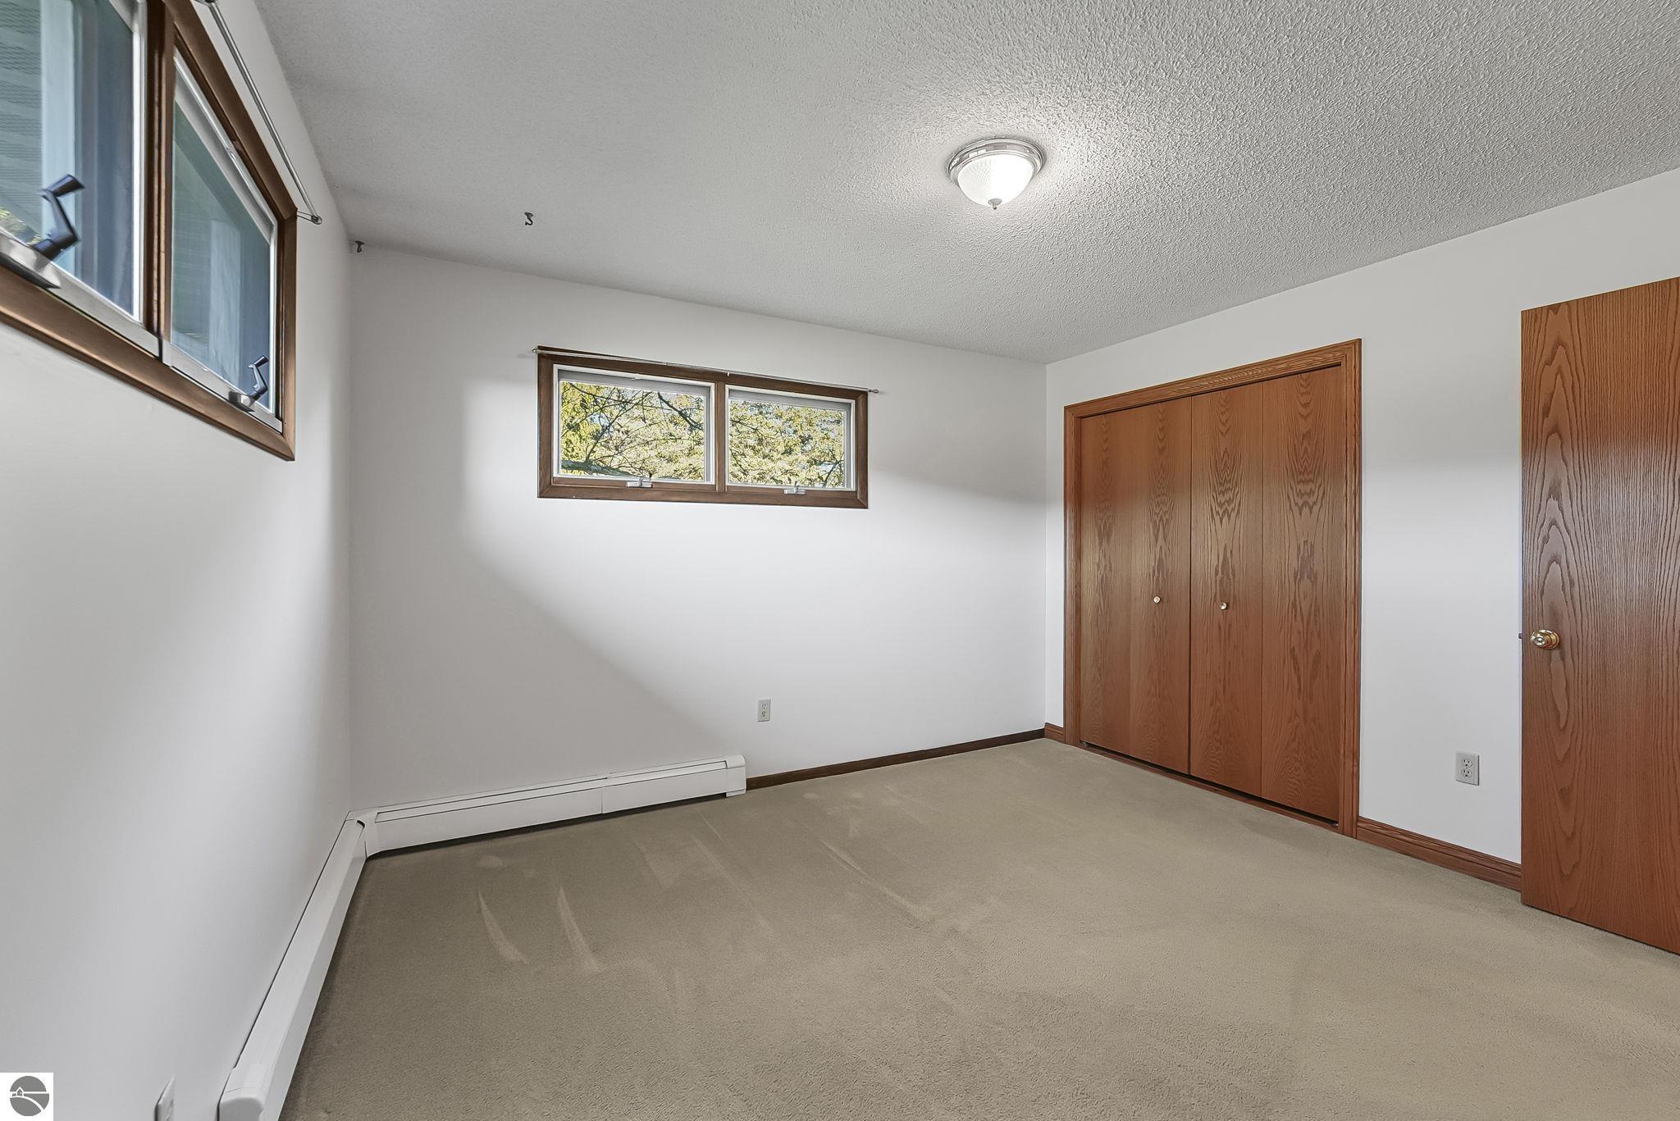
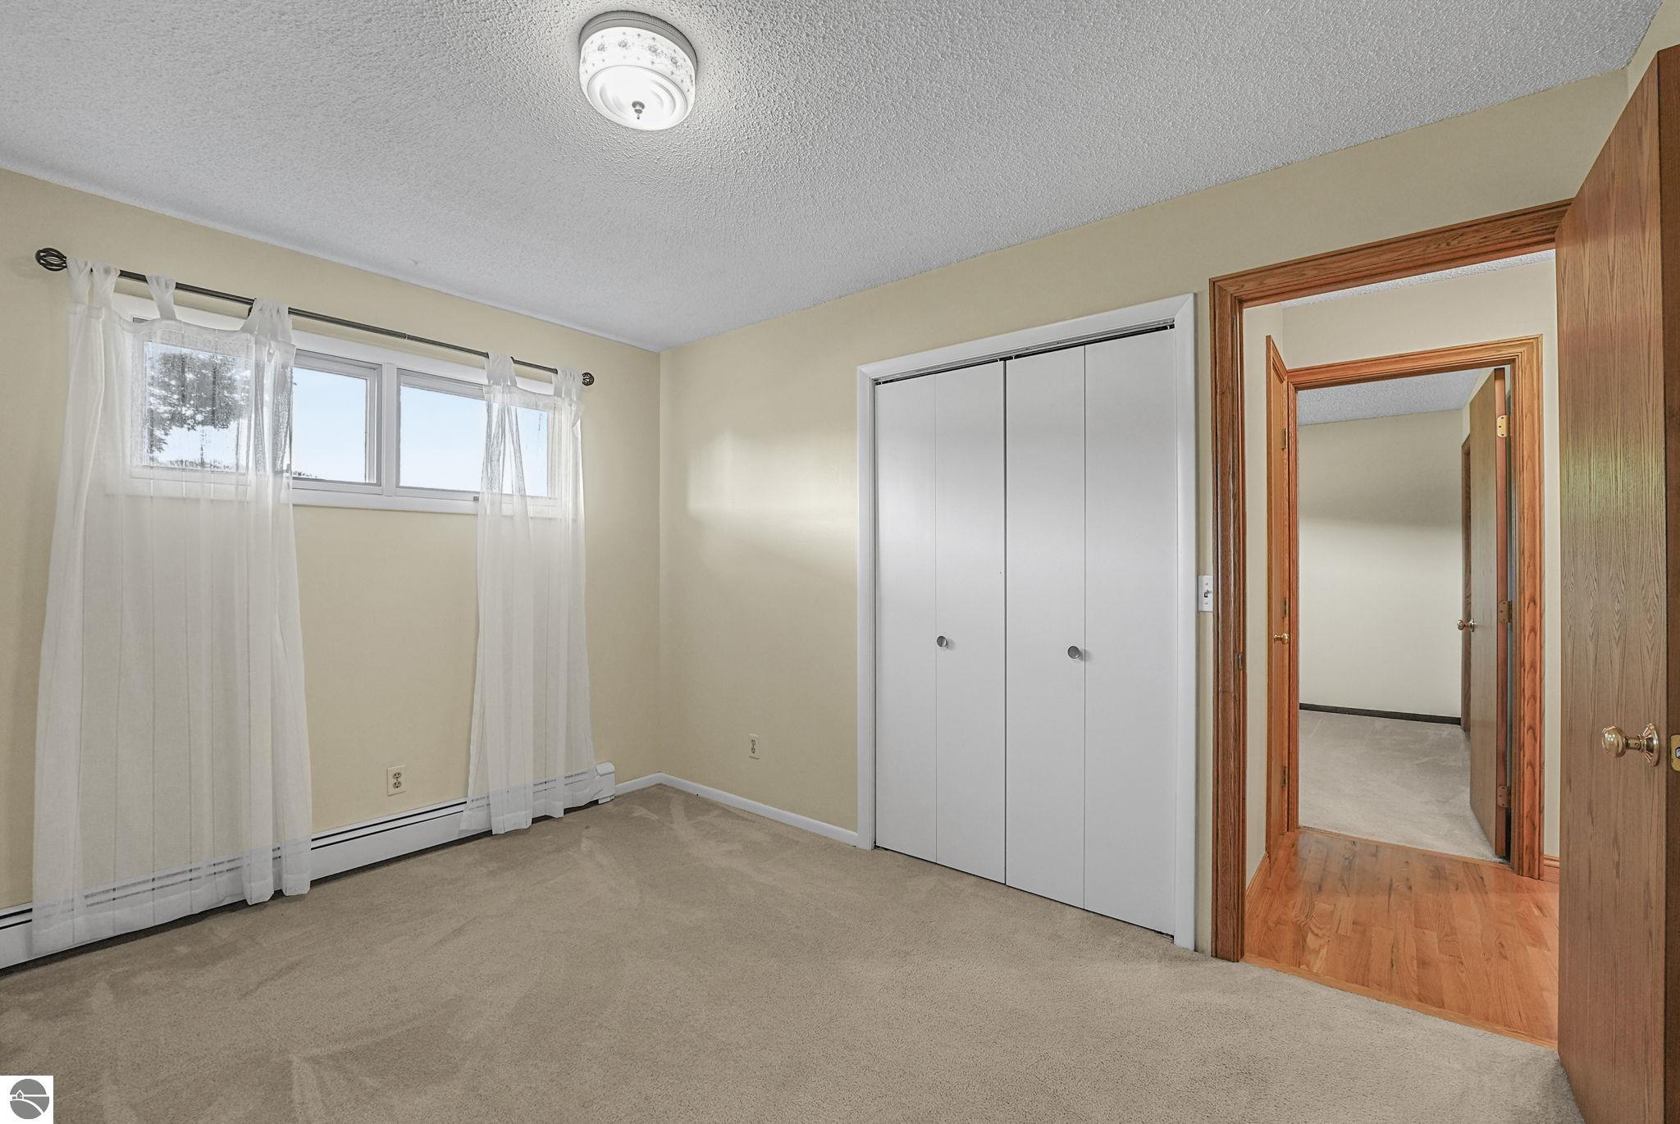
Bedrooms:3
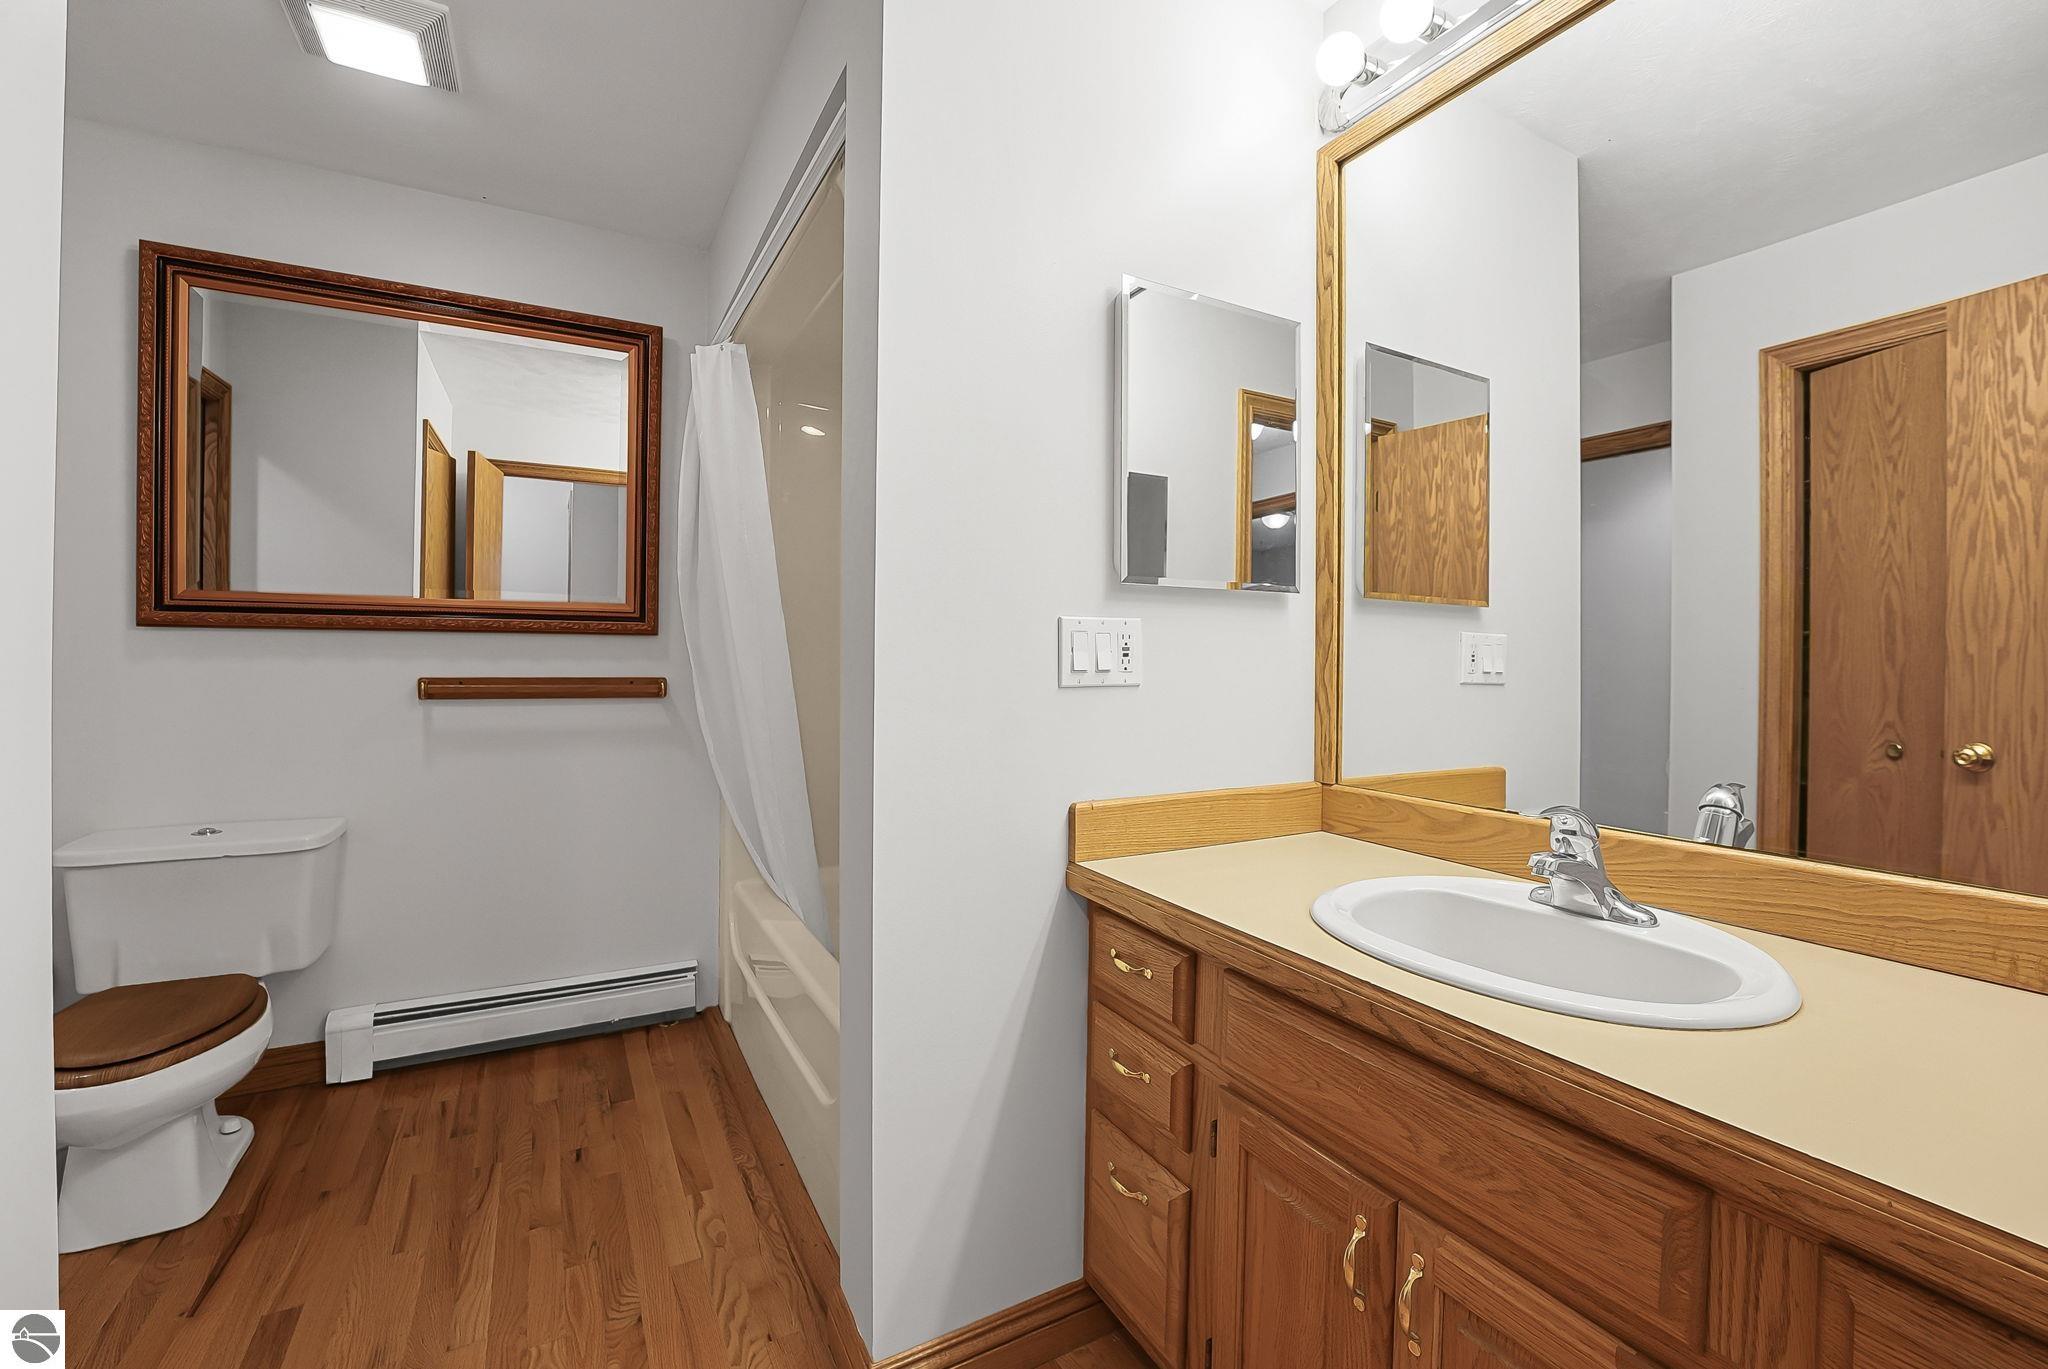
Bathrooms:2 (1 full, 0 half)
House Size: 2,489 sq.ft.
Acreage: 10 est.
Year Built: 1972
Property Type:
Style: Ranch
Features & Room Sizes
Outer Buildings: Barn(s), Shed(s), Stable(s)
Paved Road: Asphalt
Garage: Yes
Exterior: Frame, Vinyl Siding, Brick
Exterior Misc: Sprinkler System, Garden, Rain Gutters
Paved Road: Asphalt
Garage: Yes
Exterior: Frame, Vinyl Siding, Brick
Exterior Misc: Sprinkler System, Garden, Rain Gutters
Fireplaces: Yes
Fireplace Description: Gas, Wood Burning
Basement: No
Basement Description: Walk-Out Access, Partial, Crawl Space, Daylight, Exterior Entry, Finished Rooms, Interior Entry
Foundation : Block
Appliances: Refrigerator, Oven/Range, Dishwasher, Water Softener Owned
Cooling: Central Air
Heating: Forced Air, Baseboard, Fireplace(s), Natural Gas
Waste: Private Sewer
Watersource: Private
Fireplace Description: Gas, Wood Burning
Basement: No
Basement Description: Walk-Out Access, Partial, Crawl Space, Daylight, Exterior Entry, Finished Rooms, Interior Entry
Foundation : Block
Appliances: Refrigerator, Oven/Range, Dishwasher, Water Softener Owned
Cooling: Central Air
Heating: Forced Air, Baseboard, Fireplace(s), Natural Gas
Waste: Private Sewer
Watersource: Private
Tax, Fees & Legal
Legal Description: see exhibit A in attached title commitment.
Map & Directions
M72 West to Bright Rd. Then head North until you reach Kasson, Turn West (L) until property is on your right, watch for sign.
| Aerial View | Street View | Map View |

Information provided by Northern Great Lakes REALTORS MLS® © Copyright 2026
All information provided is deemed reliable but is not guaranteed and should be independently verified. Participants are required to indicate on their websites that the information being provided is for consumers' personal, non-commercial use and may not be used for any purpose other than to identify prospective properties consumers may be interested in purchasing. Listing By: Karly Wentzloff of REO-TCRandolph-233022, Phone: 231-946-4040
(810) 252-9467
Call Cathie Plummer for more information about this property.
Ask me about this property

|
Listings Presented by:
Cathie Plummer
|
This Single-Family Home located at 351 e kasson road, maple city MI, 49664 is currently for sale. This property is listed for $599,900.
351 e kasson road has 3 bedrooms, 2 bathrooms, and approximately 2,489 square feet.
This home is in the glen lake community schools school district with 10 acres and was built in 1972.
351 e kasson road is in maple city and in ZIP Code 49664 area.
If you have any question about this property or any others, please don't hesitate to contact me.