$284,300 for Sale
367 sherwood lane, algonac, MI 48001
| Map View | Aerial View | Street View |
Property Description
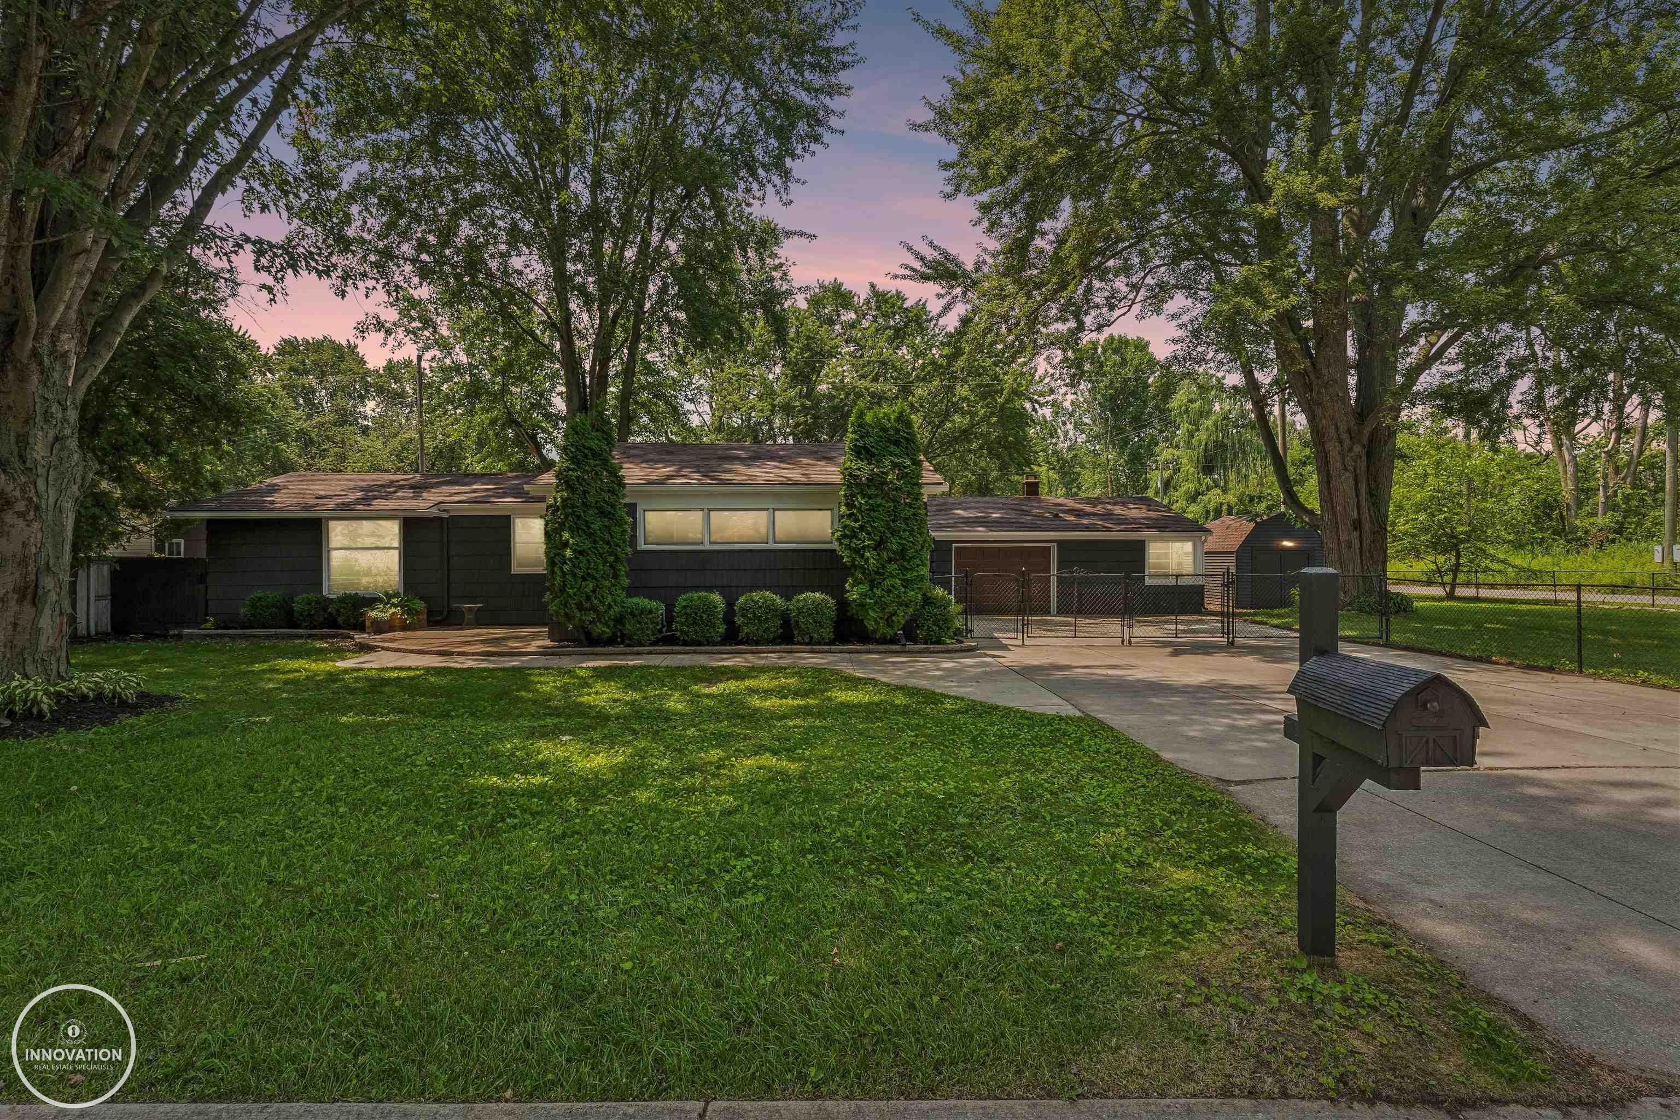
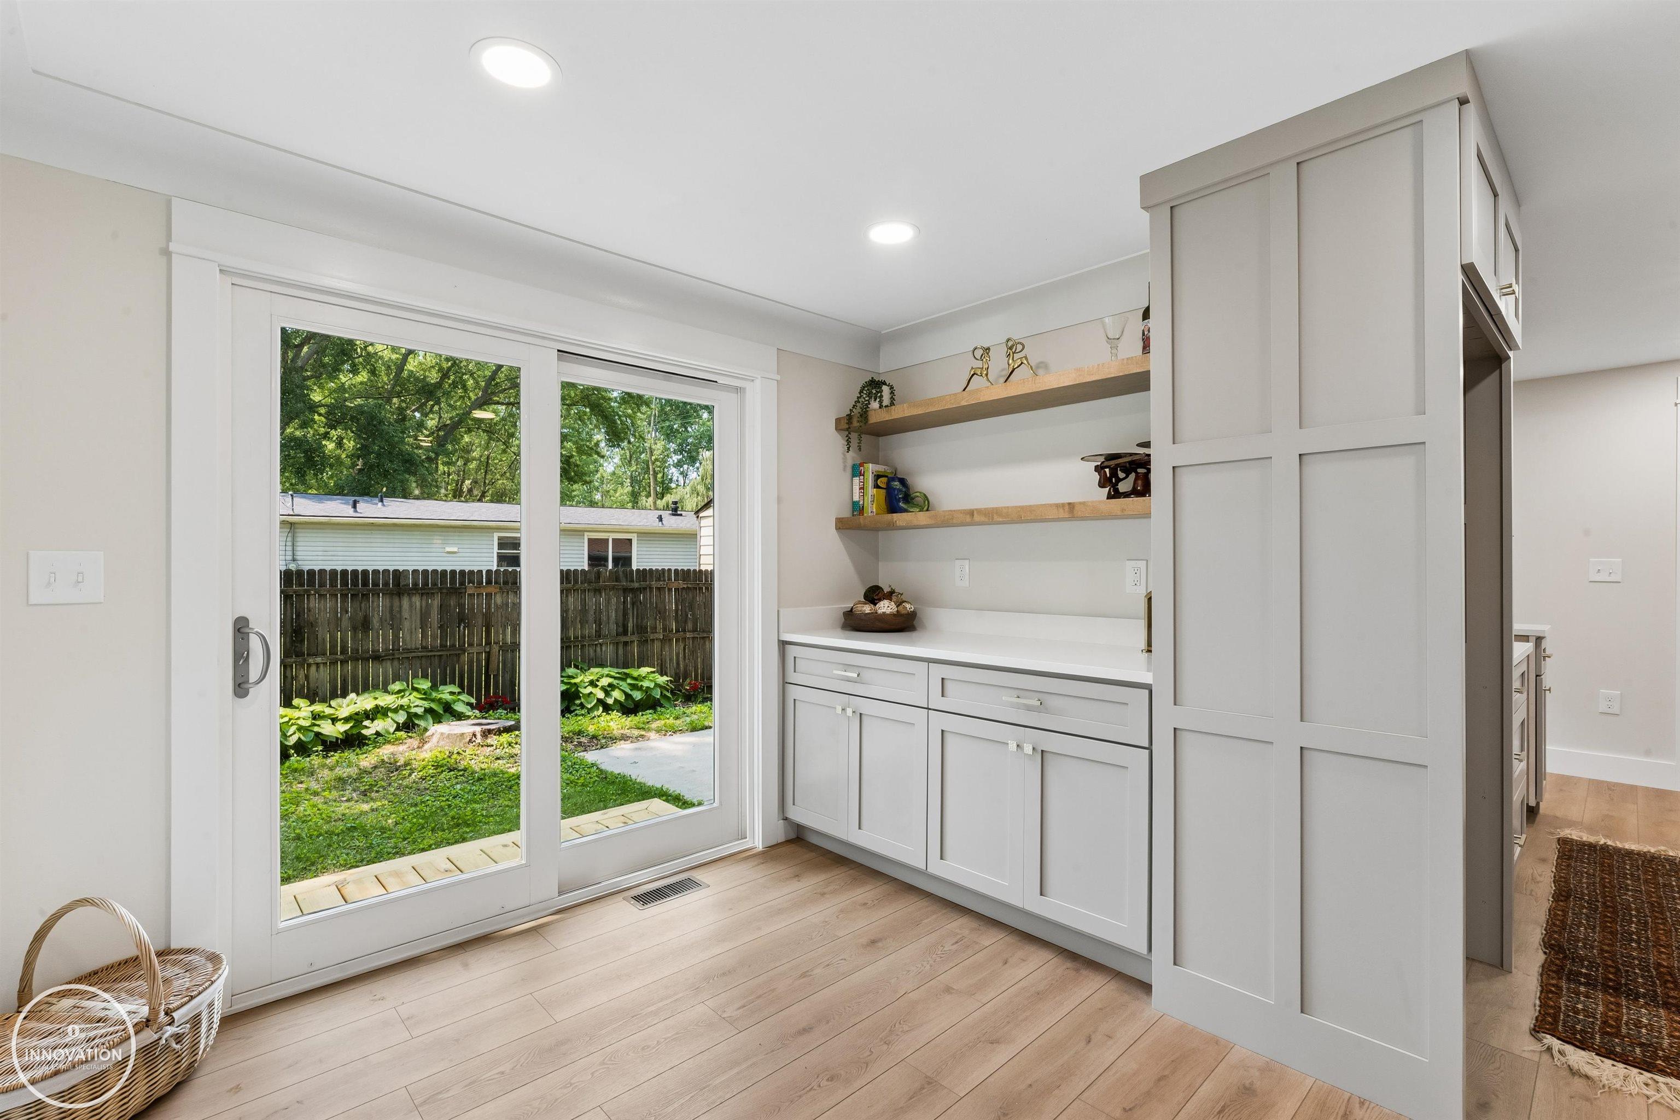
**OPEN HOUSE: Sat, 9/19/26 @ 11am-1pm** Welcome to this beautifully renovated ranch home in the heart of Algonac, ideally located next to a scenic walking trail and just minutes from the St. Clair River. This move-in-ready home features 3 spacious bedrooms, 2 fully updated bathrooms, and a 2-car garage, with half of the garage thoughtfully converted into a heated party and entertainment room—perfect for gatherings, hobbies, or a game room. Situated on a rare fenced triple lot, the property offers abundant outdoor space, a storage shed, and parking for 6+ vehicles. Inside, you'll find an open-concept floor plan highlighted by stunning custom Amish-built cabinetry, a one-of-a-kind breakfast nook with floating shelves, beautiful quartz countertops, and two completely remodeled bathrooms. No detail was overlooked during the home's extensive renovation, which includes a new roof, new furnace and central air, all-new plumbing, updated electrical, Energy Star-rated insulation, new flooring, new trim, new interior doors, and fresh paint inside and out. The cedar siding adds timeless curb appeal, while the private courtyard just outside the breakfast nook creates a peaceful outdoor retreat surrounded by mature trees. Offering the quality and finishes of new construction without the wait, this exceptional home is perfectly located just one block from the St. Clair River, three blocks from the public pool and playground, and only a few blocks from the beautiful riverfront park. Don't miss this rare opportunity to own a fully renovated home in one of Algonac's most desirable locations!
General Information
City: algonac
Post Office: algonac
Schools: algonac community school district
County: St. Clair
Subdivision: suprvrs roy t gilberts 5-algonac townshi
Acres: 0.25
Lot Dimensions: 142.75x74.77
Bedrooms:3
Bathrooms:2 (2 full, 0 half)
House Size: 1,506 sq.ft.
Acreage: 0.25 est.
Year Built: 1980
Property Type: Single Family
Style: Ranch
Features & Room Sizes
Bedroom 1: 15x9
Bedroom 2 : 12x9
Bedroom 3: 11x9
Dinning Room: 10x16
Kitchen: 10x9
Livingroom: 20x13
Outer Buildings: Shed
Paved Road: City/County,Paved Street
Garage: 2
Garage Description: Detached Garage, Electric in Garage, Gar Door Opener, Heated Garage
Exterior: Cedar, Wood
Exterior Misc: Deck, Fenced Yard, Patio, Fence Owned
Bedroom 2 : 12x9
Bedroom 3: 11x9
Dinning Room: 10x16
Kitchen: 10x9
Livingroom: 20x13
Outer Buildings: Shed
Paved Road: City/County,Paved Street
Garage: 2
Garage Description: Detached Garage, Electric in Garage, Gar Door Opener, Heated Garage
Exterior: Cedar, Wood
Exterior Misc: Deck, Fenced Yard, Patio, Fence Owned
Basement: No
Foundation : Crawl
Appliances: Disposal
Cooling: Central A/C
Heating: Forced Air
Fuel: Natural Gas
Waste: Public Sanitary
Watersource: Public Water
Foundation : Crawl
Appliances: Disposal
Cooling: Central A/C
Heating: Forced Air
Fuel: Natural Gas
Waste: Public Sanitary
Watersource: Public Water
Tax, Fees & Legal
Est. Summer Taxes: $224
Est. Winter Taxes: $24
Est. Winter Taxes: $24
Map
| Aerial View | Street View | Map View |

Provided through IDX via MiRealSource. Courtesy of MiRealSource Shareholder. Copyright MiRealSource.
The information published and disseminated by MiRealSource is communicated verbatim, without change by MiRealSource, as filed with MiRealSource by its members. The accuracy of all information, regardless of source, is not guaranteed or warranted. All information should be independently verified.
Copyright 2026 MiRealSource. All rights reserved. The information provided hereby constitutes proprietary information of MiRealSource, Inc. and its shareholders, affiliates and licensees and may not be reproduced or transmitted in any form or by any means, electronic or mechanical, including photocopy, recording, scanning or any information storage and retrieval system, without written permission from MiRealSource, Inc. Listing By: Melanie Lovati of Innovation Real Estate Specialists Inc., Phone: 586-263-8220
(248) 245-3251
Call Gjon Gjonaj for more information about this property.
Ask me about this property

|
Listings Presented by:
Gjon Gjonaj
|
This Single-Family Home located at 367 sherwood lane, algonac MI, 48001 is currently for sale. This property is listed for $284,300.
367 sherwood lane has 3 bedrooms, 2 bathrooms, and approximately 1,506 square feet.
This home is in the algonac community school district school district and has a lot size of 142.75x74.77 with 0.25 acres and was built in 1980.
367 sherwood lane is in algonac and in ZIP Code 48001 area.
If you have any question about this property or any others, please don't hesitate to contact me.