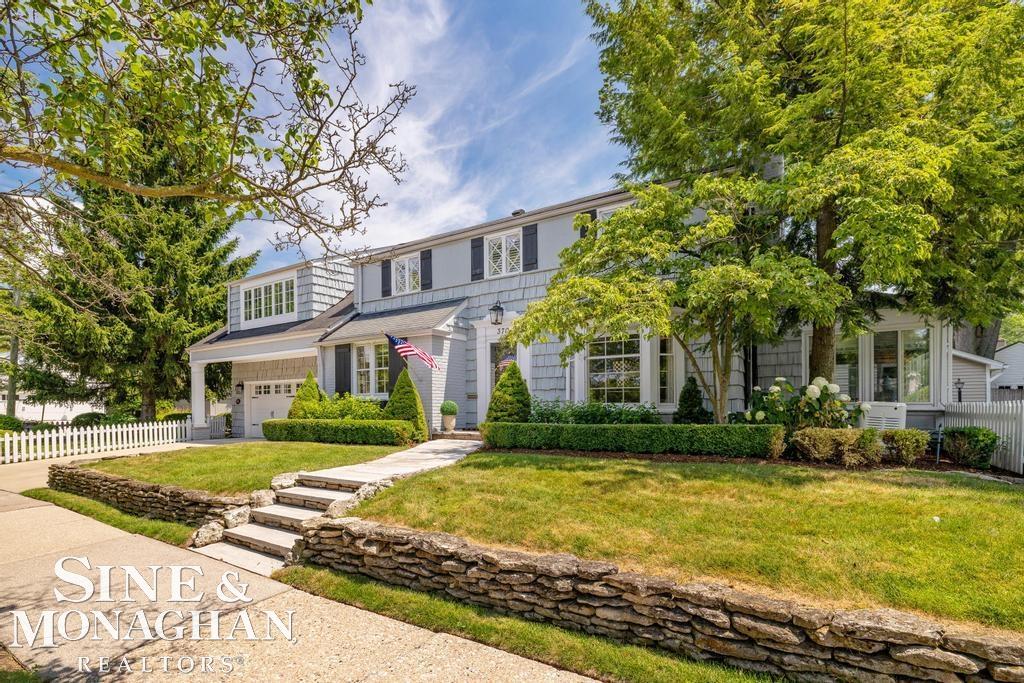
$789,000 Pending
370 country club, grosse pointe farms, MI 48236
| Virtual Tour | Map View | Aerial View | Street View |
Property Description
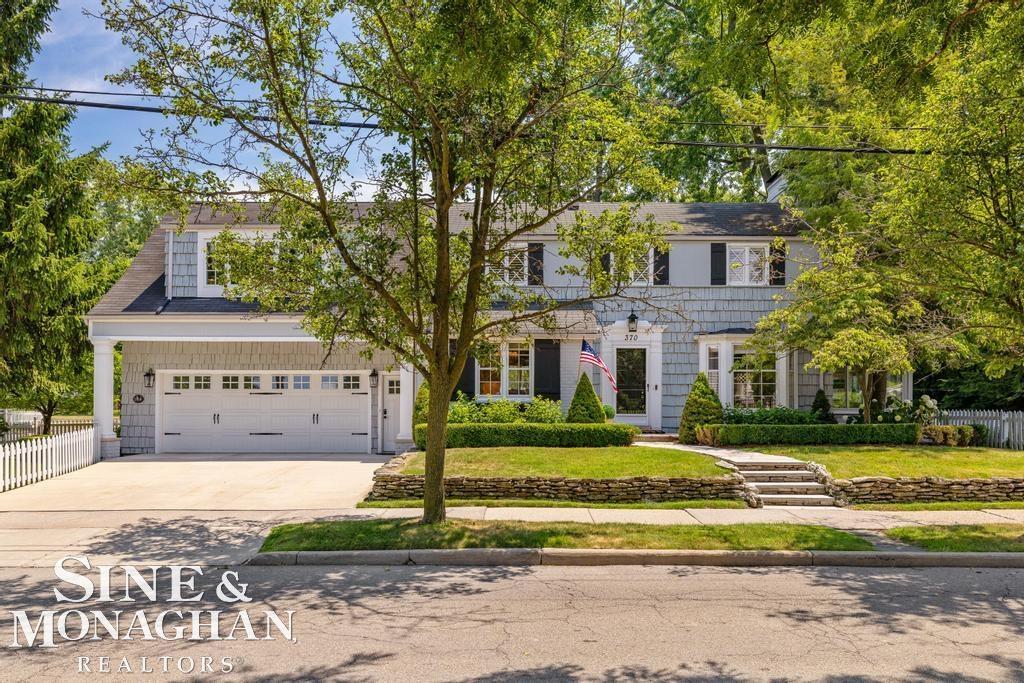
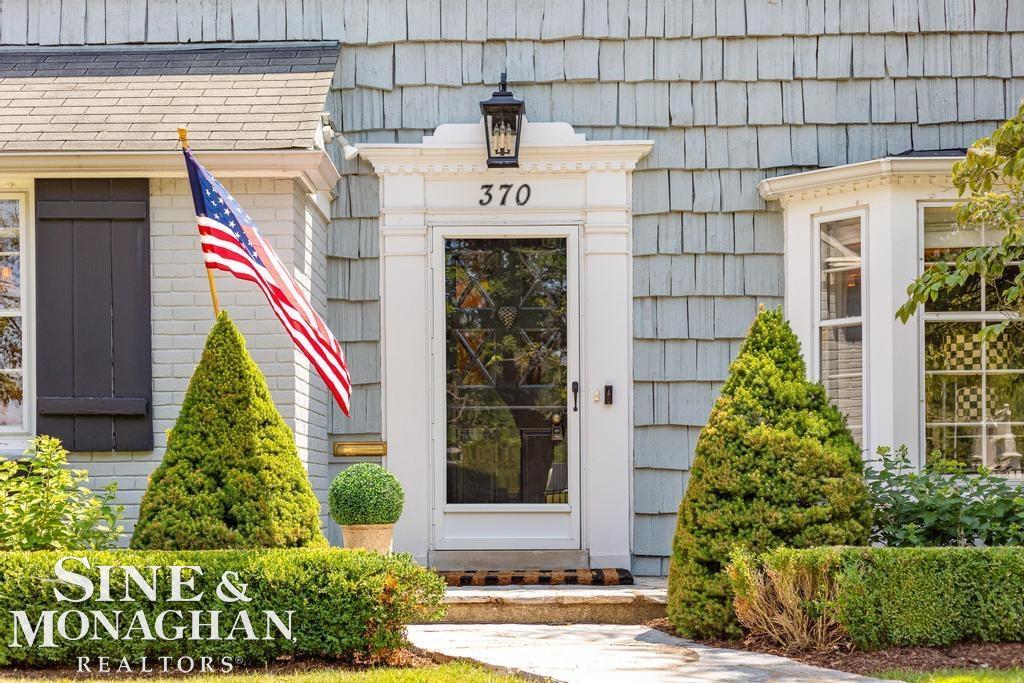
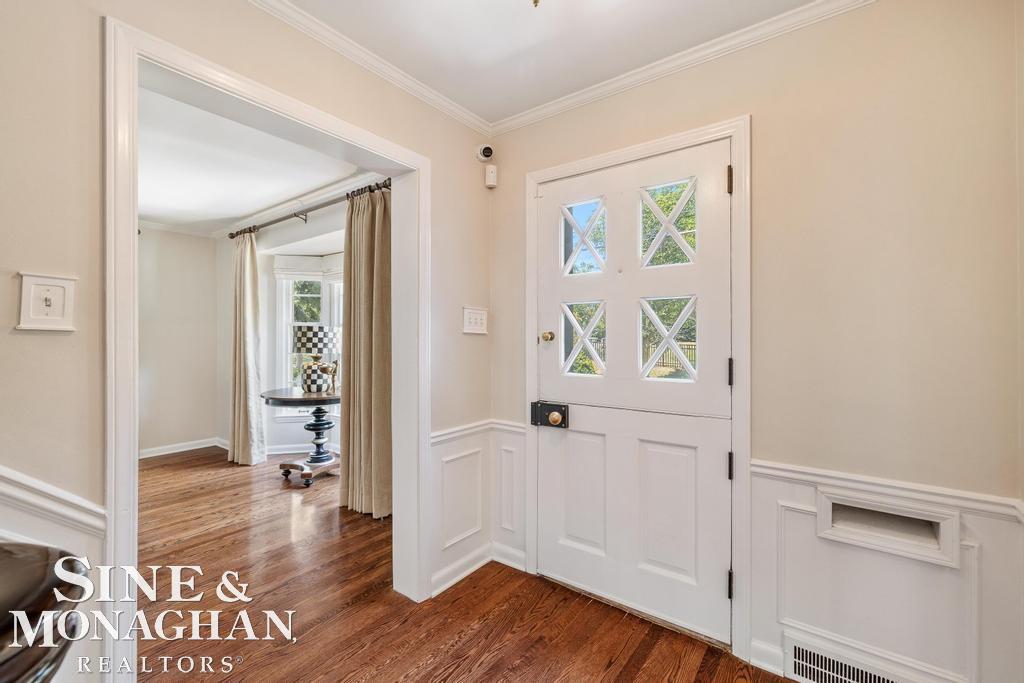
Perfectly maintained and truly move-in ready! This exceptional colonial is ideally located in one of Grosse Pointe Farms' most desirable neighborhoods, just steps from the Country Club of Detroit. The beautifully renovated kitchen is the heart of the home, featuring premium stainless steel appliances, quartz countertops, a striking copper farmhouse sink, and an open flow into the dining room—perfect for everyday living and entertaining. The spacious living room with a classic fireplace and the sun-filled den overlooking the private patio provide wonderful spaces for relaxing or working from home. The spectacular primary suite is a true retreat, complete with a vaulted ceiling, walk-in closet, convenient stackable washer and dryer, and a beautifully updated en-suite bath. The home has been meticulously refreshed with the entire interior freshly painted—including all closets—as well as a freshly painted exterior, new lighting throughout, and brand-new carpeting in the finished lower level, creating a crisp, modern feel from top to bottom. Additional highlights include gleaming hardwood floors, updated bathrooms, a finished basement, a 2.5-car attached heated garage, whole-house generator, two furnaces, two central air conditioning systems, a tankless hot water heater, and countless quality improvements throughout. A truly turnkey home in one of Grosse Pointe Farms' premier locations. Enjoy exclusive access to the residents-only lakefront park, featuring boat slips, pickleball courts, tennis courts, a brand-new swimming pool and pool house (opening Summer 2027), picnic areas, and seasonal ice skating in the winter
General Information
City: grosse pointe farms
Post Office: grosse pointe farms
Schools: grosse pointe public schools
County: Wayne
Subdivision: charles g moran sub
Acres: 0.16
Lot Dimensions: 50x135
Bedrooms:3
Bathrooms:4 (2 full, 2 half)
House Size: 2,050 sq.ft.
Acreage: 0.16 est.
Year Built: 1941
Property Type: Single Family
Style: Colonial
Features & Room Sizes
Bedroom 1: 22x16
Bedroom 2 : 20x13
Bedroom 3: 16x13
Dinning Room: 14x12
Kitchen: 15x12
Livingroom: 22x14
Paved Road: Paved Street
Garage: 2.5
Garage Description: Attached Garage
Exterior: Brick
Exterior Misc: Fenced Yard, Lawn Sprinkler, Patio, Sidewalks, Street Lights
Bedroom 2 : 20x13
Bedroom 3: 16x13
Dinning Room: 14x12
Kitchen: 15x12
Livingroom: 22x14
Paved Road: Paved Street
Garage: 2.5
Garage Description: Attached Garage
Exterior: Brick
Exterior Misc: Fenced Yard, Lawn Sprinkler, Patio, Sidewalks, Street Lights
Fireplaces: Yes
Fireplace Description: LivRoom Fireplace
Basement: Yes
Basement Description: Finished
Foundation : Basement
Appliances: Dishwasher, Dryer, Microwave, Range/Oven, Refrigerator, Washer
Cooling: Central A/C
Heating: Forced Air
Fuel: Natural Gas
Waste: Public Sanitary
Watersource: Public Water
Fireplace Description: LivRoom Fireplace
Basement: Yes
Basement Description: Finished
Foundation : Basement
Appliances: Dishwasher, Dryer, Microwave, Range/Oven, Refrigerator, Washer
Cooling: Central A/C
Heating: Forced Air
Fuel: Natural Gas
Waste: Public Sanitary
Watersource: Public Water
Tax, Fees & Legal
Est. Summer Taxes: $5,382
Est. Winter Taxes: $4,782
Est. Winter Taxes: $4,782
Map
| Aerial View | Street View | Map View |

Information provided by East Central Association of REALTORS® Copyright 2026
All information provided is deemed reliable but is not guaranteed and should be independently verified. Participants are required to indicate on their websites that the information being provided is for consumers' personal, non-commercial use and may not be used for any purpose other than to identify prospective properties consumers may be interested in purchasing. Listing By: Julie Ahee of Sine & Monaghan LLC, Phone: 313-884-7000
(810) 577-5426
Call Zac Caldwell for more information about this property.
Ask me about this property

|
Listings Presented by:
Zac Caldwell
|
This Single-Family Home located at 370 country club, grosse pointe farms MI, 48236 is currently pending. This property is listed for $789,000.
370 country club has 3 bedrooms, 4 bathrooms, and approximately 2,050 square feet.
This home is in the grosse pointe public schools school district and has a lot size of 50x135 with 0.16 acres and was built in 1941.
370 country club is in grosse pointe farms and in ZIP Code 48236 area.
If you have any question about this property or any others, please don't hesitate to contact me.