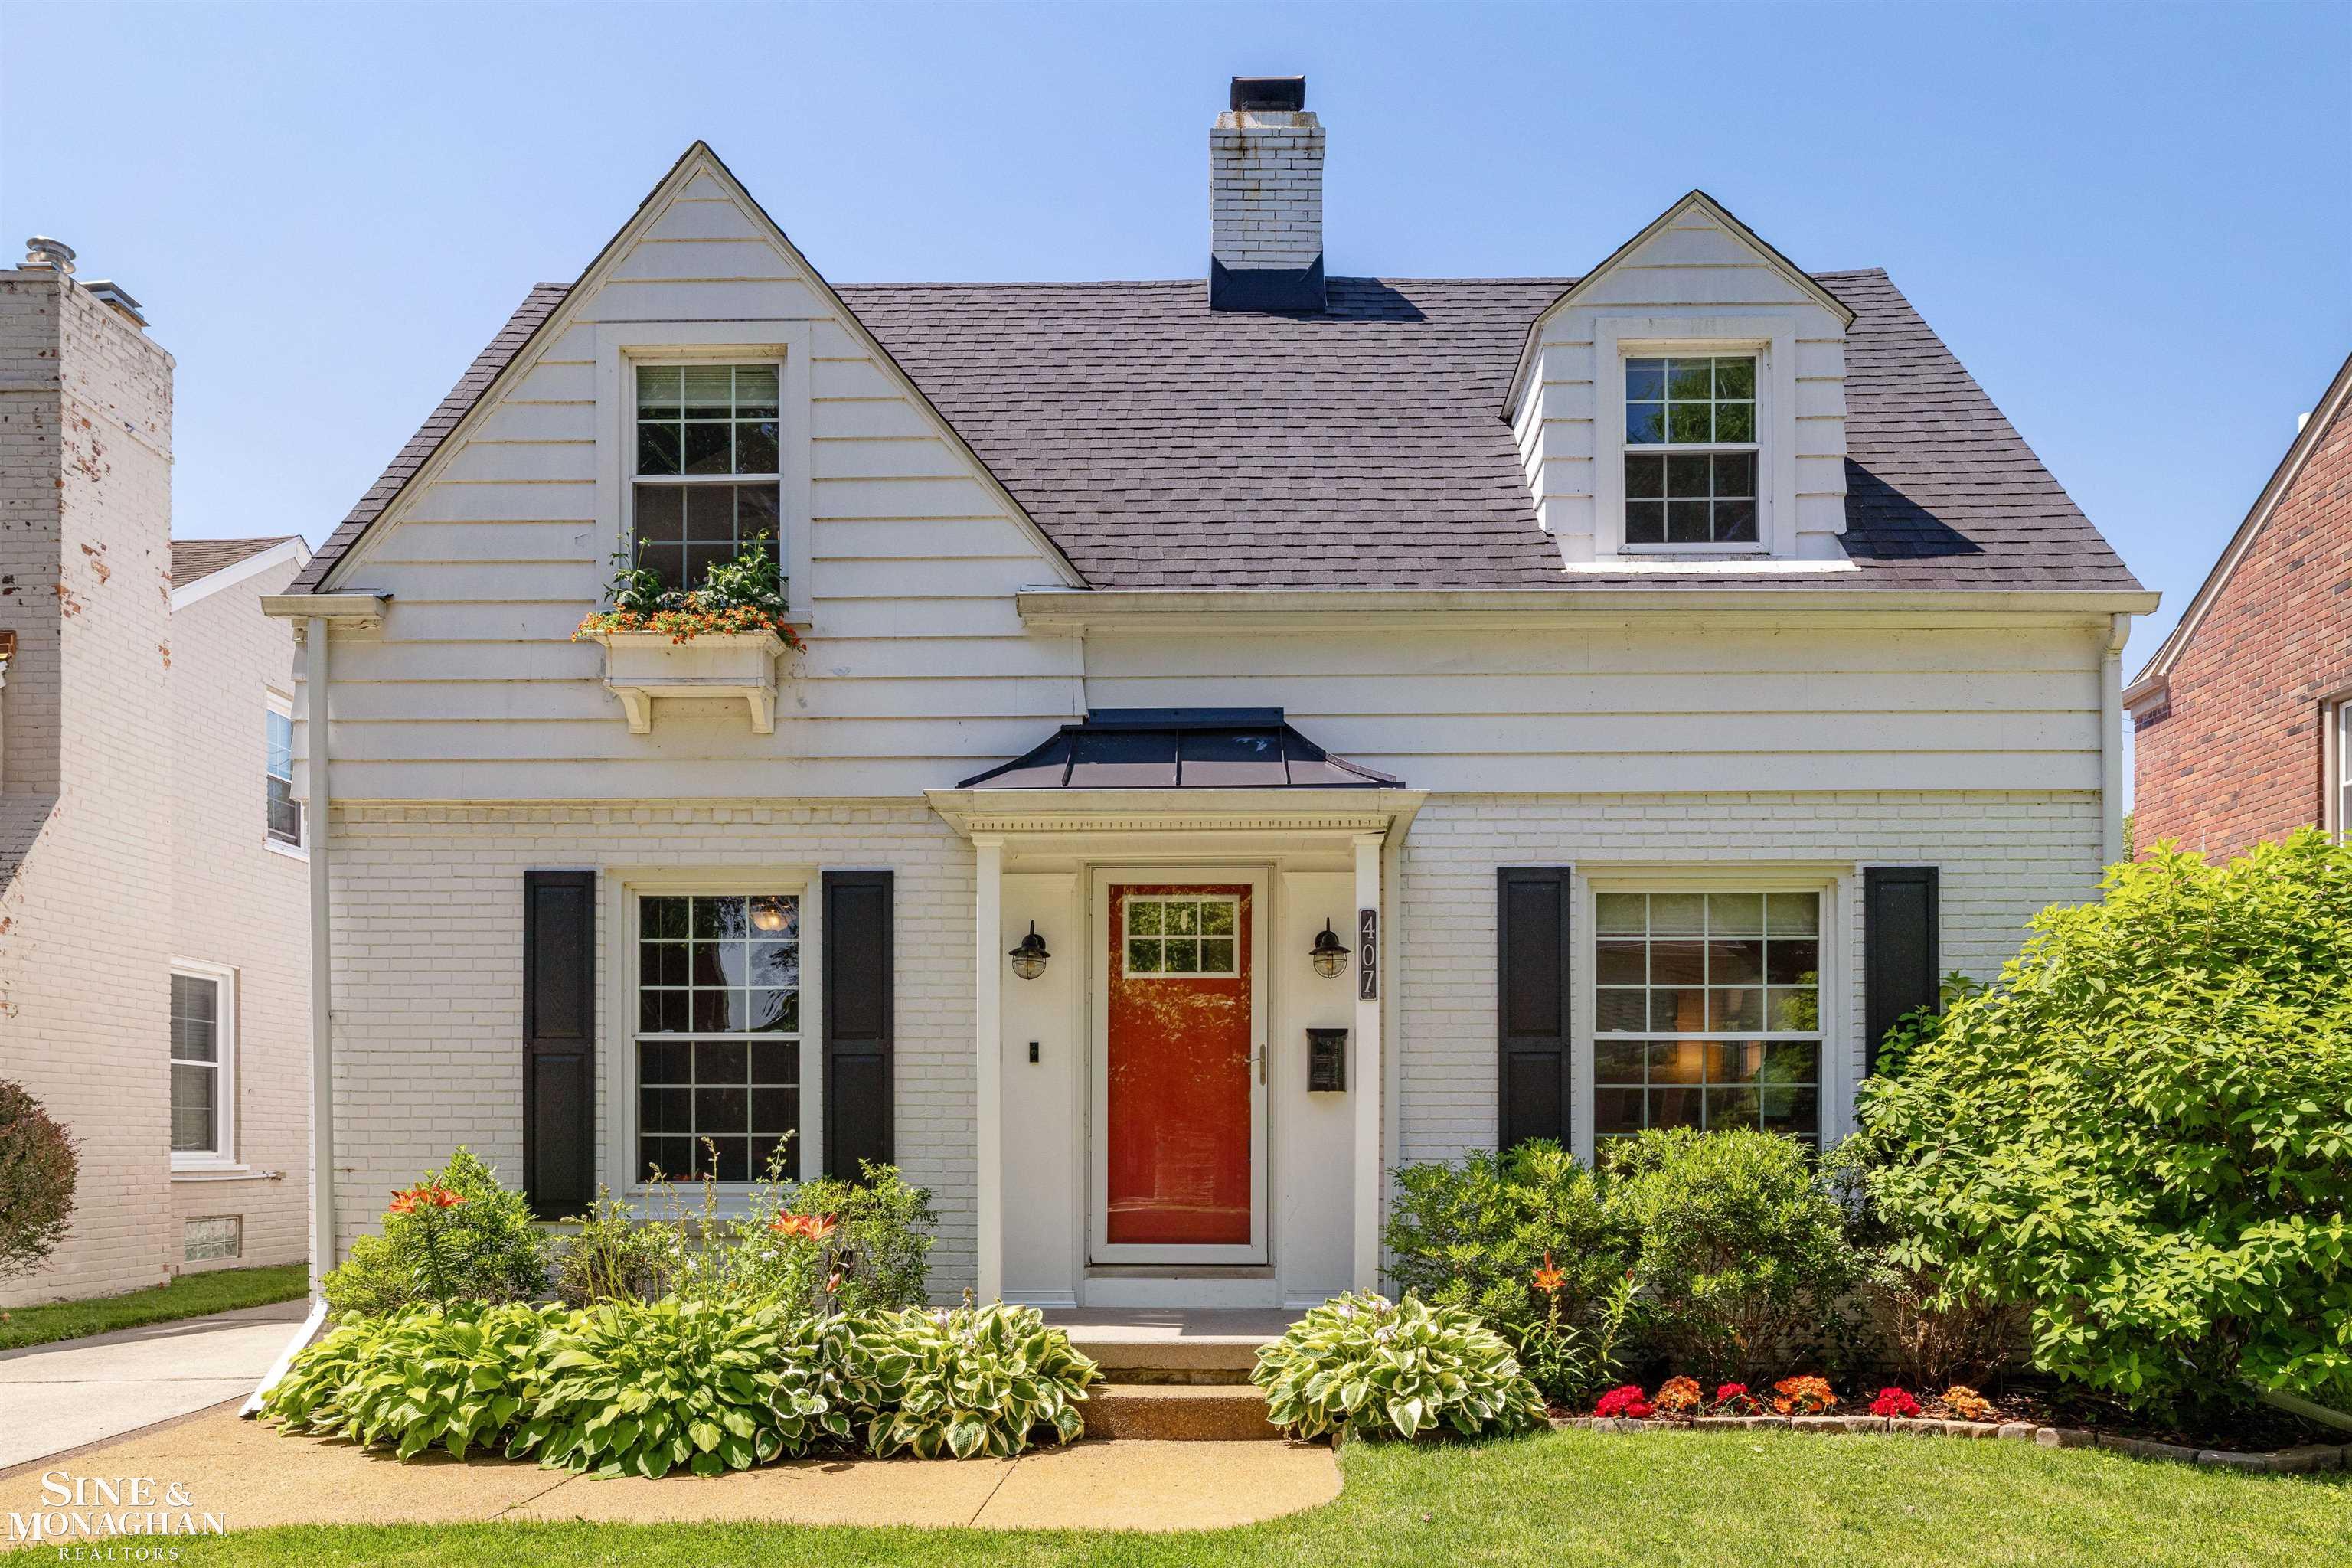
$529,000 for Sale
407 lothrop, grosse pointe farms, MI 48236
| Map View | Aerial View | Street View |
Property Description
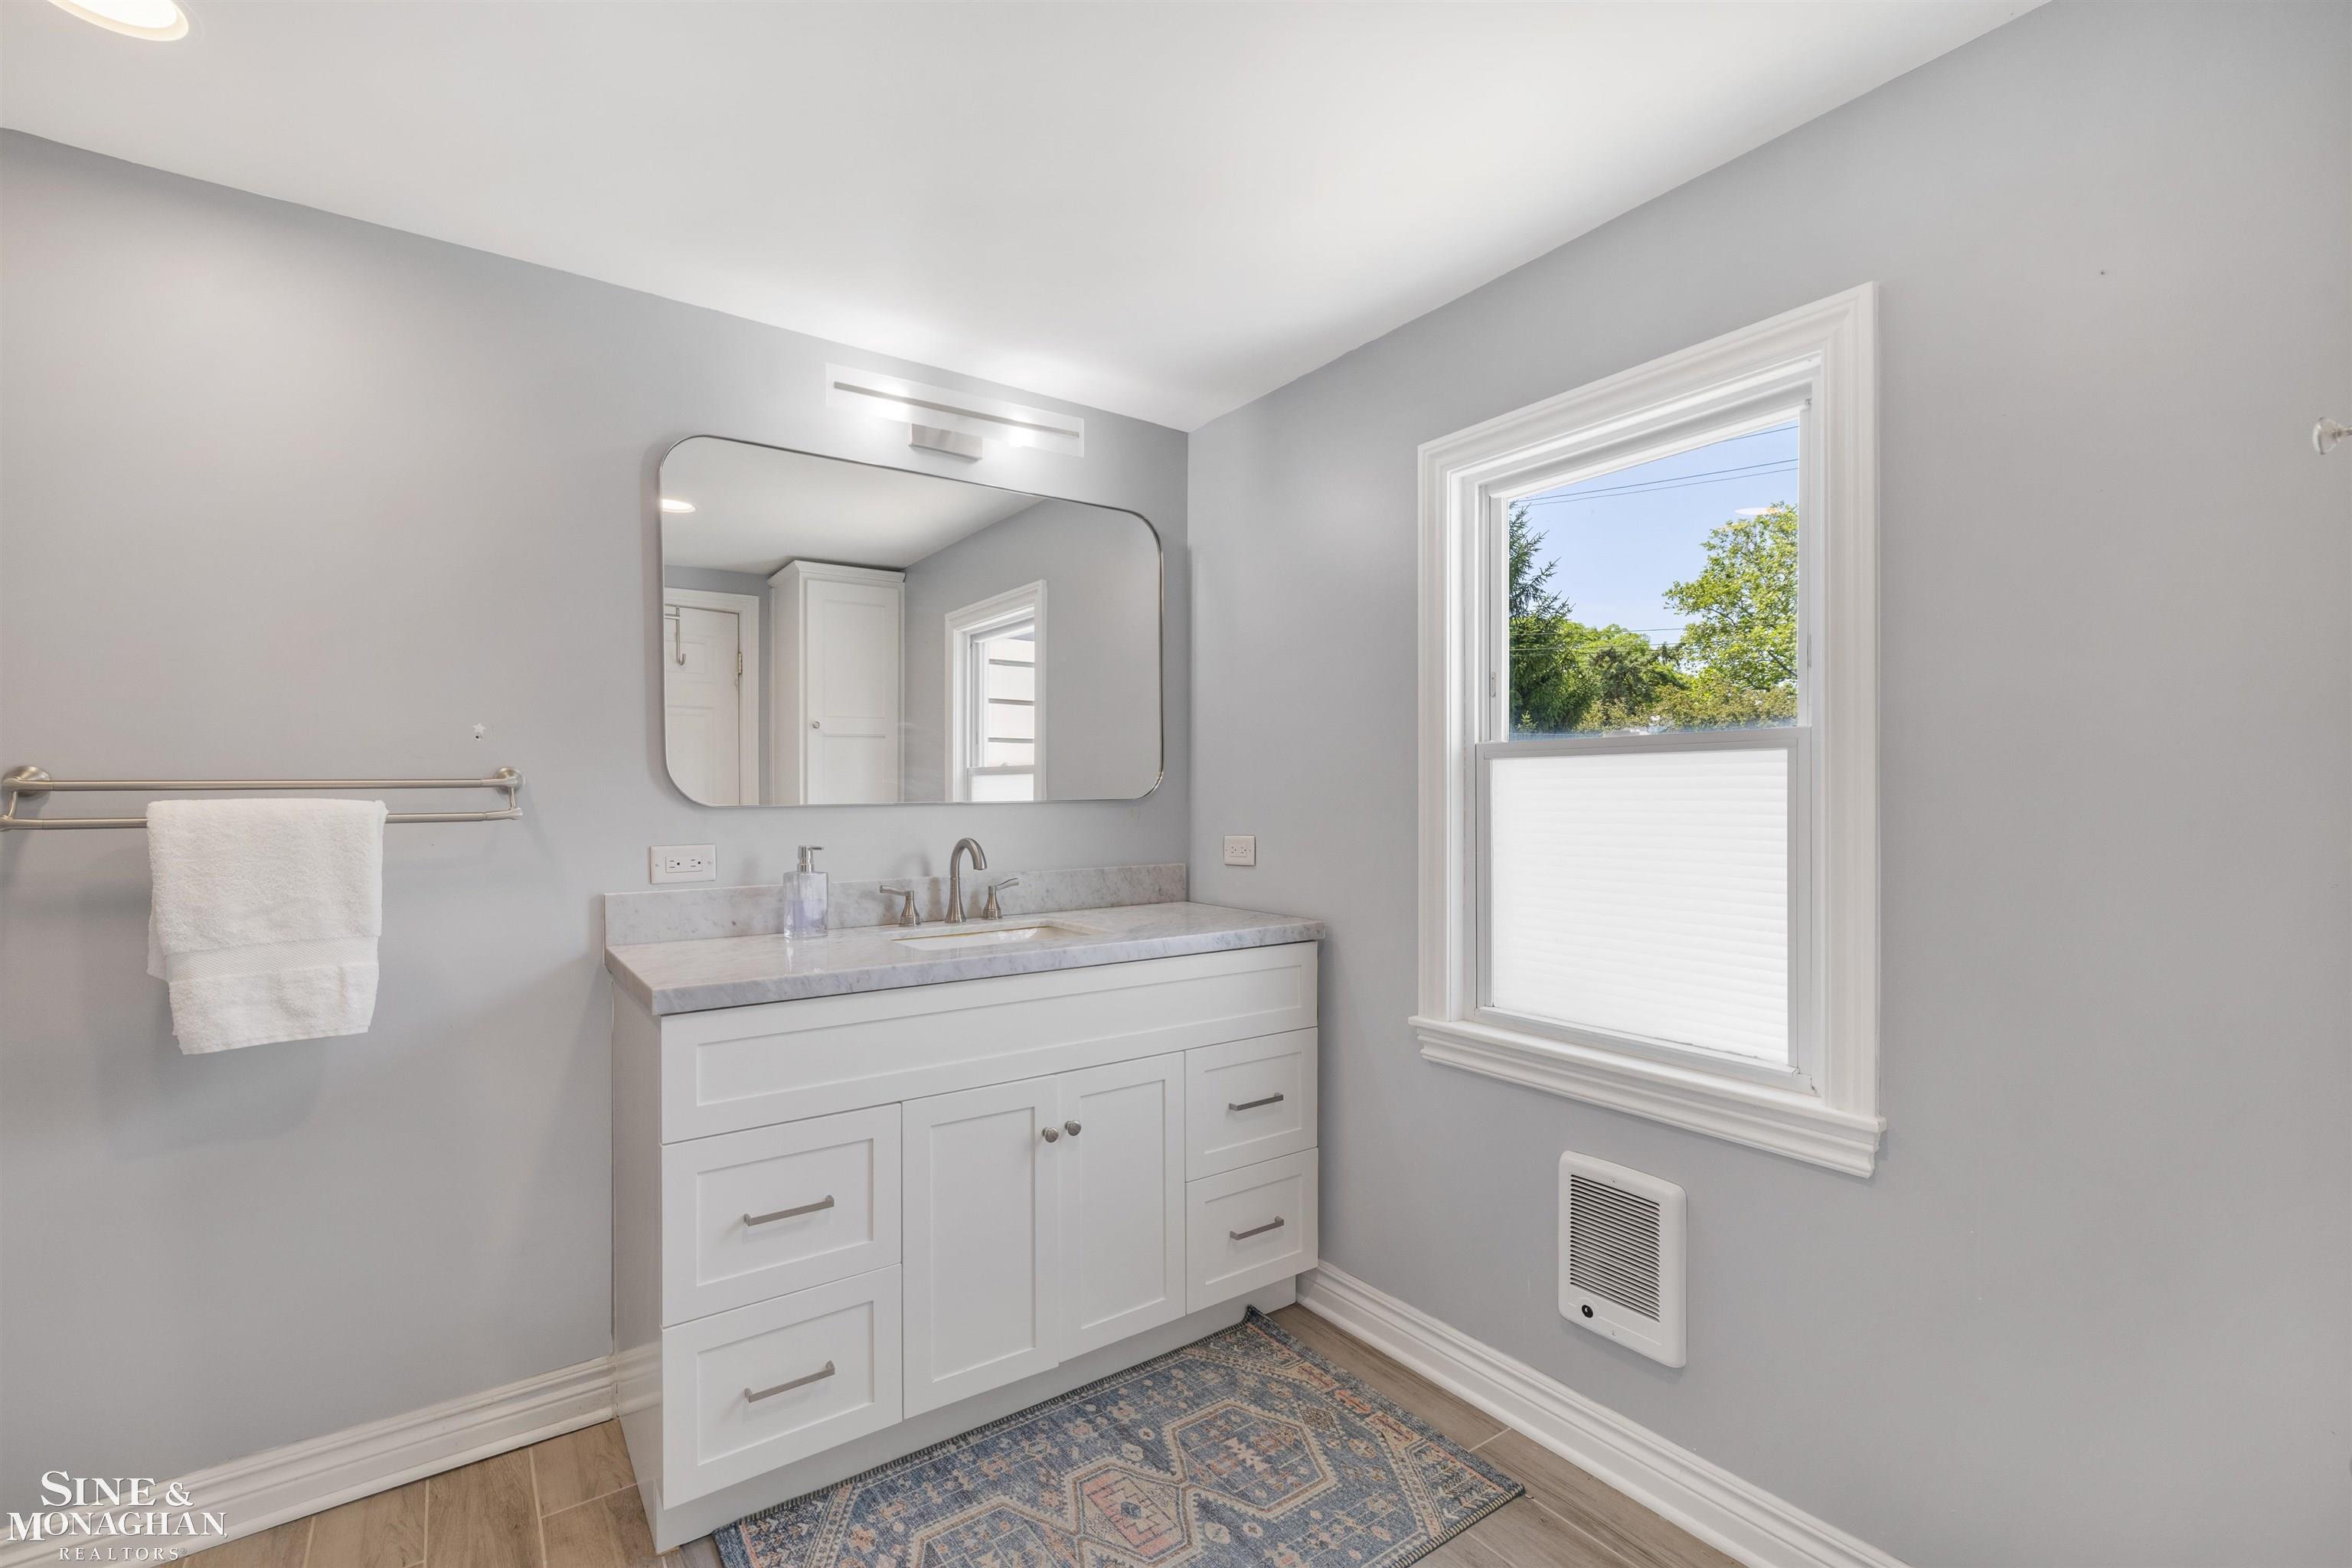
***OPEN SUNDAY JULY 12, 2-4PM*** Looking for an open floor plan with room to spread out, abundant natural light, and a location that is as inviting as the home itself? Step inside and you are welcomed by a private first-floor office to one side and a gracious living room with a classic fireplace to the other. Beyond, the home opens into a comfortable family room, dining area, and beautifully updated kitchen where the spaces connect naturally while maintaining their own character. The expanded kitchen pantry area provides exceptional everyday storage. Large patio doors draw afternoon sunshine into the home while overlooking the exposed aggregate patio and private fenced backyard, creating an inviting setting for relaxing, entertaining, gardening, and play. Upstairs, the spacious primary suite offers a welcome retreat with the zoned comfort of ductless heating and cooling, a wall of closets, and a beautifully updated bathroom featuring radiant heated floors. The generously sized second bedroom includes multiple closets and a cozy window seat, while the hall bath offers a full tub. A clean, dry basement provides outstanding storage today and excellent potential for future finished living space. The oversized two-and-one-half-car garage offers even more storage. Major renovations and updated mechanicals completed in recent years provide lasting value. Just some fresh paint and you're home. Enjoy beautiful Pier Park's waterfront, with schools, churches, and convenient neighborhood shops all within easy reach.
General Information
City: grosse pointe farms
Post Office: grosse pointe farms
Schools: grosse pointe public schools
County: Wayne
Subdivision: grosse pointe farms manor sub 3
Acres: 0.1
Lot Dimensions: 42 x 105
Bedrooms:3
Bathrooms:3 (2 full, 1 half)
House Size: 2,000 sq.ft.
Acreage: 0.1 est.
Year Built: 1940
Property Type: Single Family
Style: Colonial
Features & Room Sizes
Bedroom 1: 16x14
Bedroom 2 : 18x12
Bedroom 3: 15x11
Family Room: 14x12
Dinning Room: 14x8
Kitchen: 11x9
Livingroom: 14x12
Garage: 2.5
Garage Description: Detached Garage, Electric in Garage, Gar Door Opener, Side Loading Garage
Exterior: Brick
Exterior Misc: Fenced Yard, Lawn Sprinkler, Patio
Bedroom 2 : 18x12
Bedroom 3: 15x11
Family Room: 14x12
Dinning Room: 14x8
Kitchen: 11x9
Livingroom: 14x12
Garage: 2.5
Garage Description: Detached Garage, Electric in Garage, Gar Door Opener, Side Loading Garage
Exterior: Brick
Exterior Misc: Fenced Yard, Lawn Sprinkler, Patio
Fireplaces: Yes
Fireplace Description: Gas Fireplace, LivRoom Fireplace
Basement: Yes
Foundation : Basement,Crawl
Appliances: Dishwasher, Dryer, Microwave, Range/Oven, Refrigerator, Washer
Cooling: Ceiling Fan(s),Central A/C,Heat Pump(s)
Heating: Forced Air
Fuel: Natural Gas
Waste: Public At Street
Watersource: Public Water at Street
Fireplace Description: Gas Fireplace, LivRoom Fireplace
Basement: Yes
Foundation : Basement,Crawl
Appliances: Dishwasher, Dryer, Microwave, Range/Oven, Refrigerator, Washer
Cooling: Ceiling Fan(s),Central A/C,Heat Pump(s)
Heating: Forced Air
Fuel: Natural Gas
Waste: Public At Street
Watersource: Public Water at Street
Tax, Fees & Legal
Est. Summer Taxes: $4,425
Est. Winter Taxes: $4,248
Est. Winter Taxes: $4,248
Map
| Aerial View | Street View | Map View |

Information provided by East Central Association of REALTORS® Copyright 2026
All information provided is deemed reliable but is not guaranteed and should be independently verified. Participants are required to indicate on their websites that the information being provided is for consumers' personal, non-commercial use and may not be used for any purpose other than to identify prospective properties consumers may be interested in purchasing. Listing By: Charles Krasner of Sine & Monaghan LLC, Phone: 313-884-7000
(810) 691-9799
Call Scott & Stacey Reel for more information about this property.
Ask me about this property

|
Listings Presented by:
Scott & Stacey Reel
|
This Single-Family Home located at 407 lothrop, grosse pointe farms MI, 48236 is currently for sale. This property is listed for $529,000.
407 lothrop has 3 bedrooms, 3 bathrooms, and approximately 2,000 square feet.
This home is in the grosse pointe public schools school district and has a lot size of 42 x 105 with 0.1 acres and was built in 1940.
407 lothrop is in grosse pointe farms and in ZIP Code 48236 area.
If you have any question about this property or any others, please don't hesitate to contact me.