$410,000 for Sale
419 ridgewood, ortonville, MI 48462
| Map View | Aerial View | Street View |
Property Description
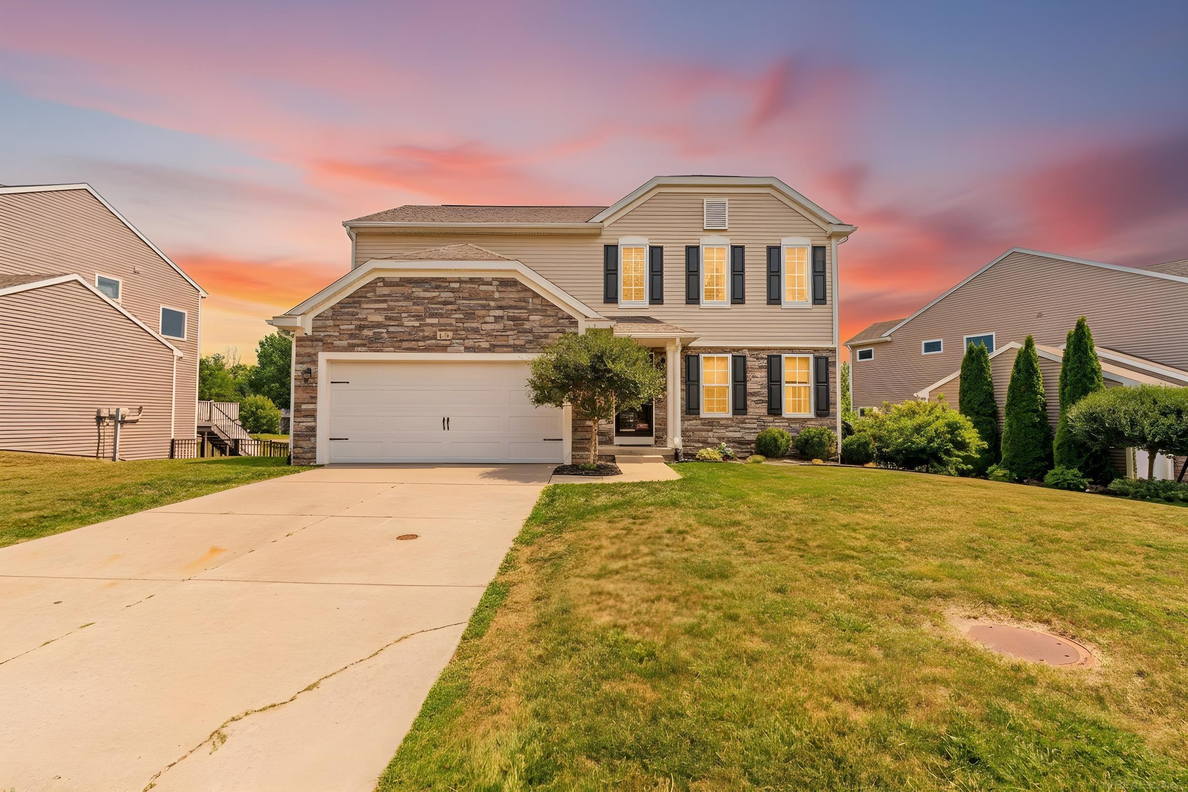
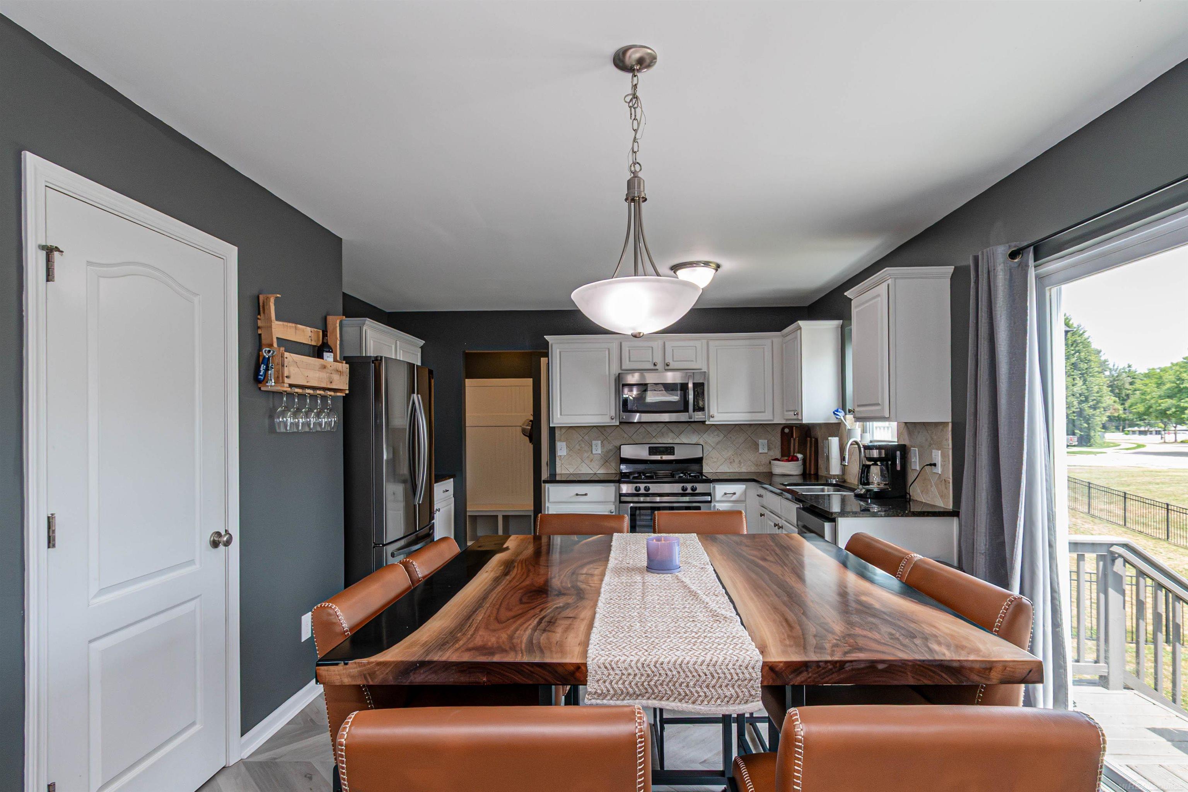
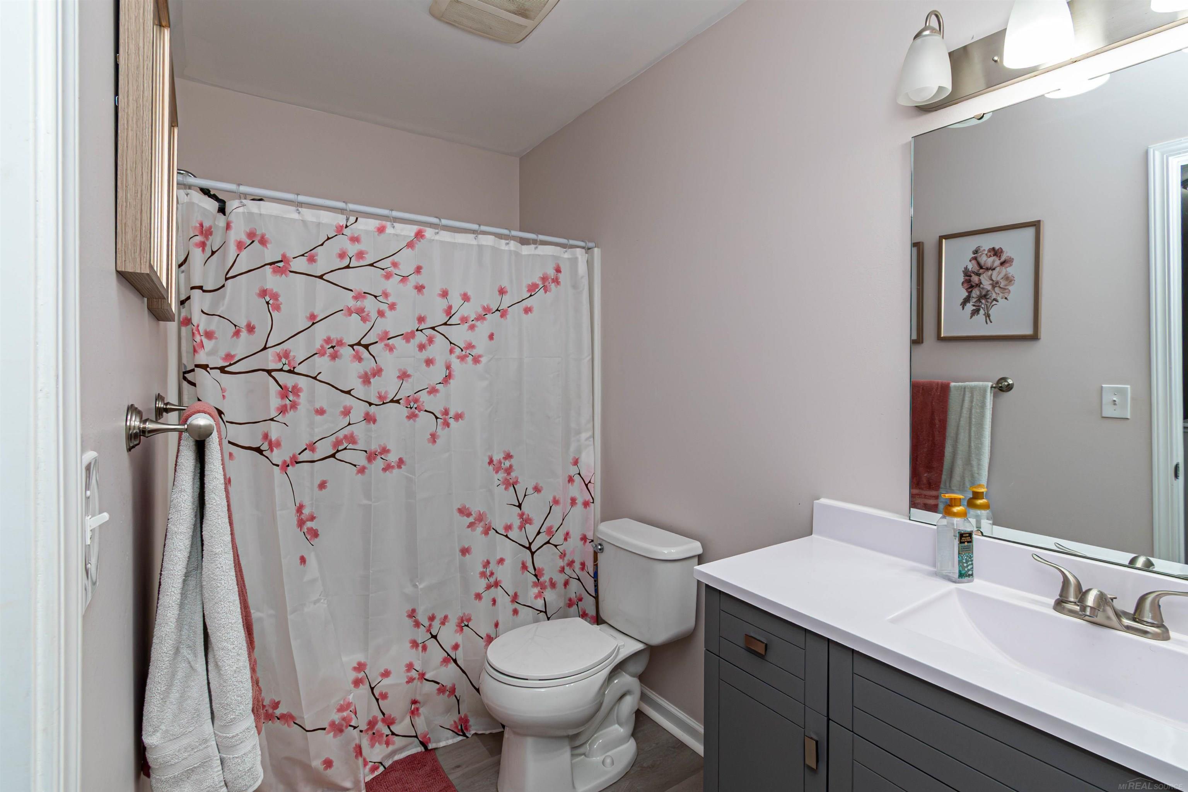
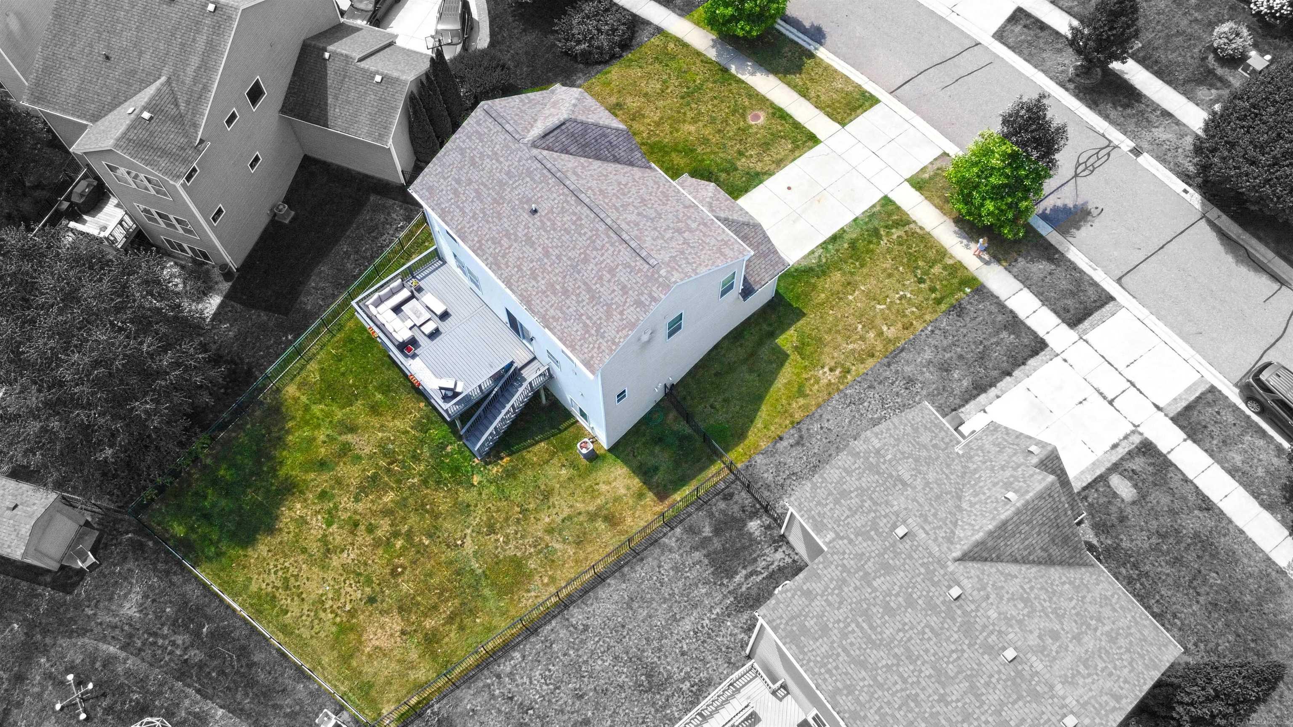
Welcome home to this beautifully maintained 2015 built residence, offering the space, flexibility, and modern design today’s buyers are looking for! The open concept main level is perfect for everyday living and entertaining, featuring a spacious kitchen with stainless steel appliances that flows seamlessly into the great room with a cozy fireplace, or step through the door wall to enjoy the elevated composite deck. With four generously sized bedrooms and three bathrooms, there is plenty of room for everyone but the true standout is the fully finished walkout basement. This incredible additional living space offers endless possibilities, maybe a craft room, home theater, fitness area, playroom, home office, or an optional fifth bedroom. With direct access to the backyard, it is ideal for guests, or creating the ultimate entertaining space. Step outside and enjoy the fenced yard and dedicated outdoor living area, perfect for relaxing, hosting friends, or enjoying warm Michigan evenings. An attached garage, dedicated laundry room, and thoughtful layout add everyday convenience to this move-in-ready home. Modern, spacious, and incredibly versatile this is the one you have been waiting for!
General Information
City: brandon twp
Post Office: ortonville
Schools: brandon school district
County: Oakland
Subdivision: long lake village condo occpn 1752-brandon townshi
Acres: 0.17
Lot Dimensions: 83.3 X 108.7
Bedrooms:4
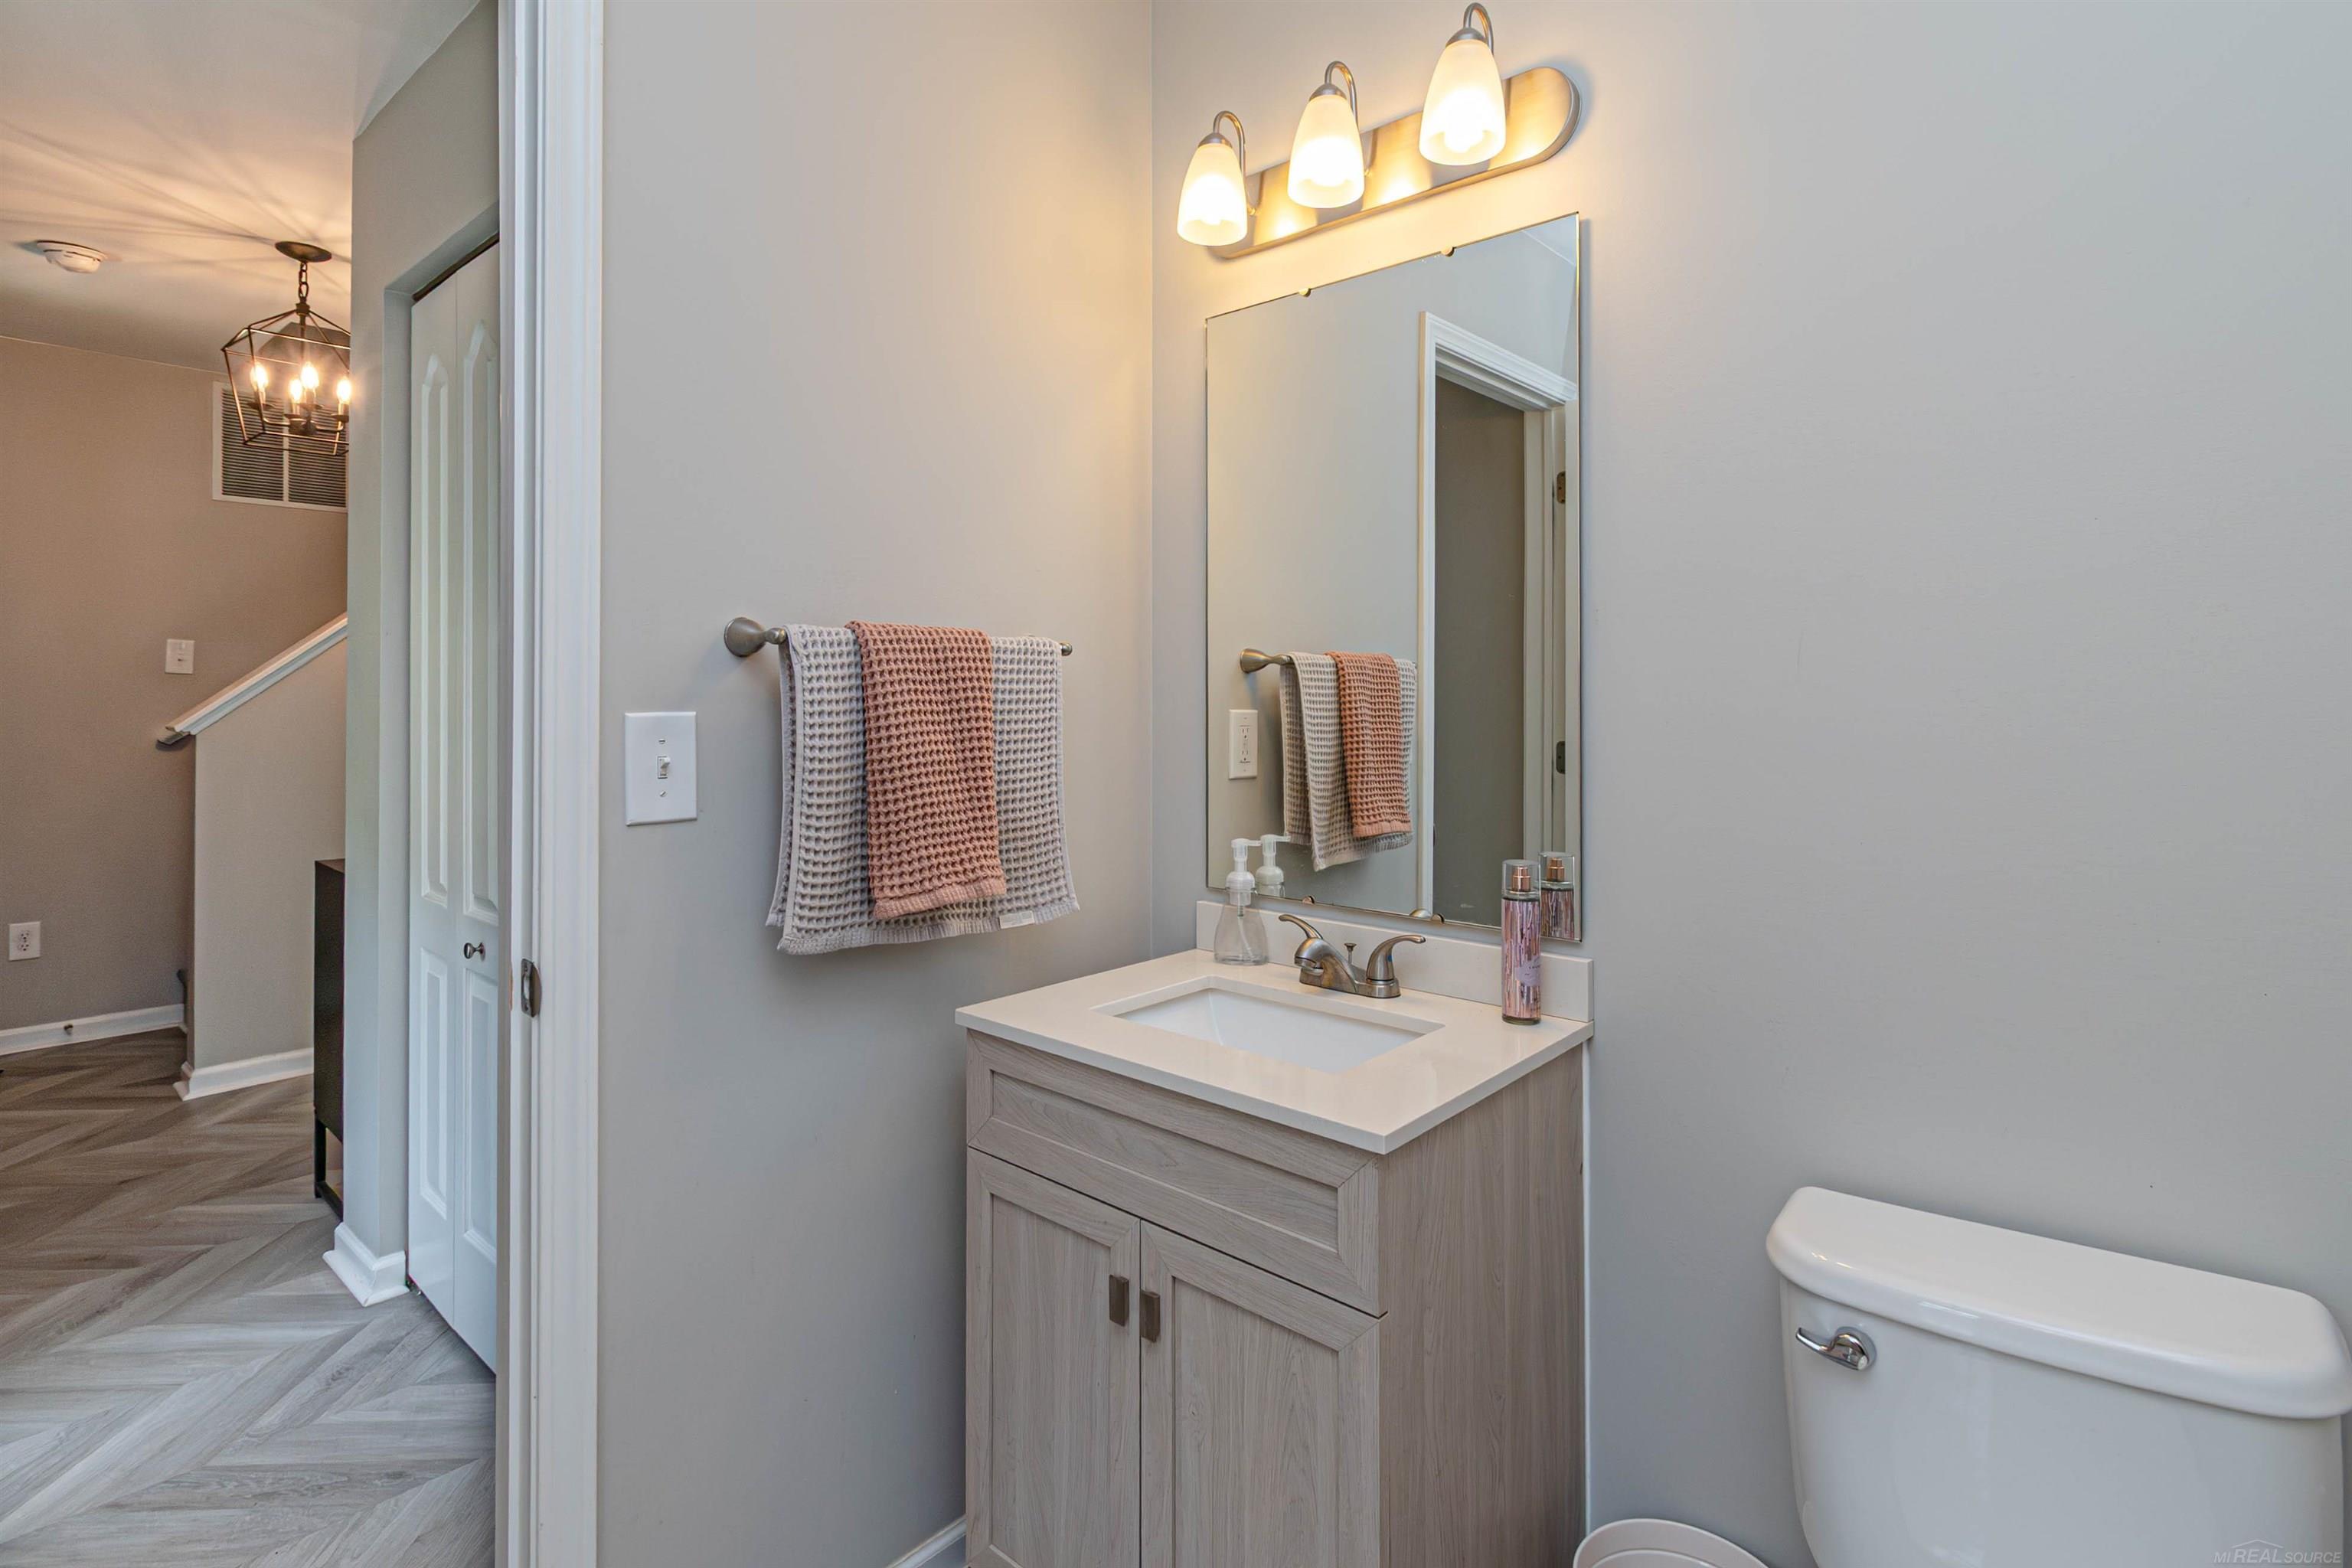
Bathrooms:3 (2 full, 1 half)
House Size: 1,840 sq.ft.
Acreage: 0.17 est.
Year Built: 2015
Property Type: Single Family
Style: Colonial
Features & Room Sizes
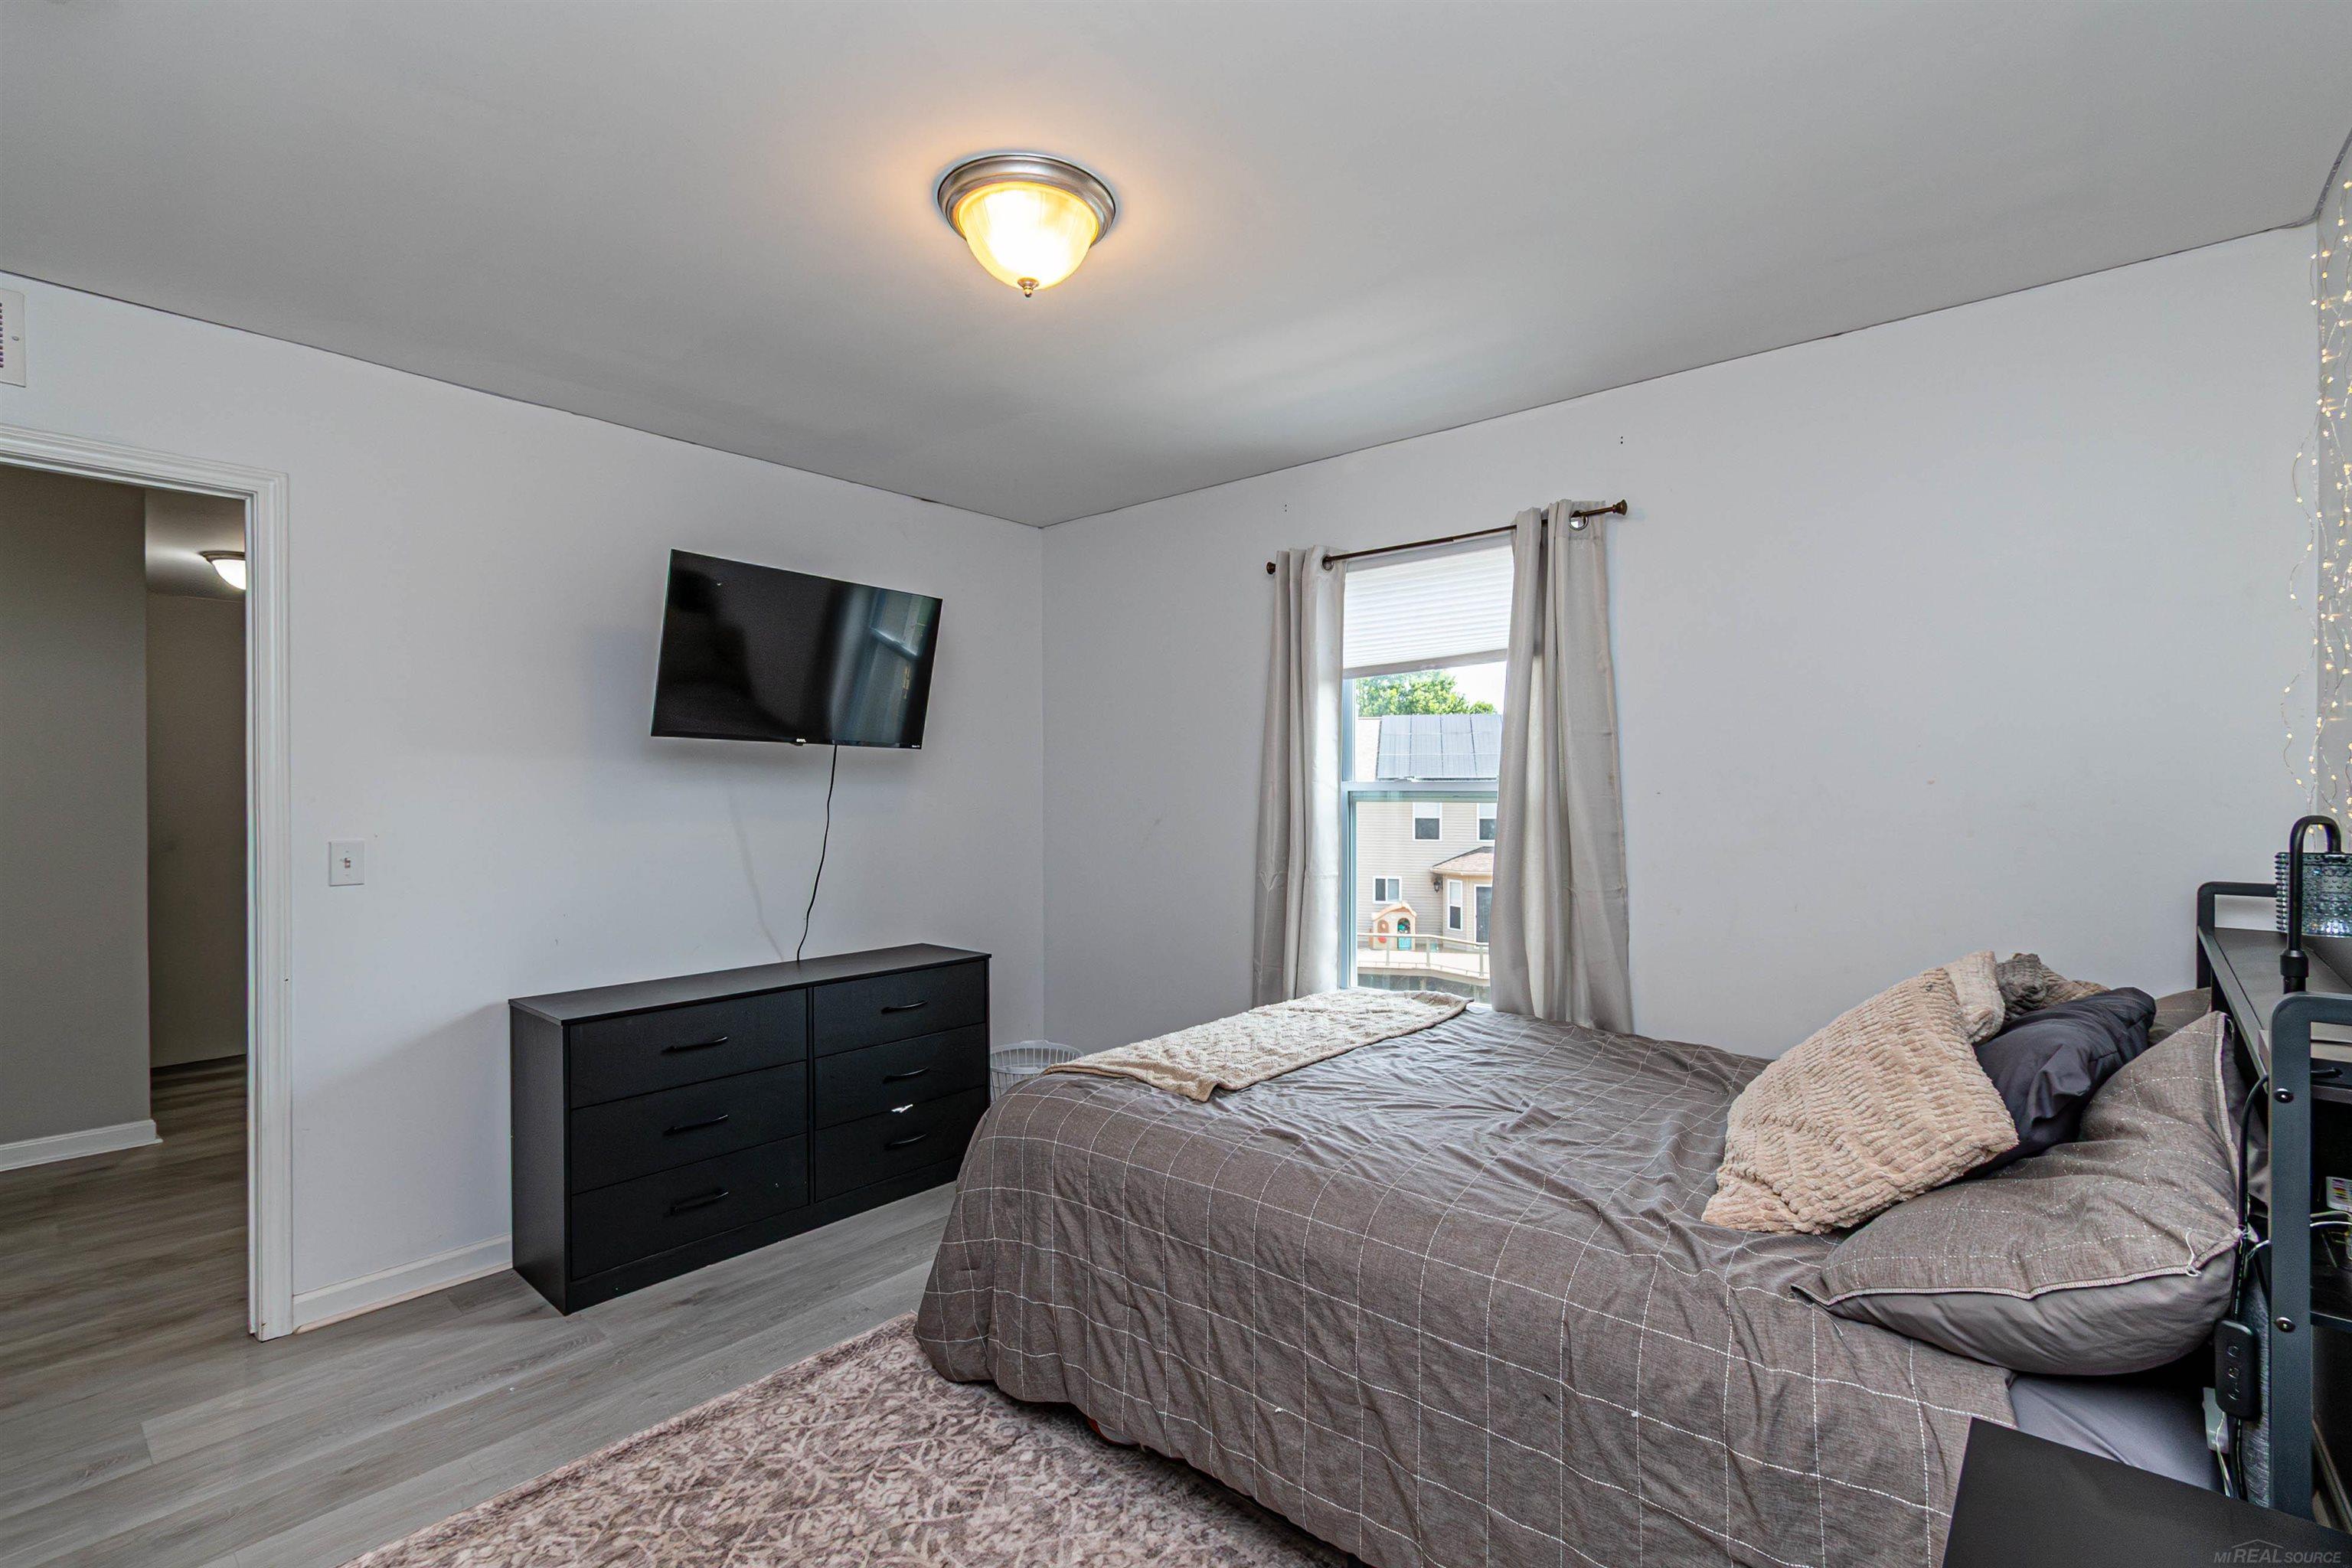
Bedroom 1: 16x14
Bedroom 2 : 12x11
Bedroom 3: 12x11
Bedroom 4: 14x10
Dinning Room: 11x8
Kitchen: 13x9
Livingroom: 19x16
Paved Road: Paved Street
Garage: 2
Garage Description: Attached Garage, Electric in Garage, Gar Door Opener
Exterior: Stone, Vinyl Siding
Bedroom 2 : 12x11
Bedroom 3: 12x11
Bedroom 4: 14x10
Dinning Room: 11x8
Kitchen: 13x9
Livingroom: 19x16
Paved Road: Paved Street
Garage: 2
Garage Description: Attached Garage, Electric in Garage, Gar Door Opener
Exterior: Stone, Vinyl Siding
Fireplaces: Yes
Fireplace Description: Gas Fireplace, LivRoom Fireplace
Basement: Yes
Basement Description: Finished, Walk Out, Poured, Sump Pump
Foundation : Basement
Cooling: Central A/C
Heating: Forced Air
Fuel: Natural Gas
Waste: Community
Watersource: Community Well
Fireplace Description: Gas Fireplace, LivRoom Fireplace
Basement: Yes
Basement Description: Finished, Walk Out, Poured, Sump Pump
Foundation : Basement
Cooling: Central A/C
Heating: Forced Air
Fuel: Natural Gas
Waste: Community
Watersource: Community Well
Tax, Fees & Legal
Est. Summer Taxes: $3,713
Est. Winter Taxes: $3,503
Est. Winter Taxes: $3,503
HOA fees: 165
HOA fees Period: Quarterly
HOA fees Period: Quarterly
Map
| Aerial View | Street View | Map View |

Information provided by East Central Association of REALTORS® Copyright 2026
All information provided is deemed reliable but is not guaranteed and should be independently verified. Participants are required to indicate on their websites that the information being provided is for consumers' personal, non-commercial use and may not be used for any purpose other than to identify prospective properties consumers may be interested in purchasing. Listing By: Albert LaForte IV of Keller Williams Paint Creek, Phone: 248-609-8000
(810) 691-9799
Call Scott & Stacey Reel for more information about this property.
Ask me about this property

|
Listings Presented by:
Scott & Stacey Reel
|
This Single-Family Home located at 419 ridgewood, ortonville MI, 48462 is currently for sale. This property is listed for $410,000.
419 ridgewood has 4 bedrooms, 3 bathrooms, and approximately 1,840 square feet.
This home is in the brandon school district school district and has a lot size of 83.3 X 108.7 with 0.17 acres and was built in 2015.
419 ridgewood is in ortonville and in ZIP Code 48462 area.
If you have any question about this property or any others, please don't hesitate to contact me.