$1,750,000 for Sale
49572 compass point drive, chesterfield twp, MI 48047
| Virtual Tour | Map View | Aerial View | Street View |
Property Description
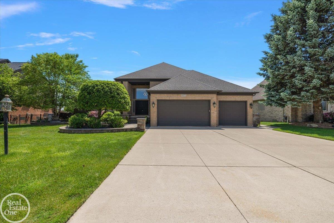
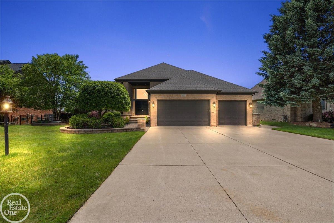
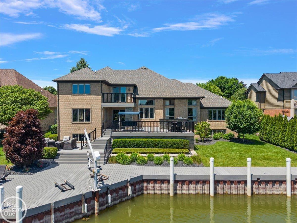
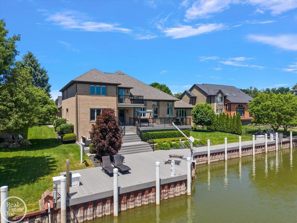
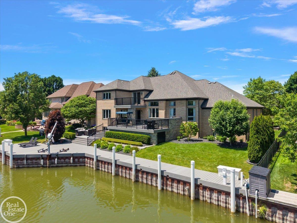
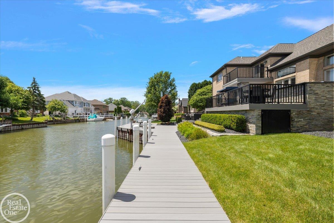
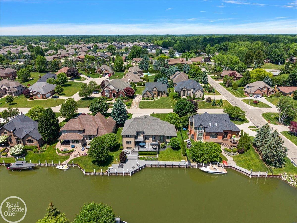
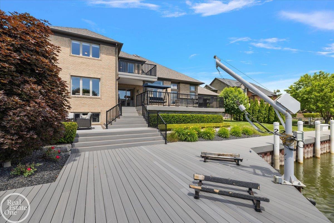
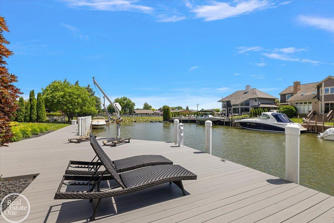
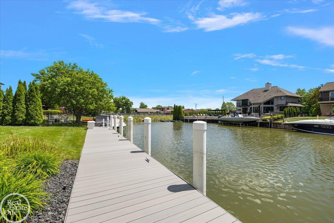
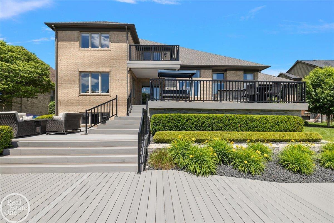
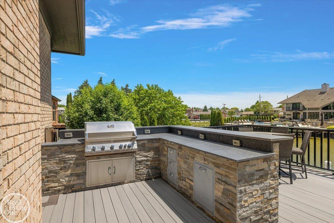
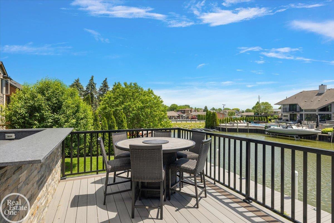
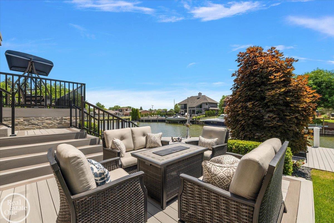
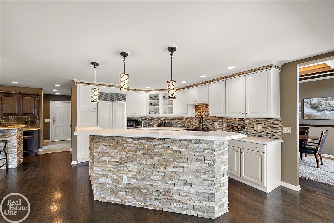
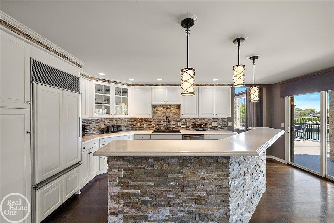
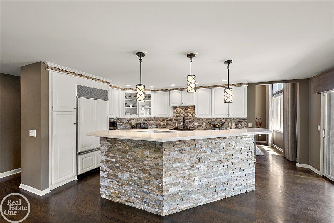
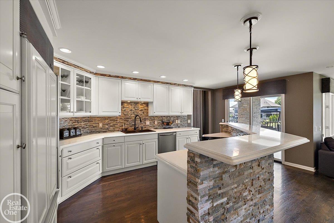
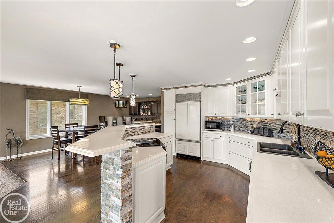
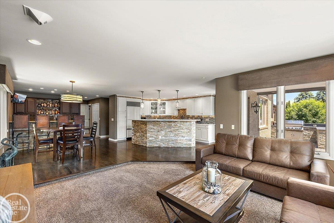
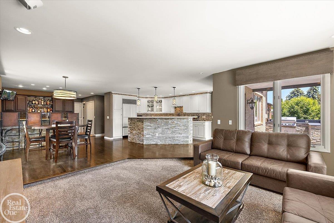
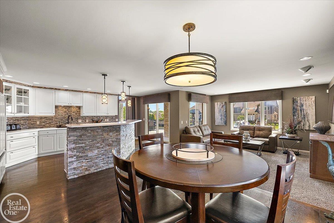
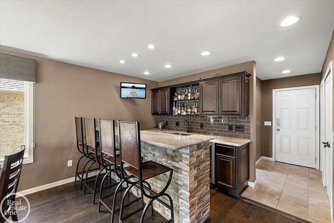
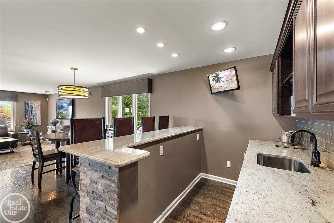
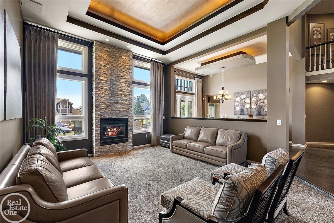
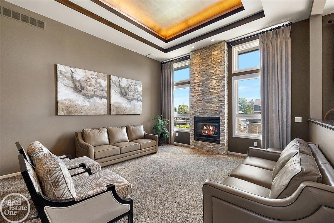
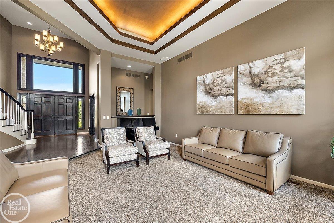
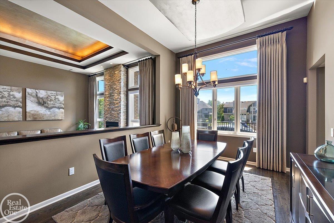
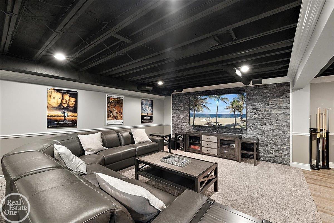
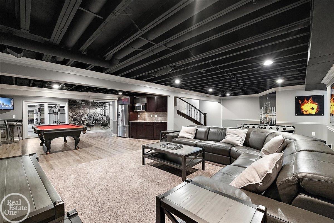
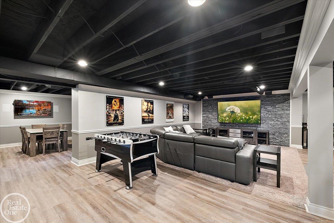
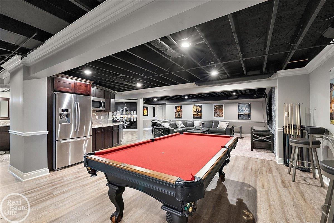
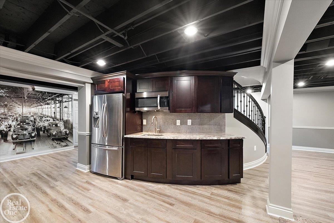
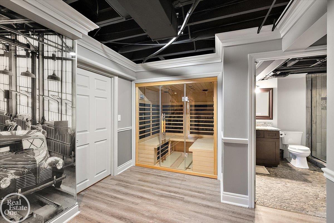
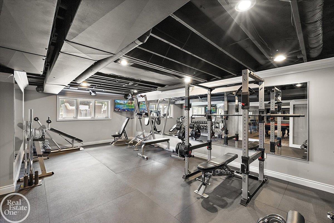
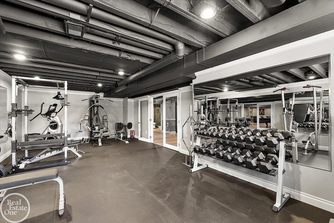
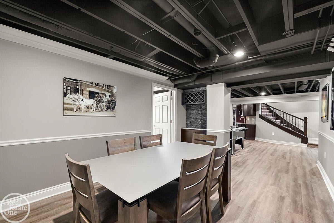
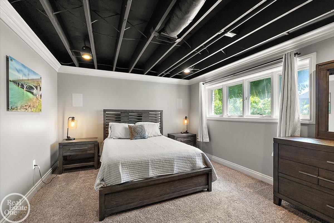
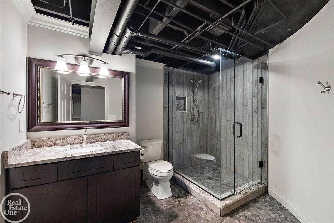
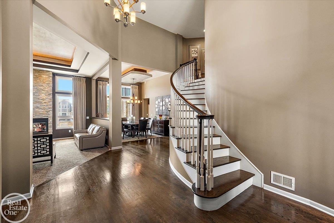
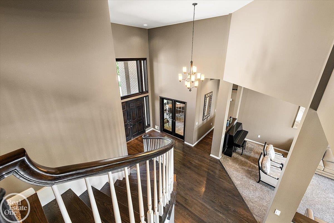
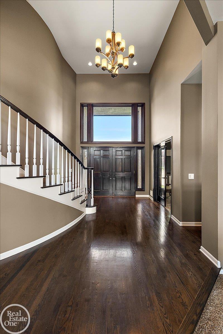
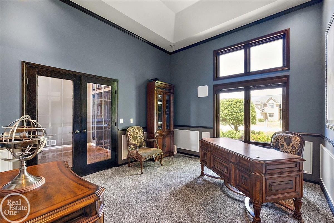
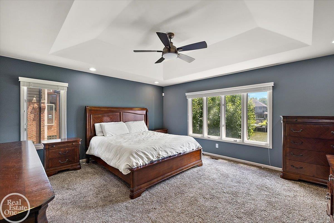
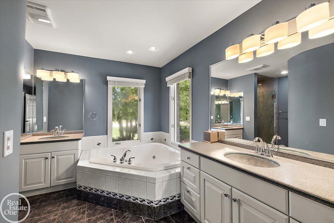
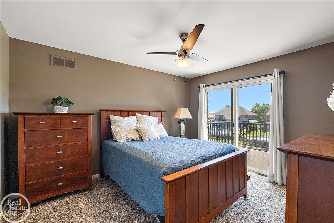
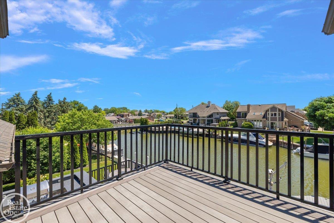
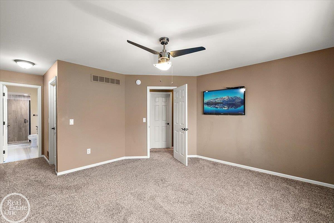
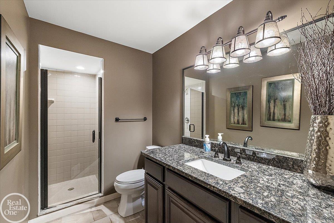
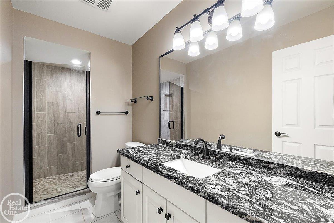
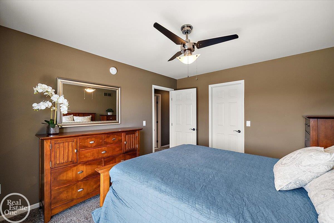
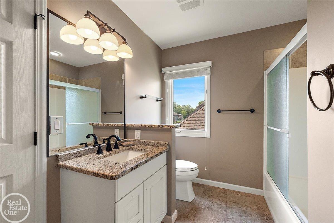
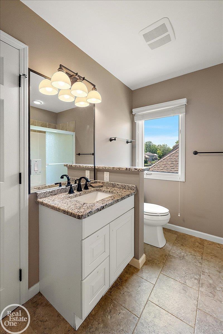
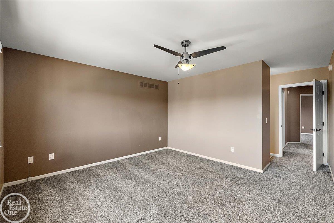
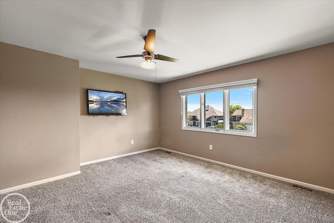
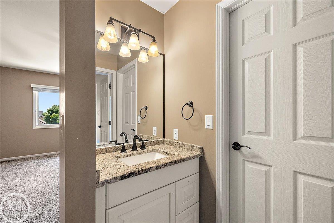
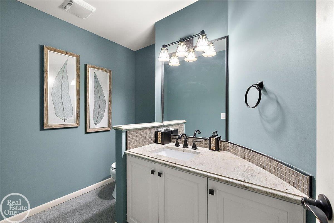
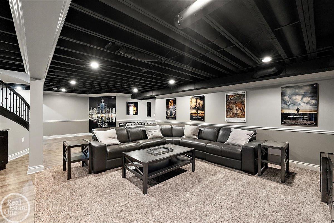
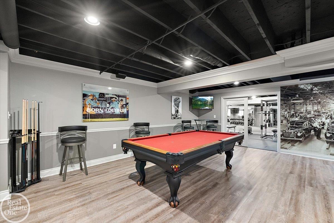
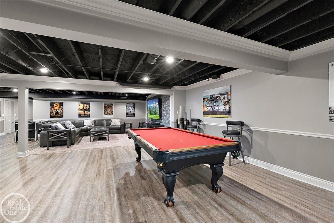
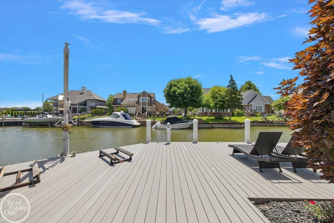
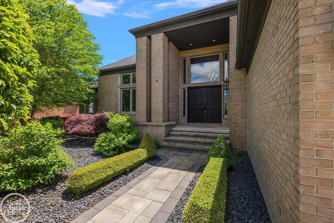
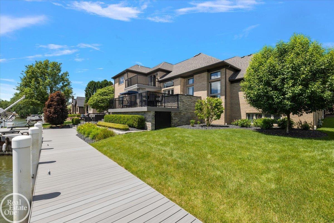
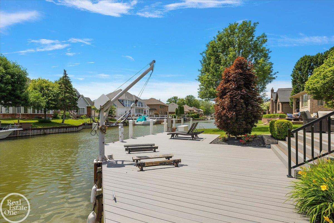
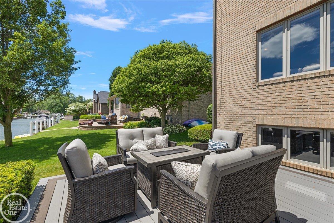
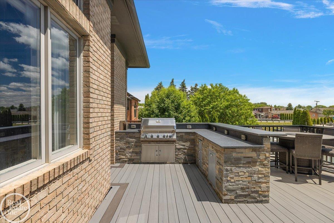
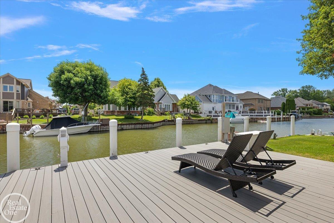
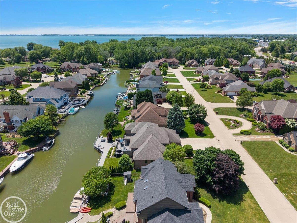
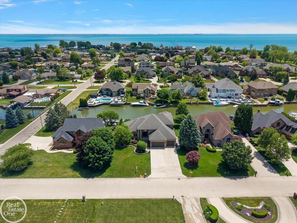
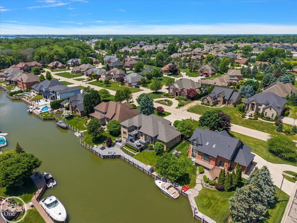
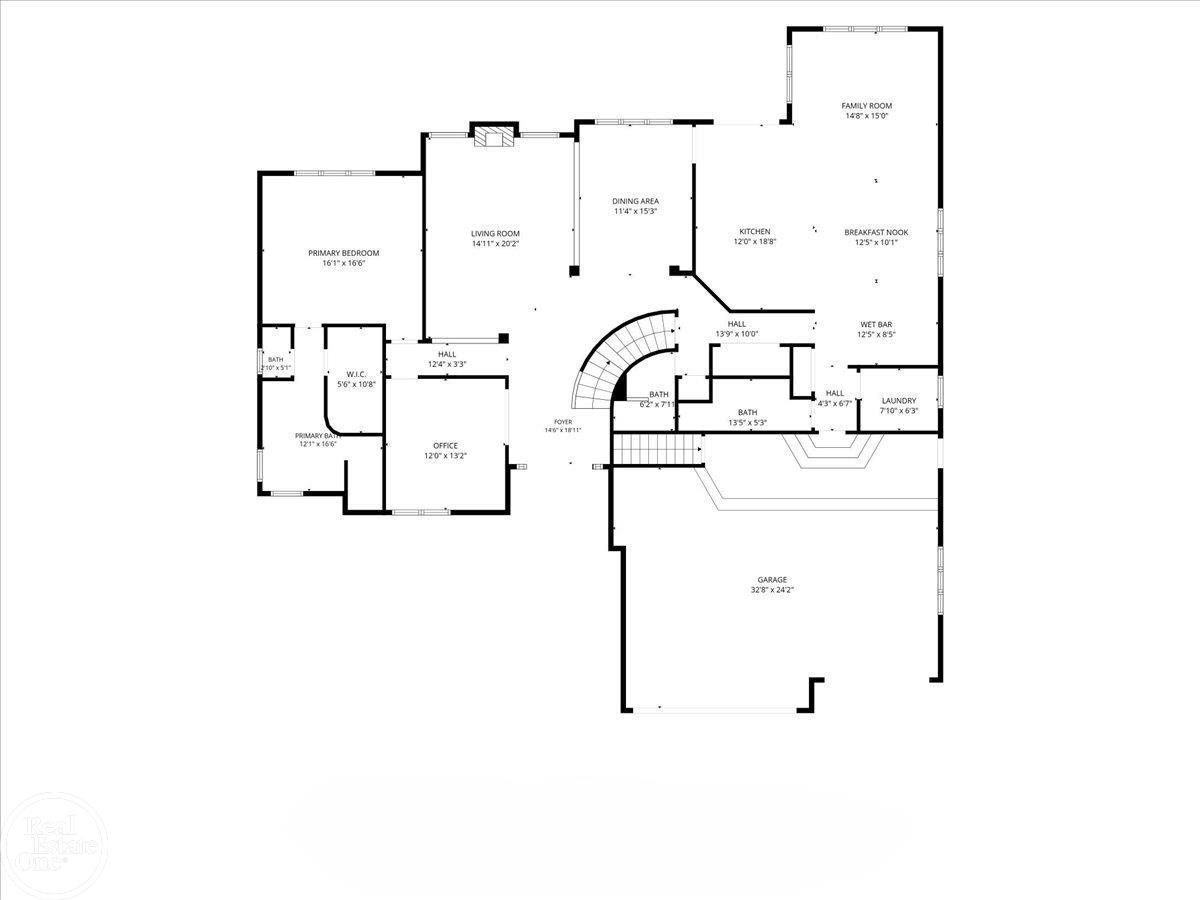
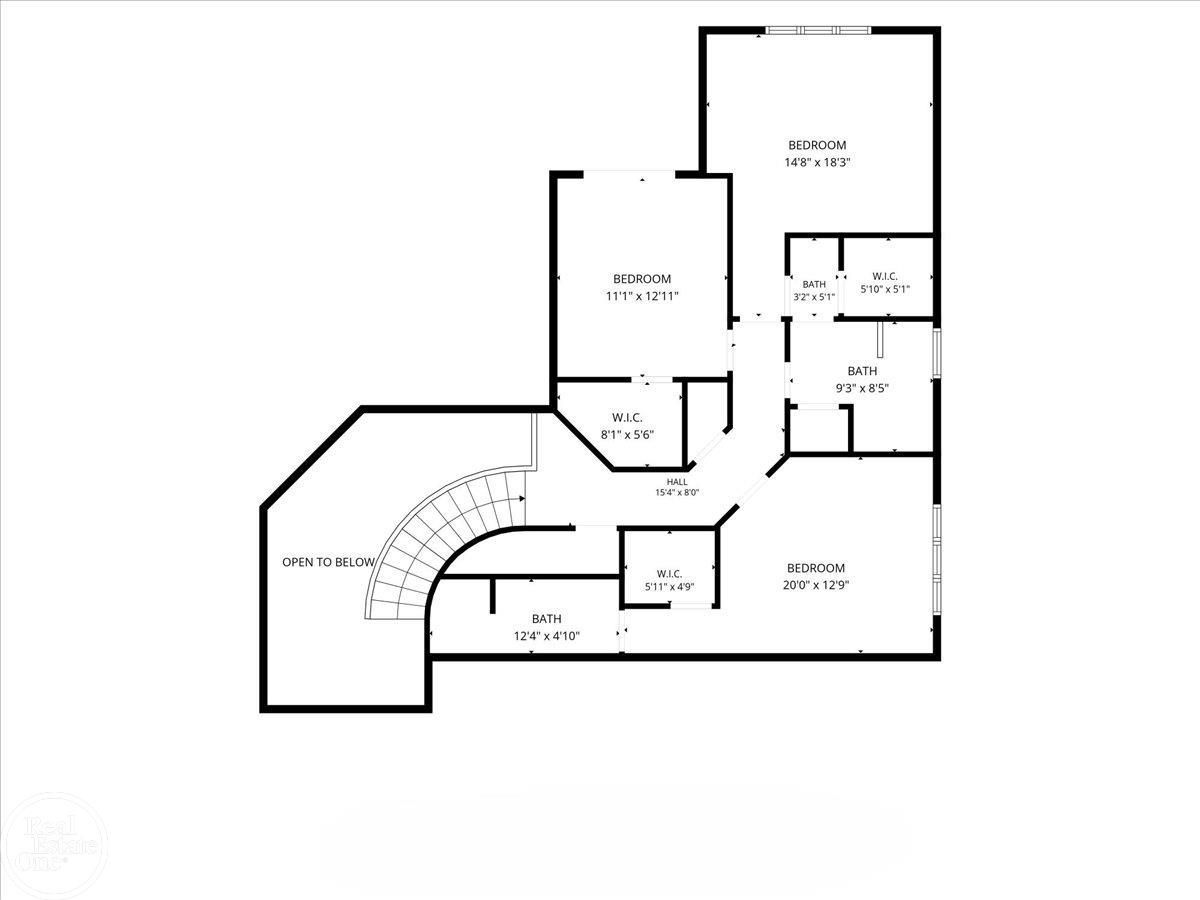
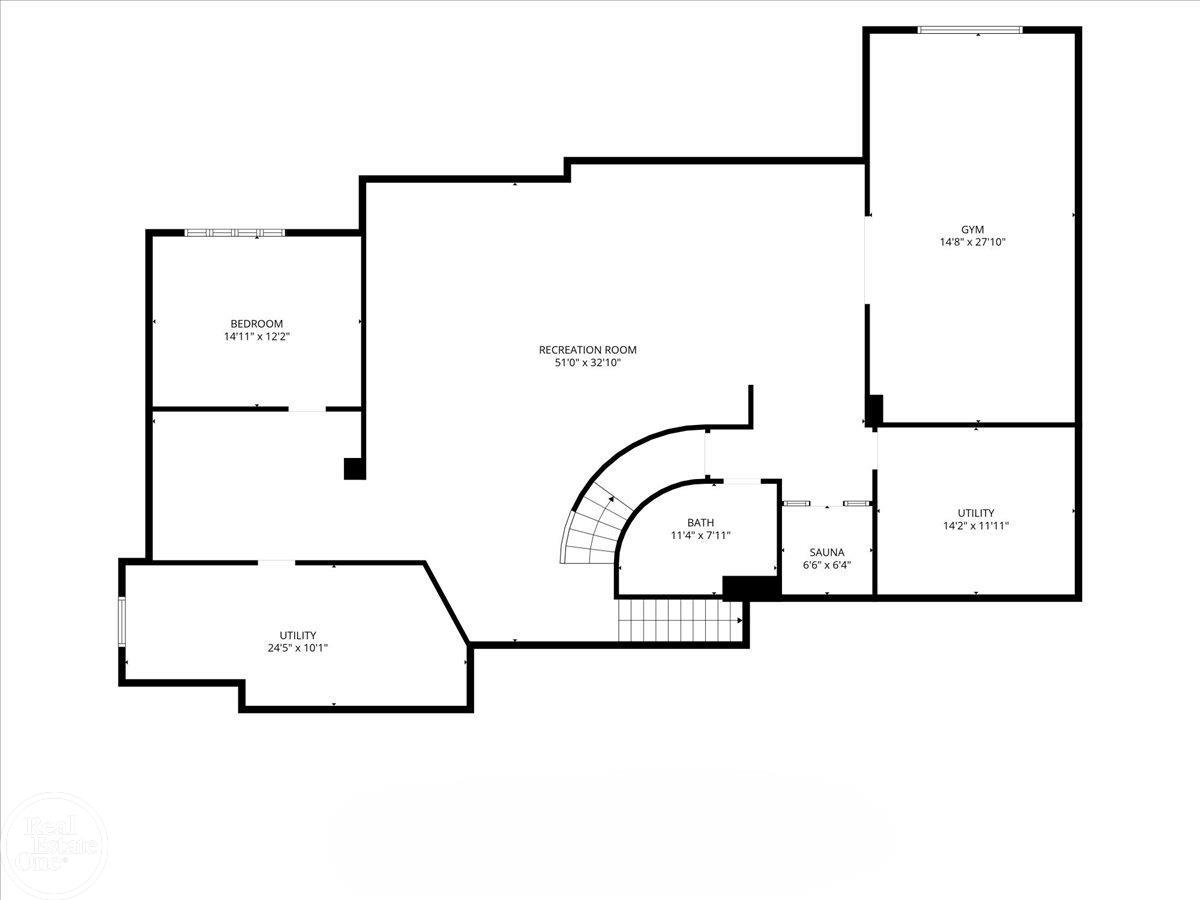
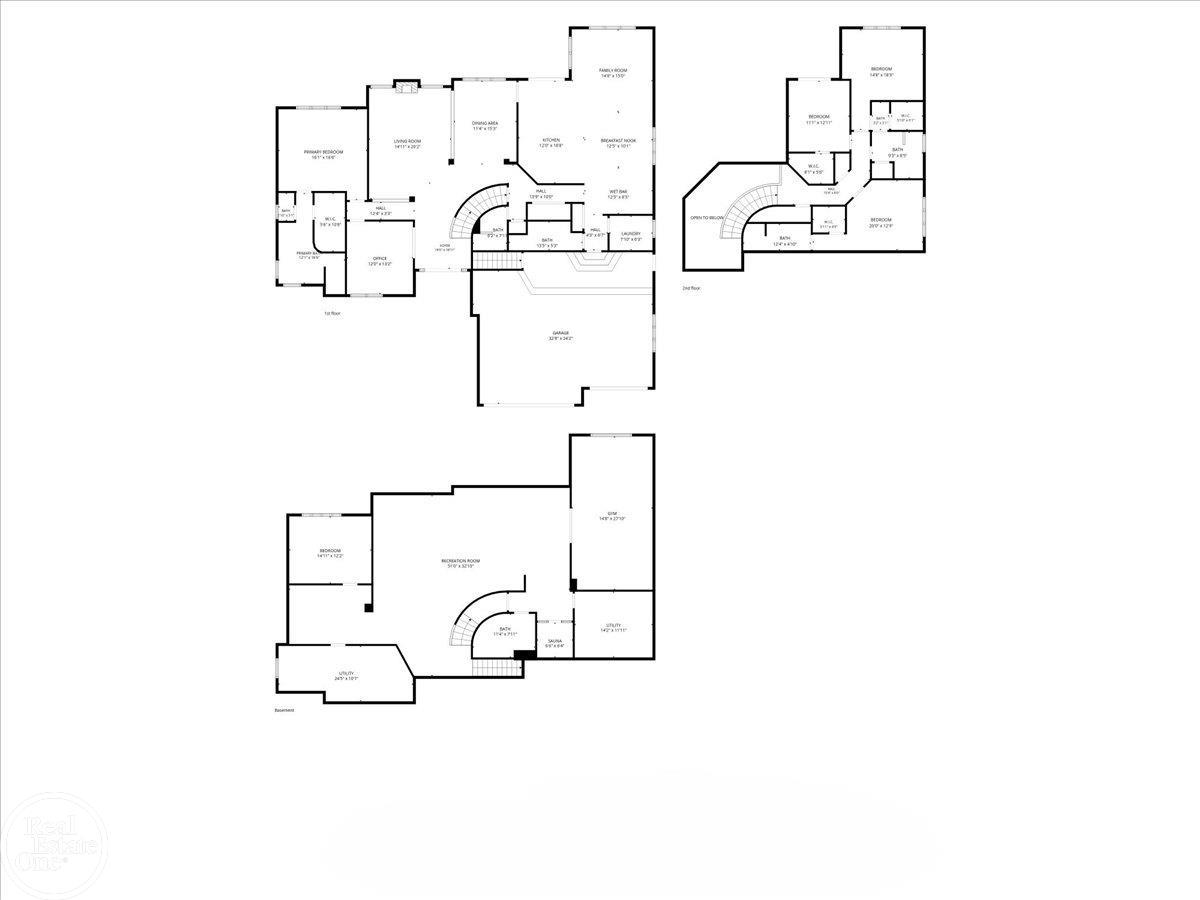
Stunning canal front 1 1/2 story with finished basement just minutes from Lake St Clair in the highly sought after community of Lottivue. Truly a boater's entertaining paradise located on 101' of canal frontage. Great floor plan with chef's gourmet island kitchen open to large hearth room with wet bar; 2-story foyer leads to great room with stacked stone fireplace & large windows overlooking water. Spacious 1st floor primary suite with luxury bath. Second Ensuite upstairs has private balcony overlooking water. Finished lower-level features: 5th bedroom, 5th full bathroom, wet bar, -sauna, exercise room and open entertaining area. Incredible outdoor living area with built-in BBQ & bar, extensive composite decking and boardwalk along canal. 3.5-car garage with extra-wide driveway.
Waterfront / Water Access
Water Name: canal to lake st clair
Water Description: Boat Facility, Canal Frontage, Dock/Pier Facility, Lake/River Access, Sea Wall, Water View, Waterfront
Water Description: Boat Facility, Canal Frontage, Dock/Pier Facility, Lake/River Access, Sea Wall, Water View, Waterfront
General Information
City: chesterfield twp
Post Office: chesterfield twp
Schools: anchor bay school district
County: Macomb
Subdivision: lottivue subdivision no. 9
Acres: 0.3
Lot Dimensions: 90x136x48x23x26x152
Bedrooms:5
Bathrooms:6 (5 full, 1 half)
House Size: 3,729 sq.ft.
Acreage: 0.3 est.
Year Built: 1997
Property Type: Single Family
Style: Cape Cod,Split Level
Features & Room Sizes
Bedroom 1: 16x17
Bedroom 2 : 15x18
Bedroom 3: 11x13
Bedroom 4: 20x13
Dinning Room: 11x15
Kitchen: 12x19
Livingroom: 15x20
Paved Road: Paved Street
Garage: 3.5
Garage Description: Attached Garage, Electric in Garage, Gar Door Opener, Direct Access
Exterior: Brick
Exterior Misc: Exterior Balcony, Deck, BBQ/Grill Built-in, Lawn Sprinkler, Porch, Spa/Hot Tub, Street Lights, Outdoor Kitchen
Bedroom 2 : 15x18
Bedroom 3: 11x13
Bedroom 4: 20x13
Dinning Room: 11x15
Kitchen: 12x19
Livingroom: 15x20
Paved Road: Paved Street
Garage: 3.5
Garage Description: Attached Garage, Electric in Garage, Gar Door Opener, Direct Access
Exterior: Brick
Exterior Misc: Exterior Balcony, Deck, BBQ/Grill Built-in, Lawn Sprinkler, Porch, Spa/Hot Tub, Street Lights, Outdoor Kitchen
Fireplaces: Yes
Fireplace Description: Gas Fireplace, Grt Rm Fireplace
Basement: Yes
Basement Description: Egress/Daylight Windows, Finished, Full, Poured, Sump Pump
Foundation : Basement
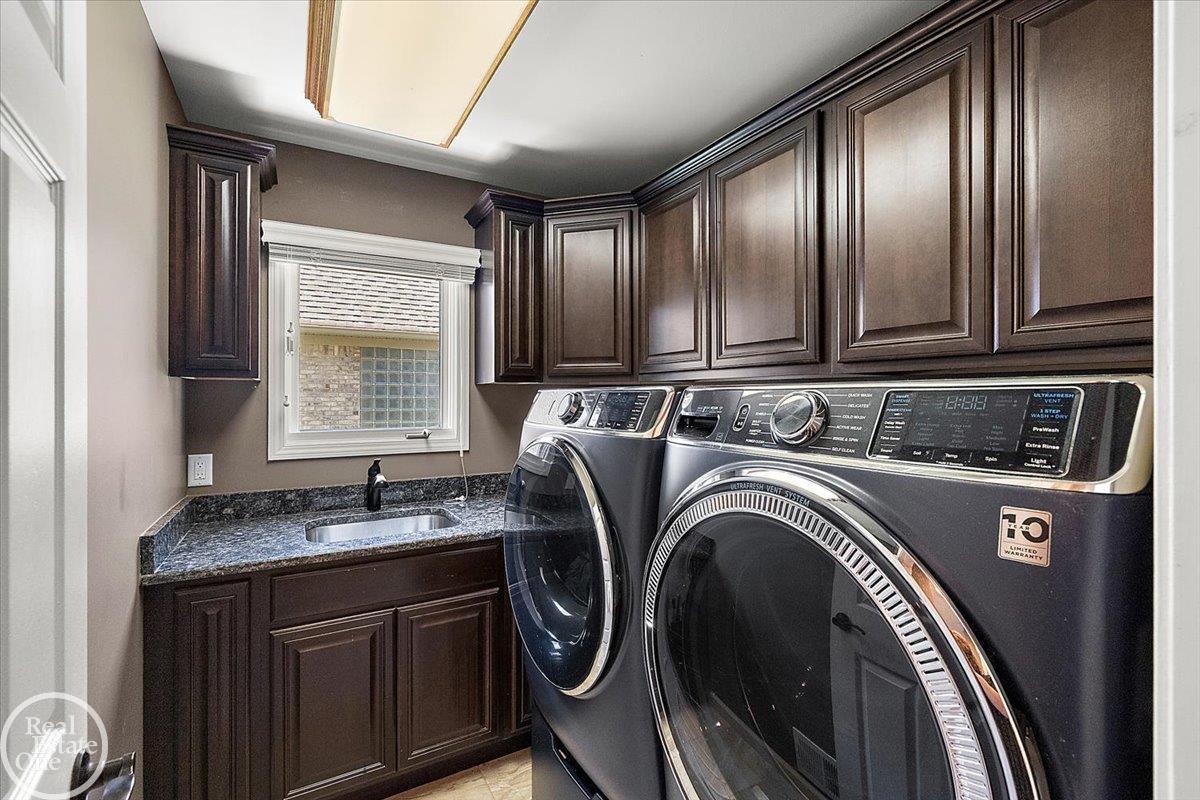
Appliances: Bar-Refrigerator, Dishwasher, Disposal, Dryer, Humidifier, Microwave, Range/Oven, Refrigerator, Washer
Cooling: Ceiling Fan(s),Central A/C
Heating: Forced Air, Humidifier
Fuel: Natural Gas
Waste: Public Sanitary
Watersource: Public Water
Fireplace Description: Gas Fireplace, Grt Rm Fireplace
Basement: Yes
Basement Description: Egress/Daylight Windows, Finished, Full, Poured, Sump Pump
Foundation : Basement
Appliances: Bar-Refrigerator, Dishwasher, Disposal, Dryer, Humidifier, Microwave, Range/Oven, Refrigerator, Washer
Cooling: Ceiling Fan(s),Central A/C
Heating: Forced Air, Humidifier
Fuel: Natural Gas
Waste: Public Sanitary
Watersource: Public Water
Tax, Fees & Legal
Est. Summer Taxes: $7,472
Est. Winter Taxes: $5,574
Est. Winter Taxes: $5,574
HOA fees: 995
HOA fees Period: Yearly
HOA fees Period: Yearly
Map
| Aerial View | Street View | Map View |

Provided through IDX via MiRealSource. Courtesy of MiRealSource Shareholder. Copyright MiRealSource.
The information published and disseminated by MiRealSource is communicated verbatim, without change by MiRealSource, as filed with MiRealSource by its members. The accuracy of all information, regardless of source, is not guaranteed or warranted. All information should be independently verified.
Copyright 2026 MiRealSource. All rights reserved. The information provided hereby constitutes proprietary information of MiRealSource, Inc. and its shareholders, affiliates and licensees and may not be reproduced or transmitted in any form or by any means, electronic or mechanical, including photocopy, recording, scanning or any information storage and retrieval system, without written permission from MiRealSource, Inc. Listing By: Thomas Zibkowski of Real Estate One Inc-Shelby, Phone: 586-532-5500
(810) 936-3251
Call Van Braun for more information about this property.
Ask me about this property

|
Listings Presented by:
Van Braun
|
This Single-Family Home located at 49572 compass point drive, chesterfield twp MI, 48047 is currently for sale. This property is listed for $1,750,000.
49572 compass point drive has 5 bedrooms, 6 bathrooms, and approximately 3,729 square feet.
This home is in the anchor bay school district school district and has a lot size of 90x136x48x23x26x152 with 0.3 acres and was built in 1997.
49572 compass point drive is in chesterfield twp and in ZIP Code 48047 area.
If you have any question about this property or any others, please don't hesitate to contact me.