$459,900 Pending
6047 n state road, davison, MI 48423
| Map View | Aerial View | Street View |
Property Description
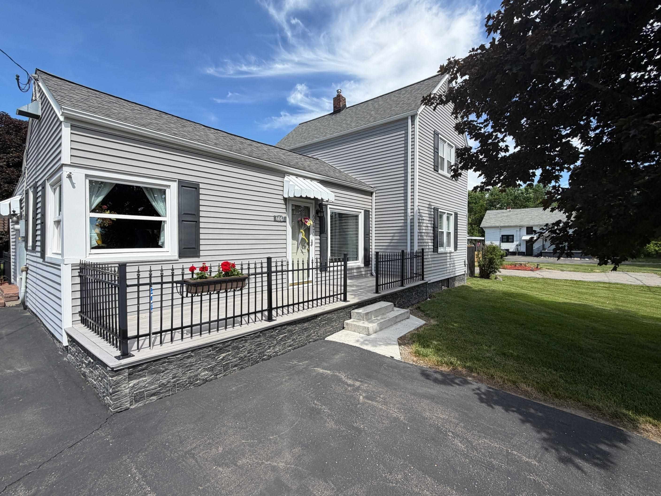
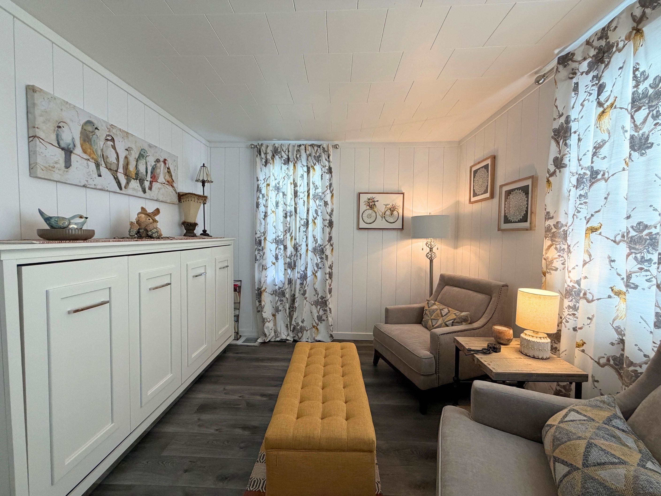
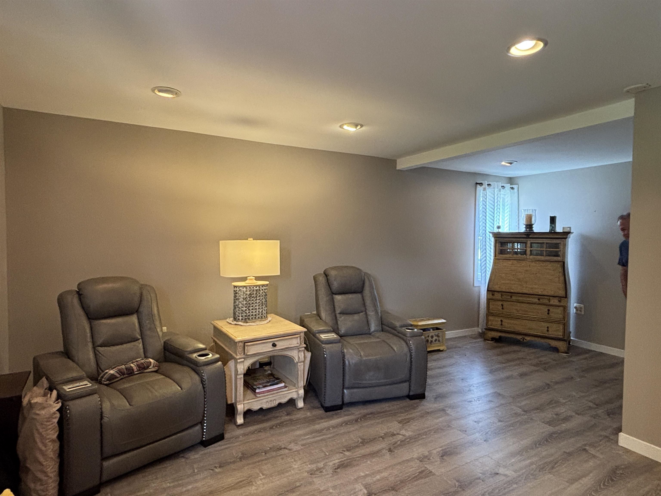
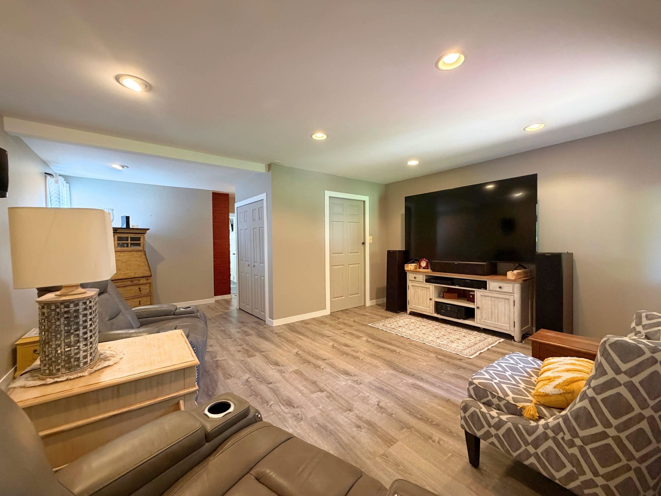
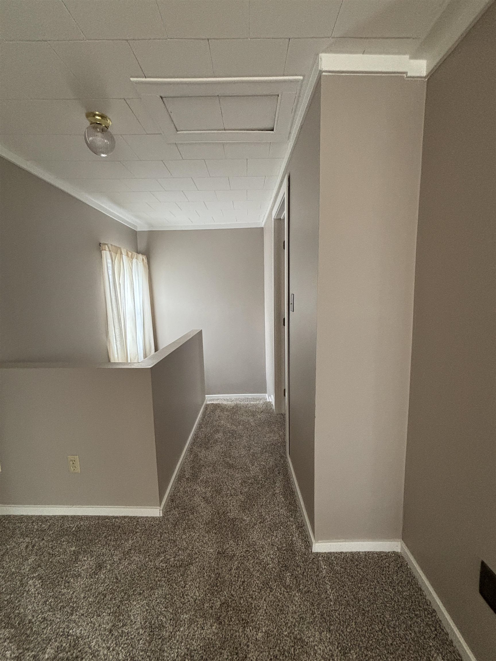
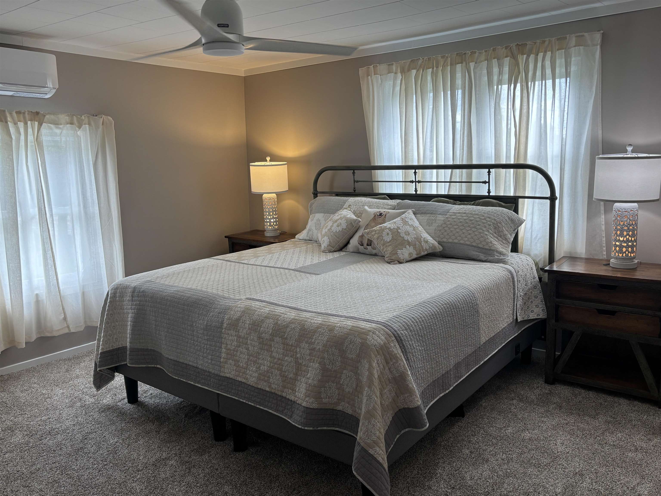
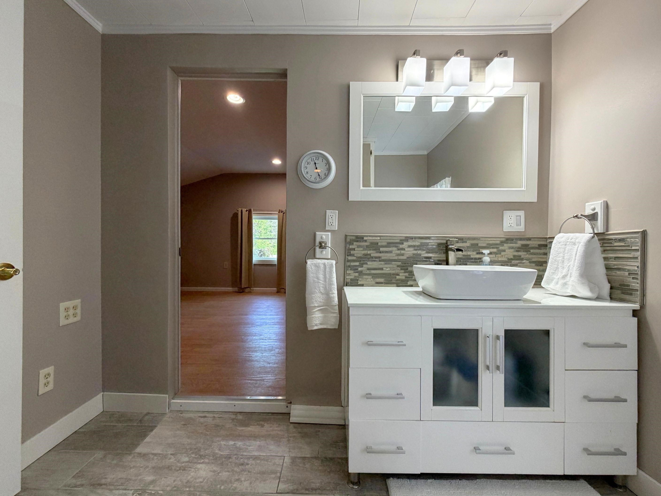
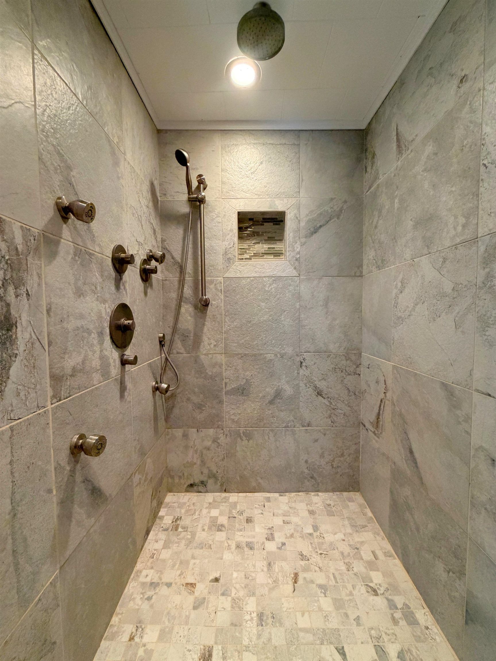
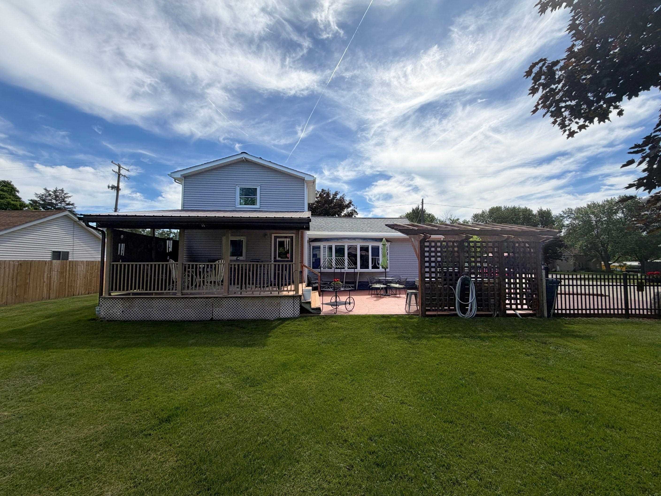
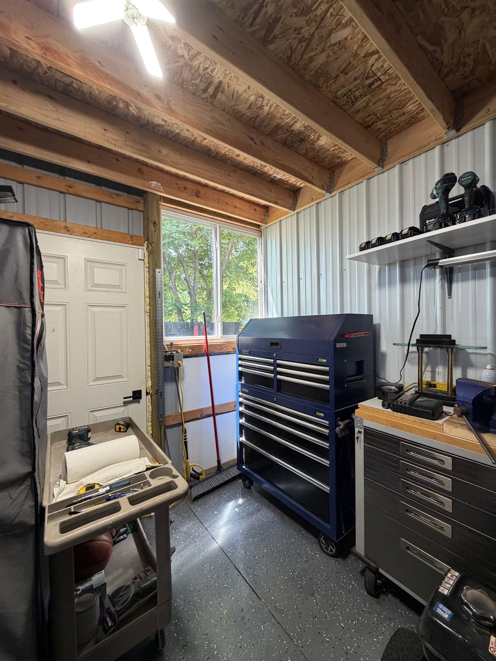
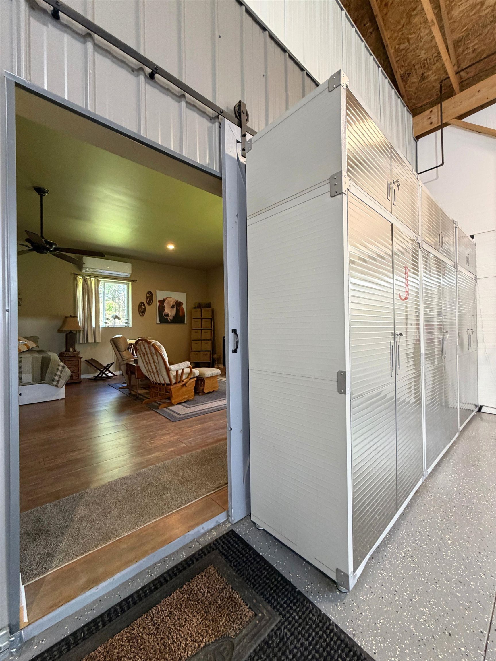
Davison Schools! Welcome to this totally remodeled 3-bedroom, 2-bath home situated on nearly an acre, complete with an impressive 72' x 40' pole barn (built in 2017)! Every detail has been thoughtfully upgraded, beginning with the Chef-inspired gourmet kitchen featuring KraftMaid cabinetry, granite countertops, tile floors, and premium stainless steel appliances, including a Wolf range and microwave and a Sub-Zero refrigerator. Cathedral ceilings enhance the open-concept design, which flows seamlessly into the living room, highlighted by a bow window overlooking the privacy-fenced backyard. The main floor offers a convenient bedroom with Shiplap wall covering and a Murphy bed, an updated full bath, and a spacious family room that leads to the covered composite deck. The outdoor living space includes a well-equipped kitchen and plenty of room for yard games. Upstairs, you'll find two oversized bedrooms, with carpet in the master and luxury vinyl in the other. The full bathroom features a spa-inspired shower with four body jets and a heated towel warmer. A cemented double-wide driveway leads to the impressive 72' x 40' pole barn, complete with a loft for extra storage, and a large workshop with a full bathroom! There is a cute shed that would make a great playhouse! Septic was pumped in 6/26, and a new roof in 6/26 and new hot water heater! Call today for a showing!
General Information
City: richfield twp
Post Office: davison
Schools: davison community schools
County: Genesee
Subdivision: none
Acres: 0.78
Lot Dimensions: 149x197
Bedrooms:3
Bathrooms:2 (2 full, 0 half)
House Size: 2,030 sq.ft.
Acreage: 0.78 est.
Year Built: 1895
Property Type: Single Family
Style: Farm House
Features & Room Sizes
Bedroom 1: 12x10
Bedroom 2 : 15x15
Bedroom 3: 17x12
Family Room: 21x17
Kitchen: 26x13
Livingroom: 26x13
Outer Buildings: Pole Barn
Garage: No Garage
Exterior: Vinyl Trim
Exterior Misc: Deck, Fenced Yard, Outdoor Kitchen
Bedroom 2 : 15x15
Bedroom 3: 17x12
Family Room: 21x17
Kitchen: 26x13
Livingroom: 26x13
Outer Buildings: Pole Barn
Garage: No Garage
Exterior: Vinyl Trim
Exterior Misc: Deck, Fenced Yard, Outdoor Kitchen
Basement: Yes
Foundation : Crawl,Michigan Basement
Appliances: Dishwasher, Dryer, Microwave, Range/Oven, Refrigerator, Washer, Water Softener - Owned
Cooling: Central A/C
Heating: Forced Air
Fuel: Natural Gas
Waste: Septic
Watersource: Private Well
Foundation : Crawl,Michigan Basement
Appliances: Dishwasher, Dryer, Microwave, Range/Oven, Refrigerator, Washer, Water Softener - Owned
Cooling: Central A/C
Heating: Forced Air
Fuel: Natural Gas
Waste: Septic
Watersource: Private Well
Tax, Fees & Legal
Est. Summer Taxes: $1,093
Est. Winter Taxes: $2,553
Est. Winter Taxes: $2,553
Map
| Aerial View | Street View | Map View |

Provided through IDX via MiRealSource. Courtesy of MiRealSource Shareholder. Copyright MiRealSource.
The information published and disseminated by MiRealSource is communicated verbatim, without change by MiRealSource, as filed with MiRealSource by its members. The accuracy of all information, regardless of source, is not guaranteed or warranted. All information should be independently verified.
Copyright 2026 MiRealSource. All rights reserved. The information provided hereby constitutes proprietary information of MiRealSource, Inc. and its shareholders, affiliates and licensees and may not be reproduced or transmitted in any form or by any means, electronic or mechanical, including photocopy, recording, scanning or any information storage and retrieval system, without written permission from MiRealSource, Inc. Listing By: Dawn Swadling of REMAX Right Choice, Phone: 810-686-8667
(810) 691-9799
Call Scott & Stacey Reel for more information about this property.
Ask me about this property

|
Listings Presented by:
Scott & Stacey Reel
|
This Single-Family Home located at 6047 n state road, davison MI, 48423 is currently pending. This property is listed for $459,900.
6047 n state road has 3 bedrooms, 2 bathrooms, and approximately 2,030 square feet.
This home is in the davison community schools school district and has a lot size of 149x197 with 0.78 acres and was built in 1895.
6047 n state road is in davison and in ZIP Code 48423 area.
If you have any question about this property or any others, please don't hesitate to contact me.