$357,900 for Sale
648 n lewis road, shepherd, MI 48883
| Map View | Aerial View | Street View |
Property Description
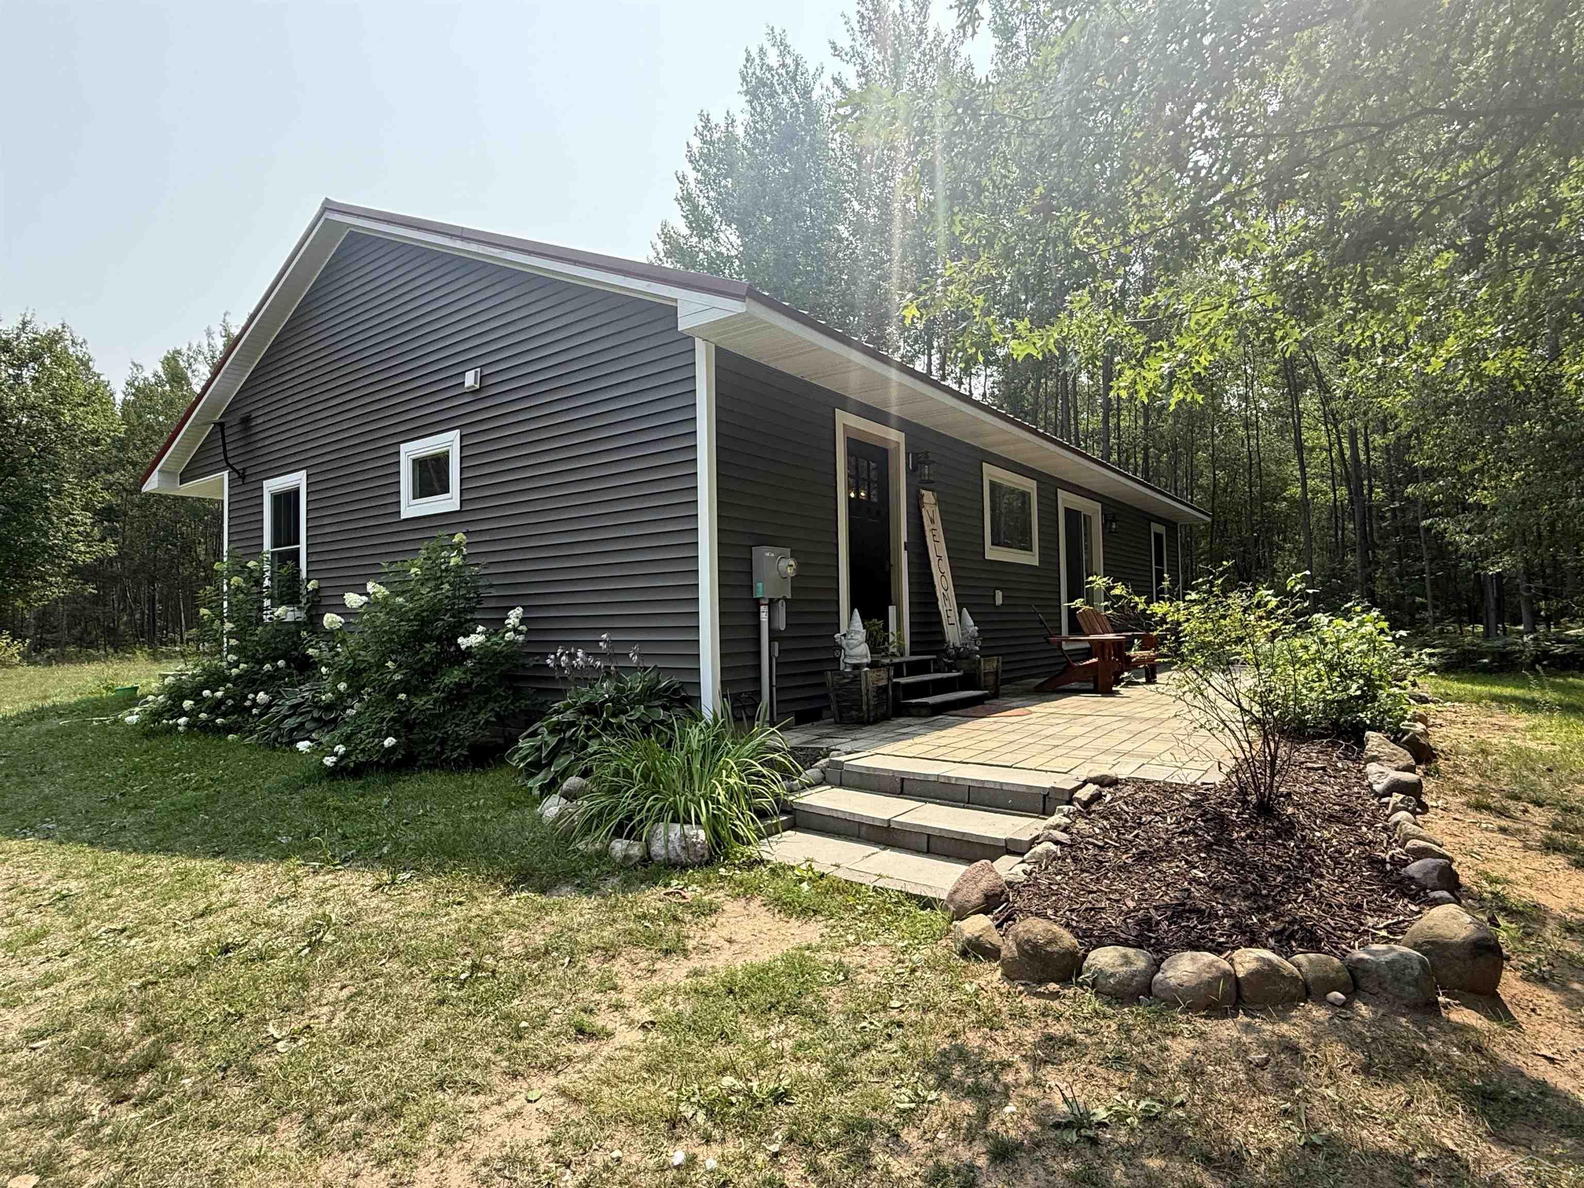
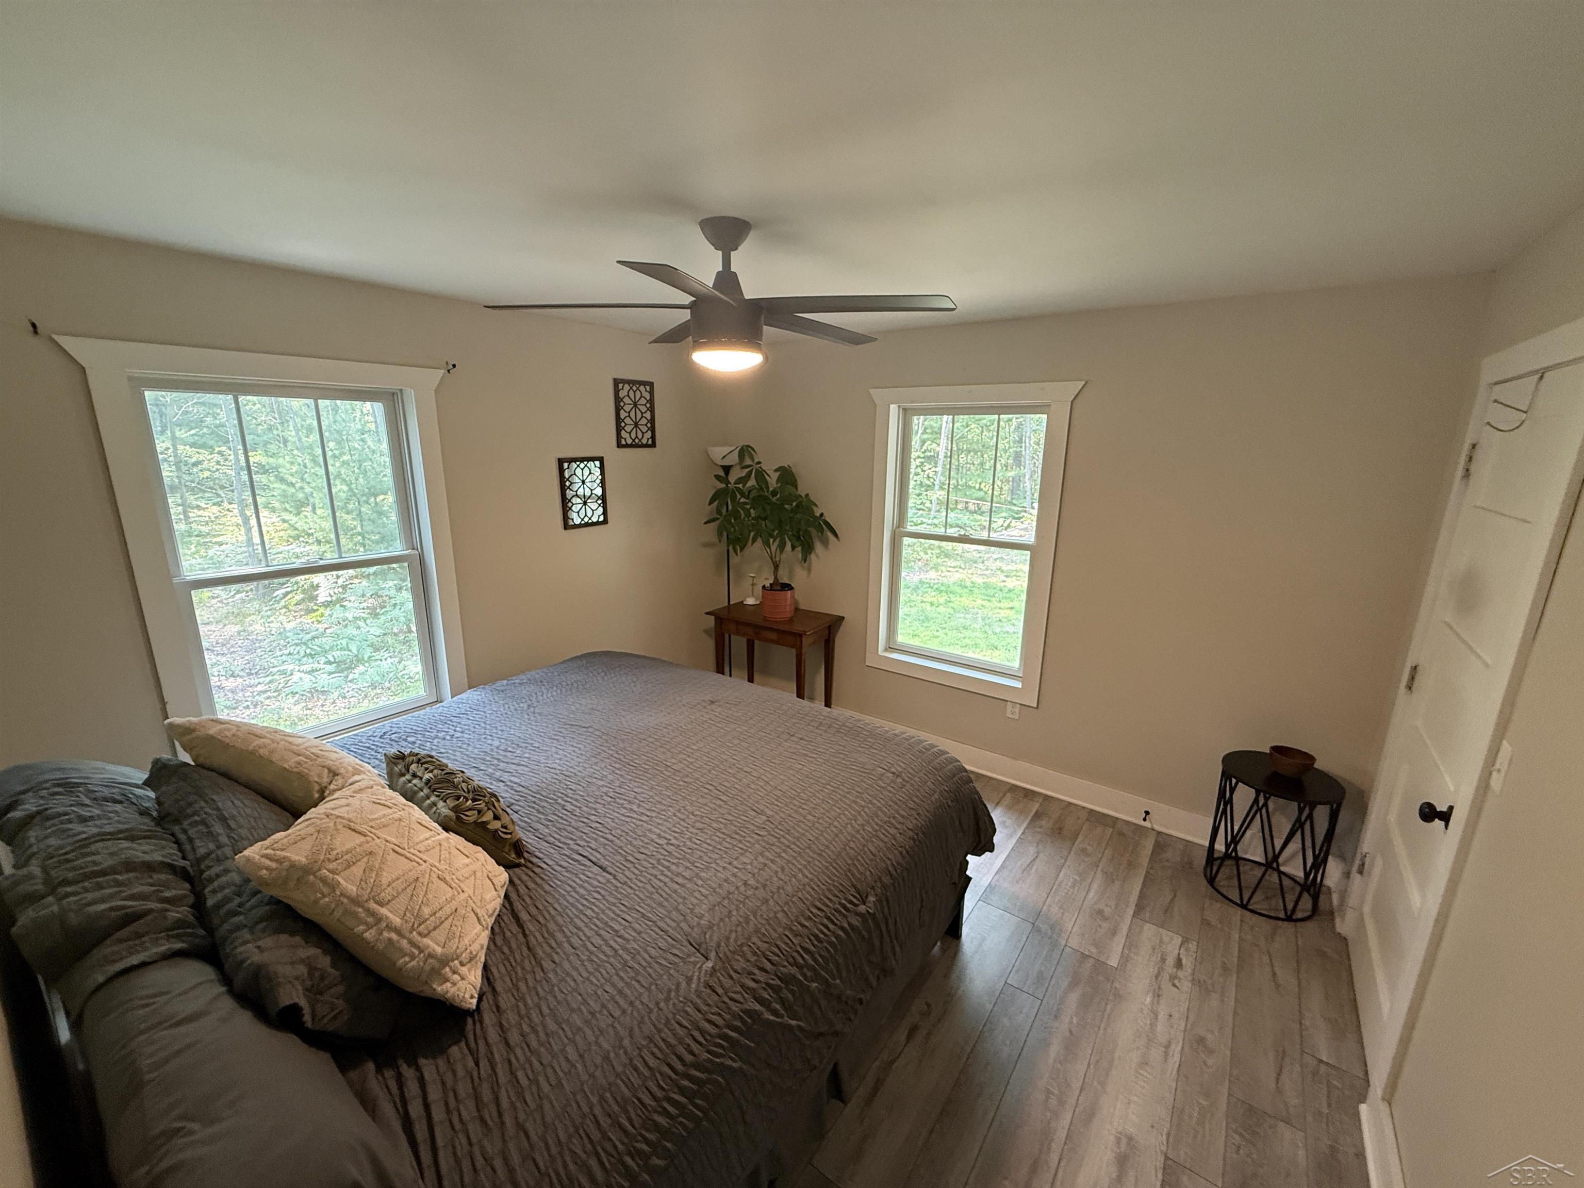
Follow the private drive through the trees to this inviting 2017-built ranch, tucked into a peaceful 16-acre setting. The 1,400-square-foot home offers three bedrooms, two full baths and a comfortable single-level floor plan designed for everyday living. At the center of the home is an open kitchen, dining and living area with 9-foot-plus ceilings, recessed lighting and durable LVP flooring. The kitchen features generous workspace, island seating and stainless-steel appliances, while the living room’s wood-burning stove adds warmth and character. The primary bedroom includes a private bath with a low-threshold shower, and two additional bedrooms provide space for guests, an office or hobbies. Central air and LP forced-air heat provide year-round comfort. Outside, the mostly wooded acreage creates a private backdrop with room to explore, garden and enjoy the outdoors. A detached two-car pole barn provides valuable space for vehicles, equipment, storage or a workshop. The property also includes a greenhouse and additional shed, adding even more flexibility for gardening and recreational pursuits. With approximately 593 feet of road frontage, a private well and septic, and the home set well away from the road, this property offers a rare combination of modern comfort, usable outbuildings and wooded seclusion.
General Information
City: greendale twp
Post Office: shepherd
Schools: bullock creek school district
County: Midland
Subdivision: n/a
Acres: 16
Lot Dimensions: 695181
Bedrooms:3
Bathrooms:2 (2 full, 0 half)
House Size: 1,400 sq.ft.
Acreage: 16 est.
Year Built: 2017
Property Type: Single Family
Style: Ranch
Features & Room Sizes
Bedroom 1: 13x15
Bedroom 2 : 10x13
Bedroom 3: 11x11
Dinning Room: 8x11
Kitchen: 12x11
Livingroom: 15x18
Outer Buildings: Greenhouse, Pole Barn, Shed
Garage: 2
Garage Description: Detached Garage
Exterior: Vinyl Siding, Vinyl Trim
Exterior Misc: Porch
Bedroom 2 : 10x13
Bedroom 3: 11x11
Dinning Room: 8x11
Kitchen: 12x11
Livingroom: 15x18
Outer Buildings: Greenhouse, Pole Barn, Shed
Garage: 2
Garage Description: Detached Garage
Exterior: Vinyl Siding, Vinyl Trim
Exterior Misc: Porch
Fireplaces: Yes
Fireplace Description: LivRoom Fireplace, Wood Stove, Wood Burning
Basement: No
Foundation : Crawl
Appliances: Dishwasher, Microwave, Range/Oven, Refrigerator
Cooling: Ceiling Fan(s),Central A/C
Heating: Forced Air
Fuel: LP/Propane Gas
Waste: Septic
Watersource: Private Well
Fireplace Description: LivRoom Fireplace, Wood Stove, Wood Burning
Basement: No
Foundation : Crawl
Appliances: Dishwasher, Microwave, Range/Oven, Refrigerator
Cooling: Ceiling Fan(s),Central A/C
Heating: Forced Air
Fuel: LP/Propane Gas
Waste: Septic
Watersource: Private Well
Tax, Fees & Legal
Est. Summer Taxes: $0
Est. Winter Taxes: $0
Est. Winter Taxes: $0
Map
| Aerial View | Street View | Map View |

Provided through IDX via MiRealSource. Courtesy of MiRealSource Shareholder. Copyright MiRealSource.
The information published and disseminated by MiRealSource is communicated verbatim, without change by MiRealSource, as filed with MiRealSource by its members. The accuracy of all information, regardless of source, is not guaranteed or warranted. All information should be independently verified.
Copyright 2026 MiRealSource. All rights reserved. The information provided hereby constitutes proprietary information of MiRealSource, Inc. and its shareholders, affiliates and licensees and may not be reproduced or transmitted in any form or by any means, electronic or mechanical, including photocopy, recording, scanning or any information storage and retrieval system, without written permission from MiRealSource, Inc. Listing By: Christopher Parker of EXP Realty, Phone: 888-501-7085
(810) 240-4800
Call Jack Walker III for more information about this property.
Ask me about this property

|
Listings Presented by:
Jack Walker III
|
This Single-Family Home located at 648 n lewis road, shepherd MI, 48883 is currently for sale. This property is listed for $357,900.
648 n lewis road has 3 bedrooms, 2 bathrooms, and approximately 1,400 square feet.
This home is in the bullock creek school district school district and has a lot size of 695181 with 16 acres and was built in 2017.
648 n lewis road is in shepherd and in ZIP Code 48883 area.
If you have any question about this property or any others, please don't hesitate to contact me.