$1,199,000 Pending
66927 campground, washington, MI 48095
| Map View | Aerial View | Street View |
Property Description
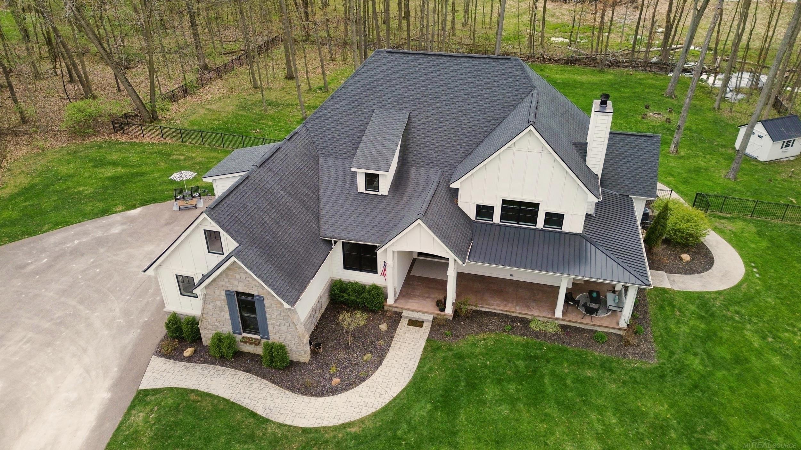
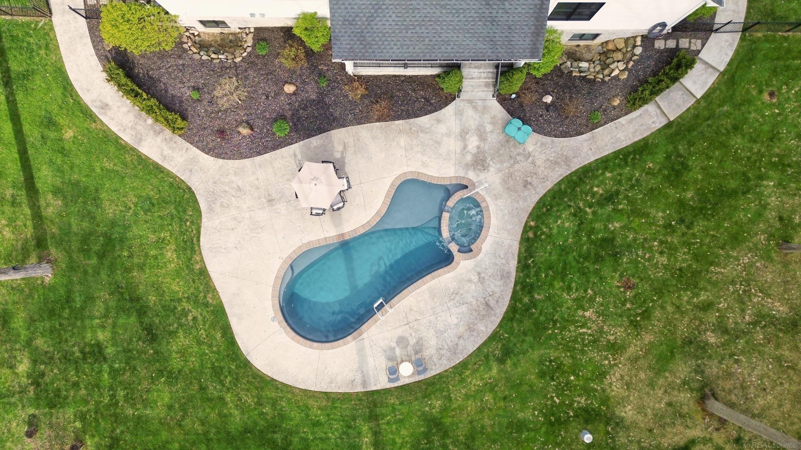
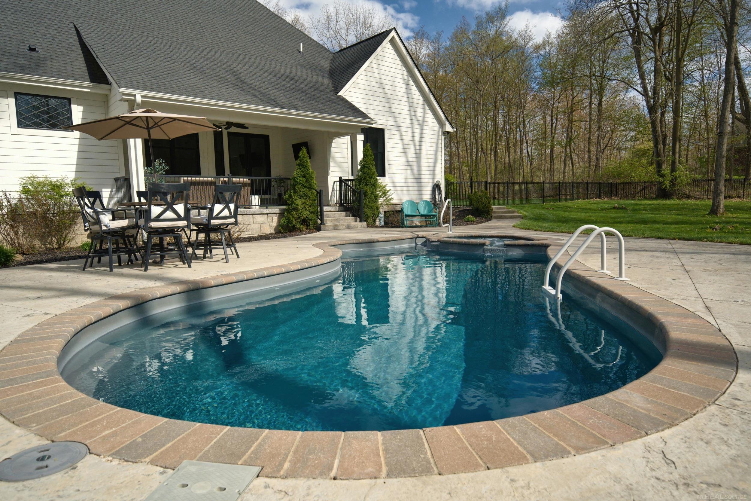
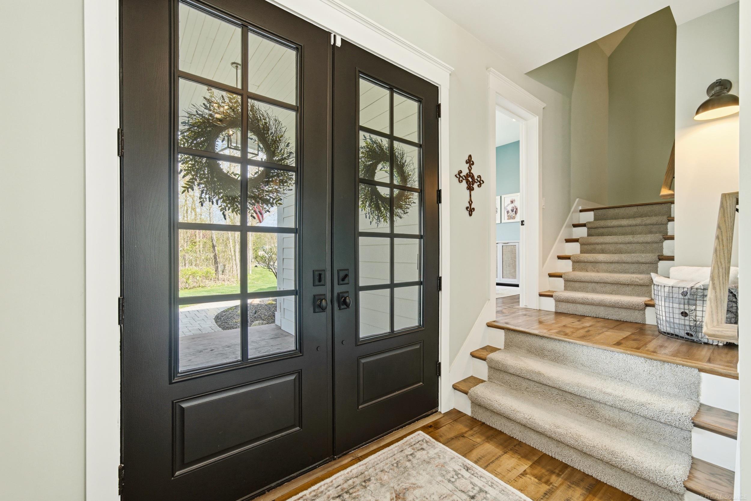
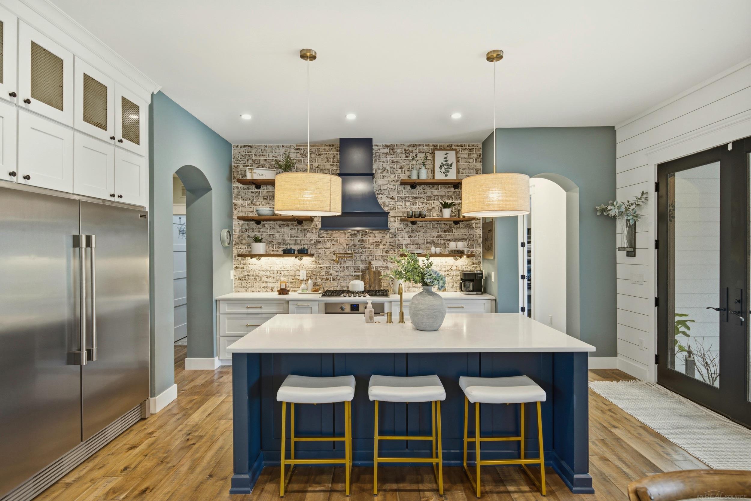
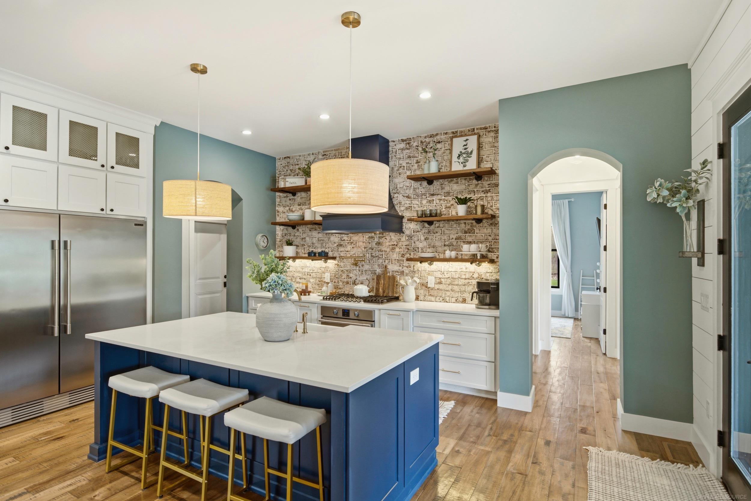
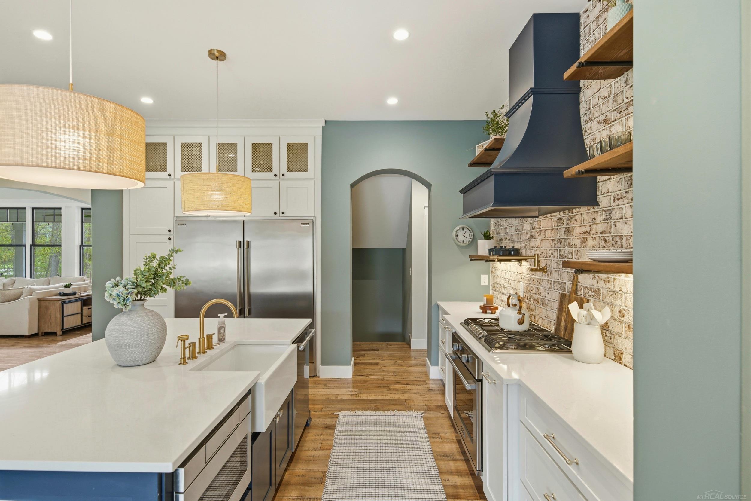
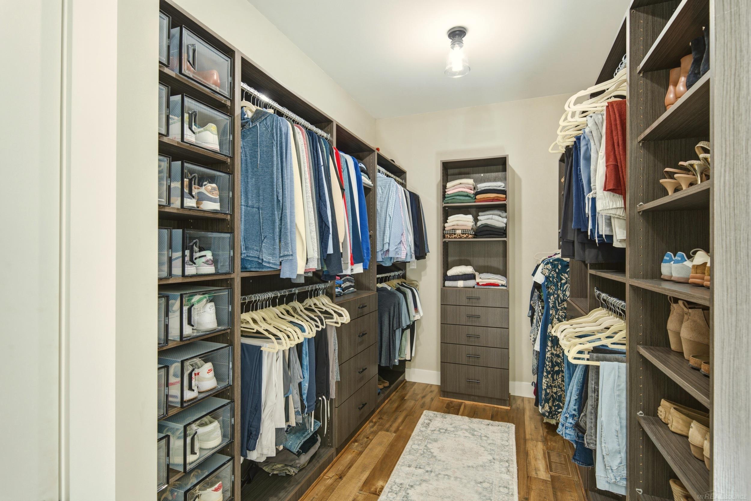
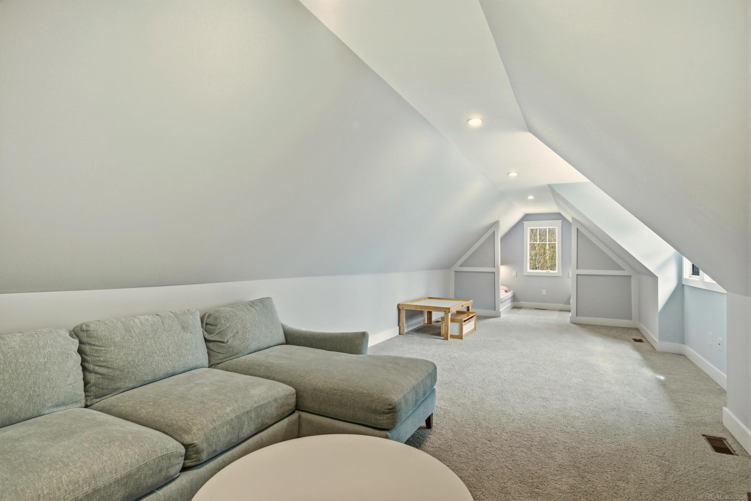
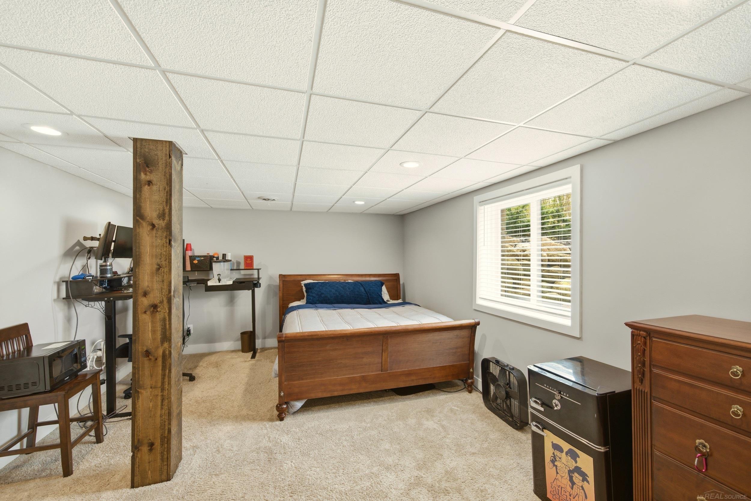
*OPEN HOUSE WED. 5-7 PM* A PERFECT Ranch w/the wrap around covered porch on 2.5 acres! Porch has a bench swing & the porch w/stamped concrete to look like wood. This sprawling ranch offers upgraded wood floors, gorgeous wood burning fireplace. The gourmet kitchen with high end appliances & quartz counter tops is perfect for entertaining! Off the kitchen is a covered Lanai that overlooks a built in fiberglass pool w/spill over hot tub. The pool area is landscaped with stamped concrete & cute shed that matches the dream home. The primary ensuite has a bathroom w/huge double shower & claw tub. The walk-in closet is designed with custom closet system. The partially finished daylight basement has bedroom & full bath. There is a reverse osmosis system & built in Generac. The bonus room on the 2nd floor has built in twin beds ready to use for extra playroom or study area. All the bathrooms and bonus room were recently painted. The large lot has sprinkler system & fence. MUST SEE!
Waterfront / Water Access
Water Name: n/a
General Information
City: washington twp
Post Office: washington
Schools: romeo community schools
County: Macomb
Subdivision: n/a
Acres: 2.5
Lot Dimensions: 328.12 x 343.43
Bedrooms:4
Bathrooms:5 (4 full, 1 half)
House Size: 2,638 sq.ft.
Acreage: 2.5 est.
Year Built: 2018
Property Type: Single Family
Style: Raised Ranch
Features & Room Sizes
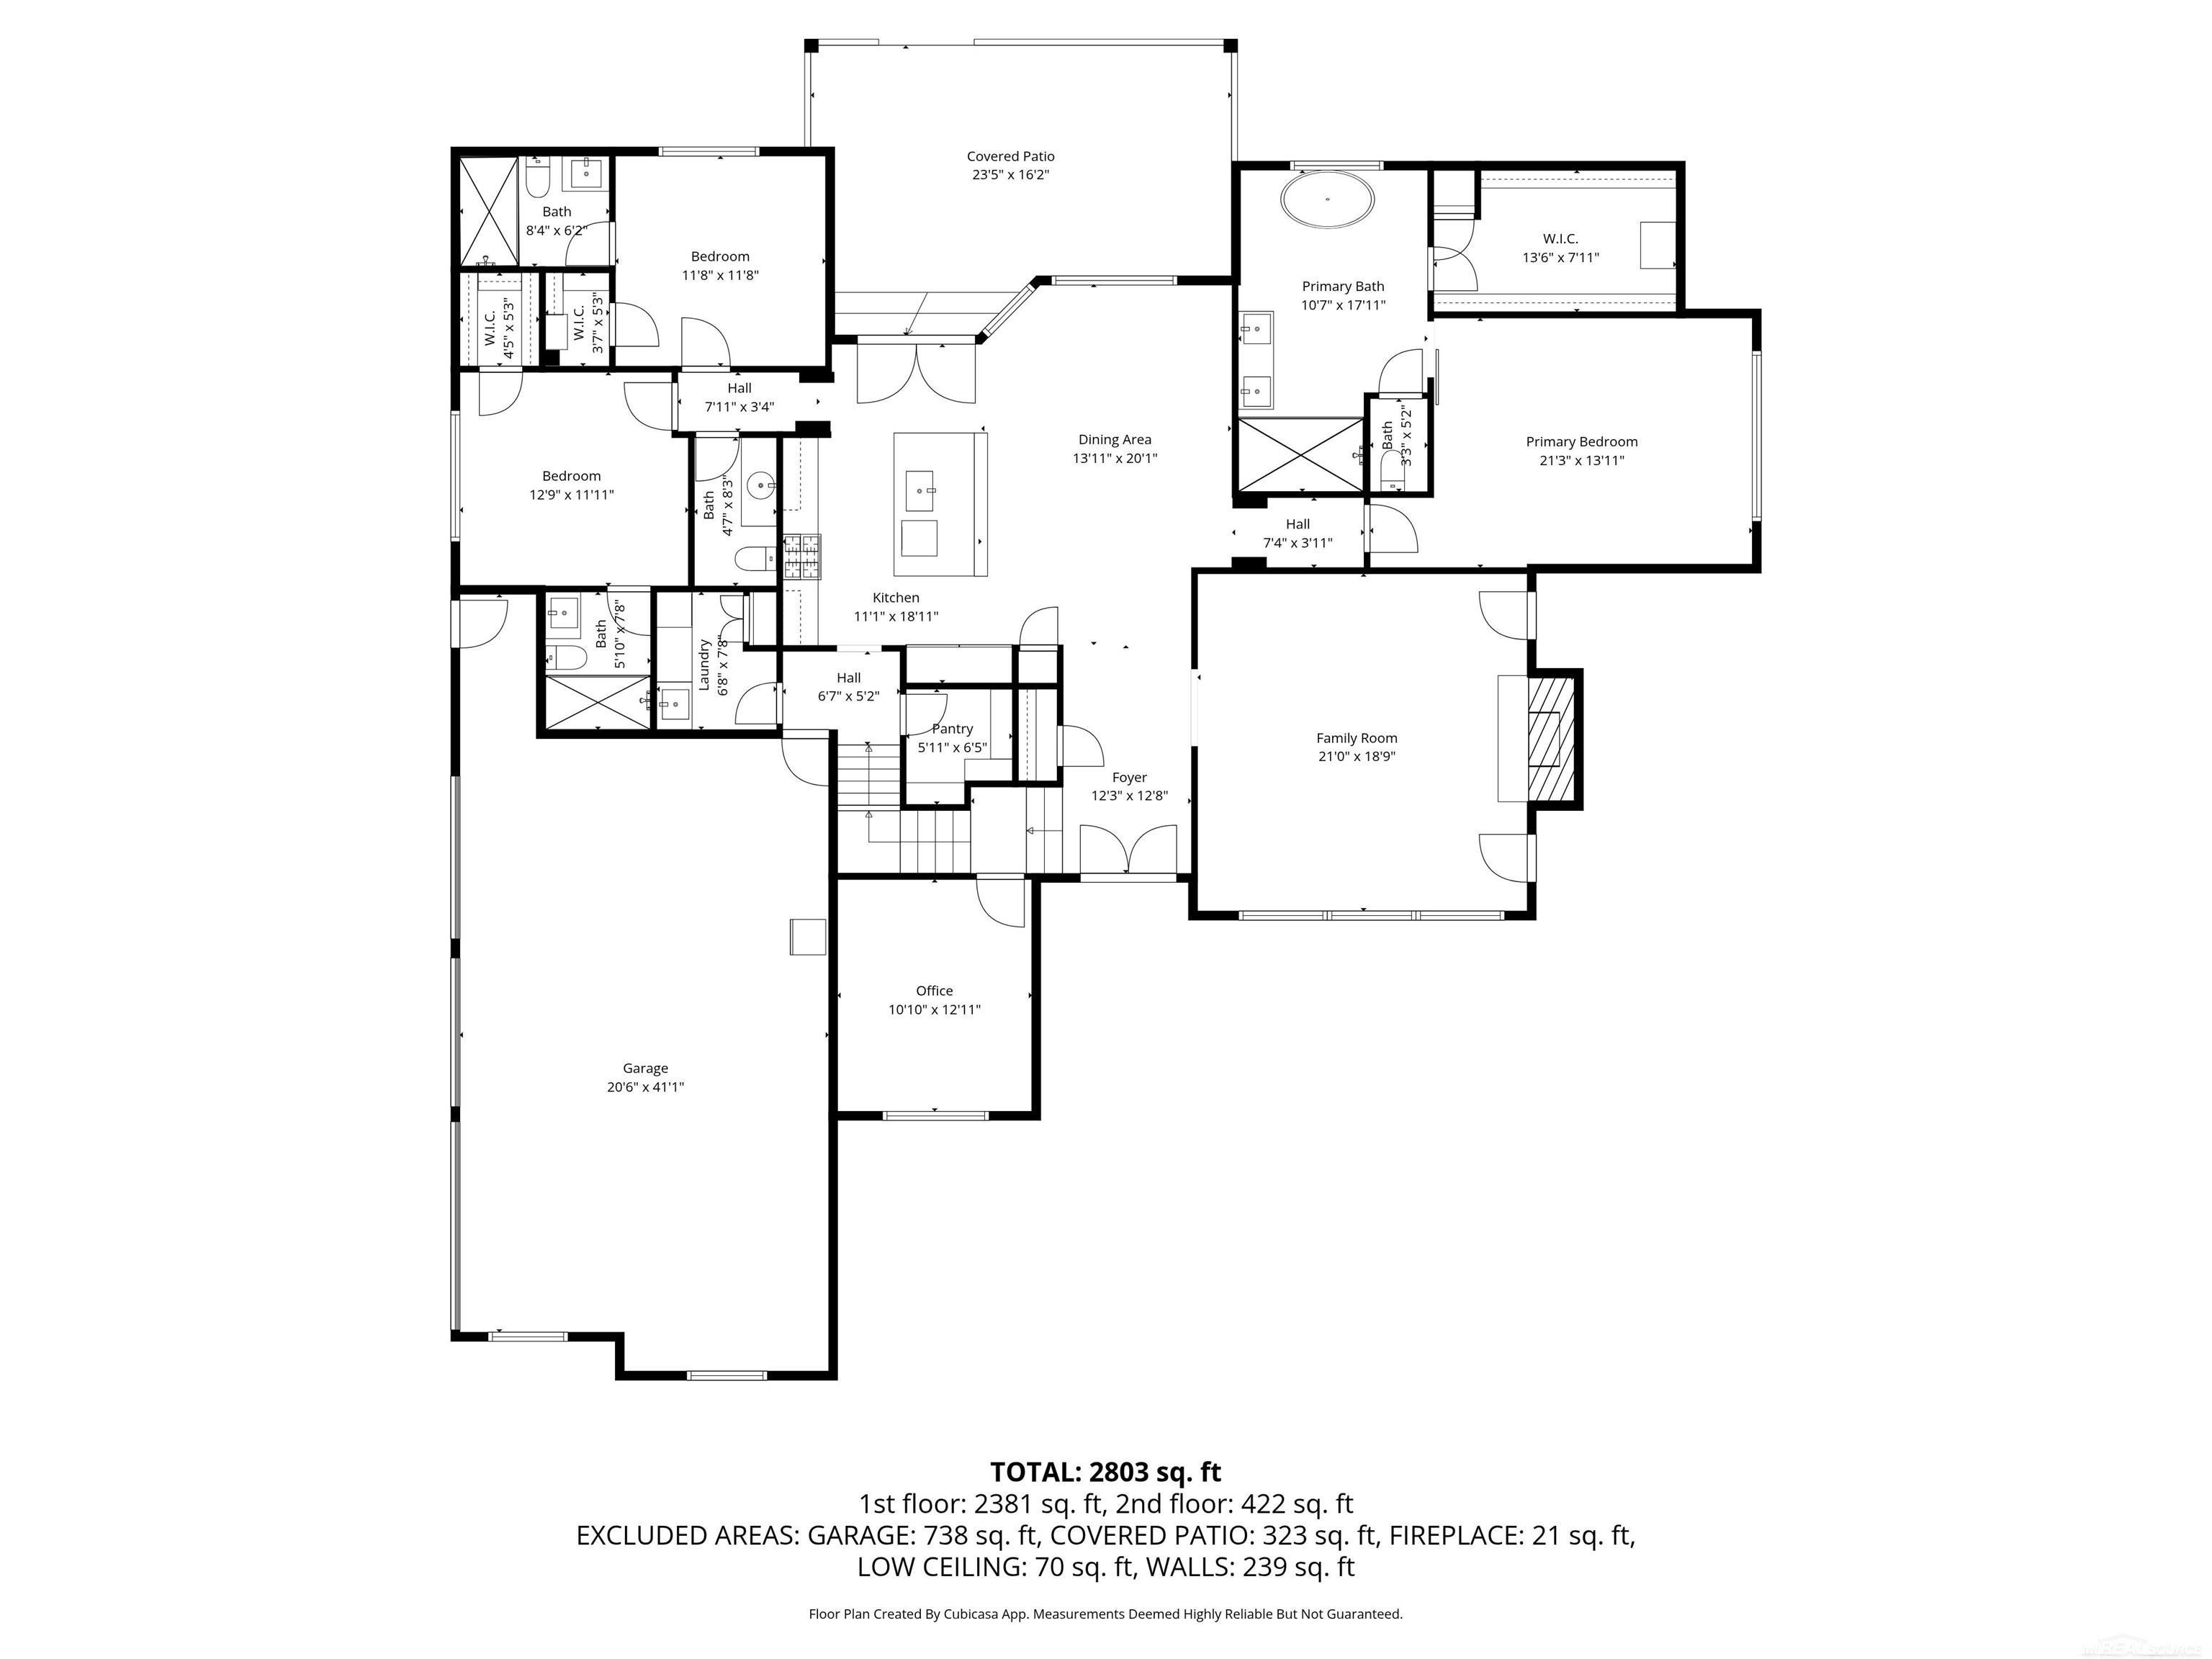
Bedroom 1: 21x14
Bedroom 2 : 12x12
Bedroom 3: 13x12
Bedroom 4: 14x20
Dinning Room: 13x20
Kitchen: 11x19
Outer Buildings: Shed
Paved Road: City/County
Garage: 3
Garage Description: Attached Garage
Exterior: Brick
Exterior Misc: Fenced Yard, Inground Pool, Patio, Porch, Spa/Hot Tub, Swimming Pool
Bedroom 2 : 12x12
Bedroom 3: 13x12
Bedroom 4: 14x20
Dinning Room: 13x20
Kitchen: 11x19
Outer Buildings: Shed
Paved Road: City/County
Garage: 3
Garage Description: Attached Garage
Exterior: Brick
Exterior Misc: Fenced Yard, Inground Pool, Patio, Porch, Spa/Hot Tub, Swimming Pool
Fireplaces: Yes
Fireplace Description: Grt Rm Fireplace
Basement: Yes
Basement Description: Egress/Daylight Windows, Full, Partially Finished, Poured
Foundation : Basement
Appliances: Dishwasher, Dryer, Humidifier, Microwave, Range/Oven, Refrigerator, Washer, Water Softener - Owned
Cooling: Central A/C
Heating: Forced Air
Fuel: Natural Gas
Waste: Septic
Watersource: Private Well
Fireplace Description: Grt Rm Fireplace
Basement: Yes
Basement Description: Egress/Daylight Windows, Full, Partially Finished, Poured
Foundation : Basement
Appliances: Dishwasher, Dryer, Humidifier, Microwave, Range/Oven, Refrigerator, Washer, Water Softener - Owned
Cooling: Central A/C
Heating: Forced Air
Fuel: Natural Gas
Waste: Septic
Watersource: Private Well
Tax, Fees & Legal
Est. Summer Taxes: $6,402
Est. Winter Taxes: $2,916
Est. Winter Taxes: $2,916
Map

Information provided by East Central Association of REALTORS® Copyright 2026
All information provided is deemed reliable but is not guaranteed and should be independently verified. Participants are required to indicate on their websites that the information being provided is for consumers' personal, non-commercial use and may not be used for any purpose other than to identify prospective properties consumers may be interested in purchasing. Listing By: Teri Robertson of Century 21 Professionals, Phone: 586-731-8180
(734) 645-6998
Call Mitchell Gasche for more information about this property.
Ask me about this property

|
Listings Presented by:
Mitchell Gasche
|
This Single-Family Home located at
is currently pending. This property is listed for $1,199,000.
66927 campground
has 4 bedrooms, approximately 2,638 square feet.
This home is in the romeo community schools school district and has a lot size of 328.12 x 343.43 with 2.5 acres and was built in 2018.
66927 campground is in washington and in ZIP Code 48095 area.
66927 campground, washington MI, 48095
For Sale | $1,199,000
| 4 Bed, 5 Bath | 2,638 Sq Ft
MLS ID mrsmi50206190
If you have any question about this property or any others, please don't hesitate to contact me.