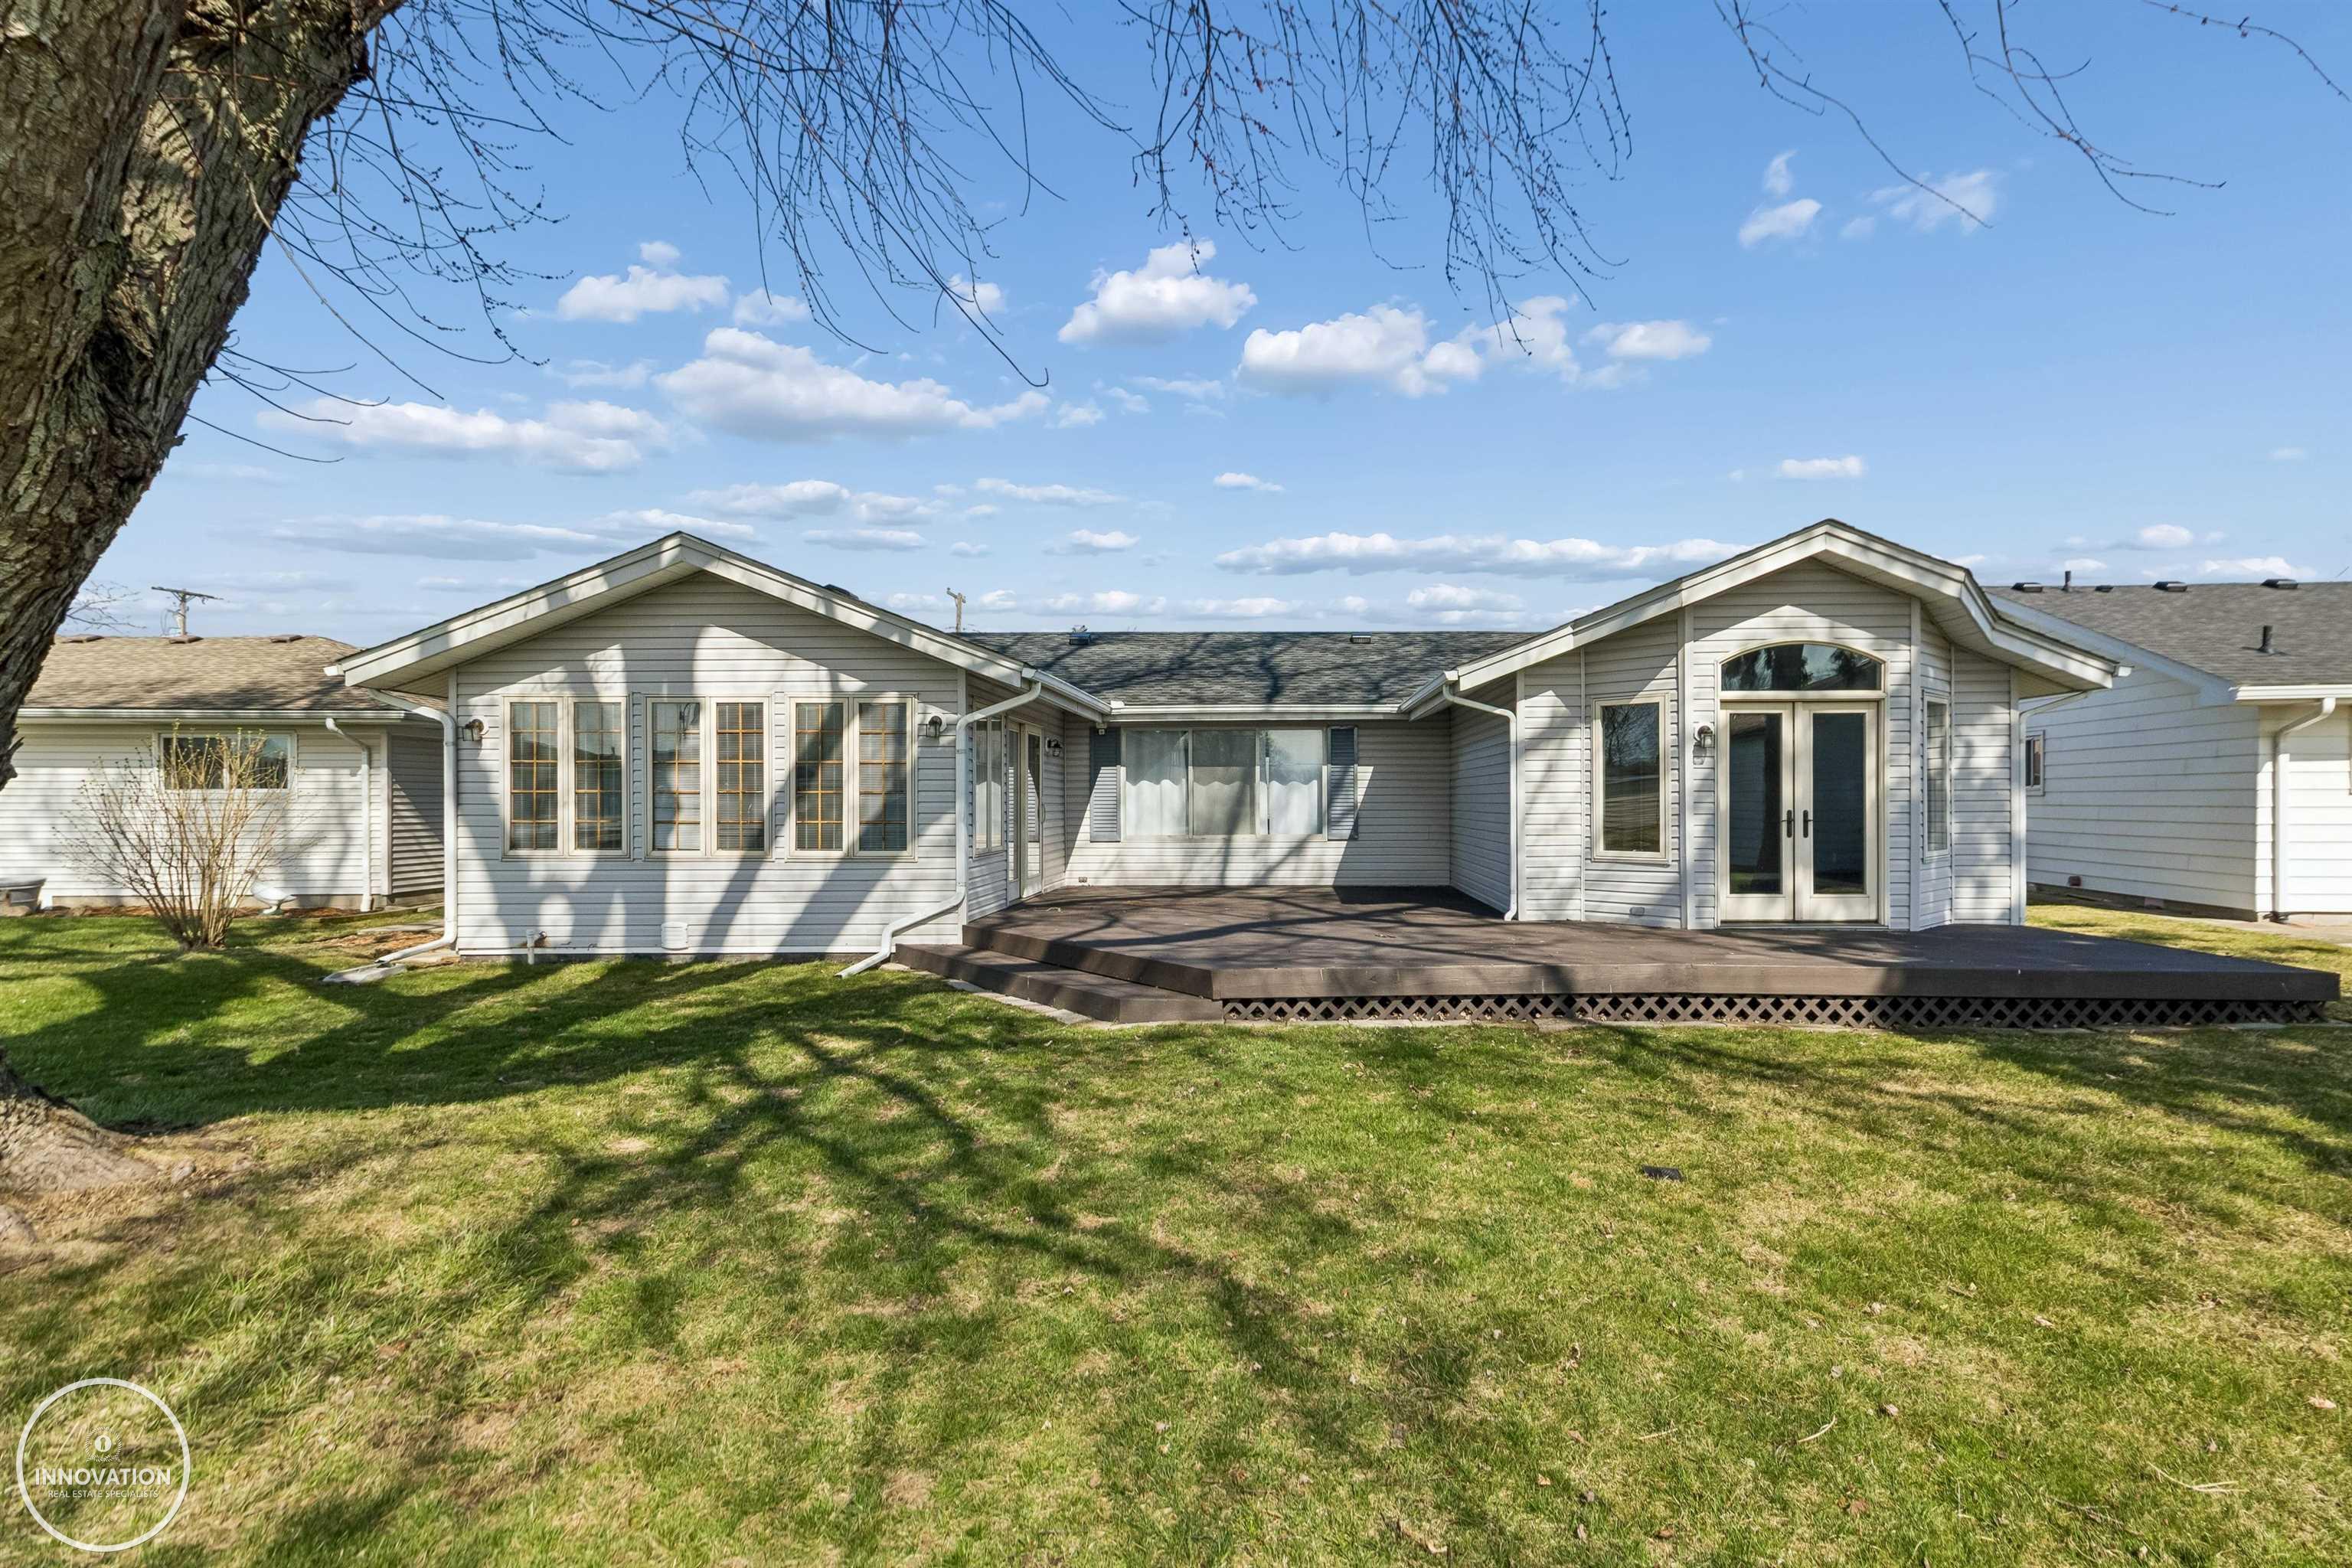
$399,900 for Sale
7285 audubon, algonac, MI 48001
| Map View | Aerial View | Street View |
Property Description
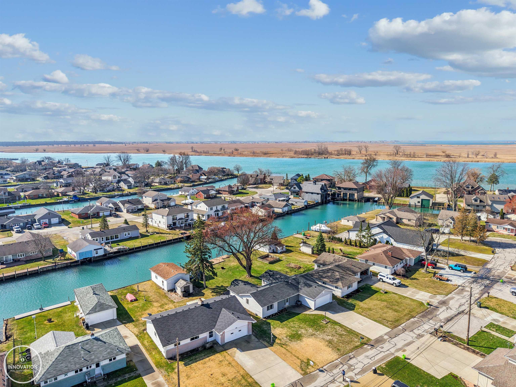
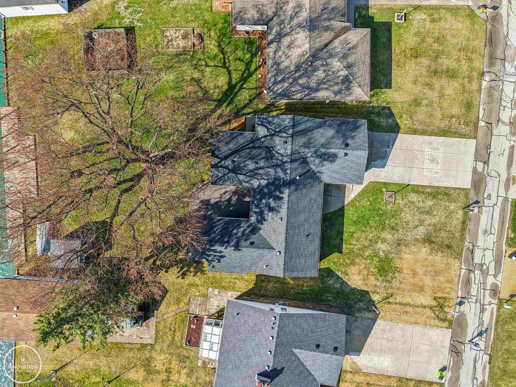
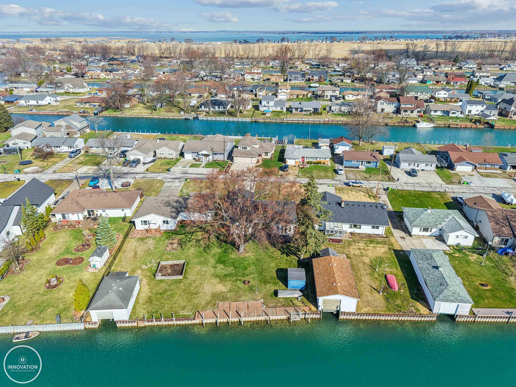
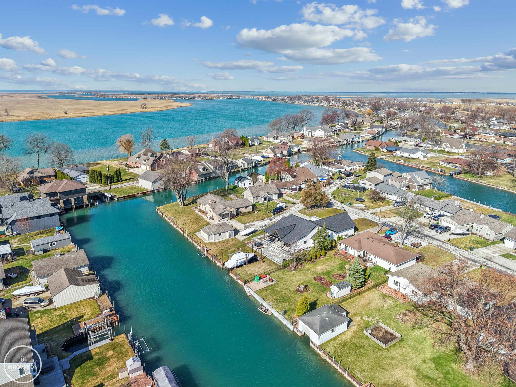
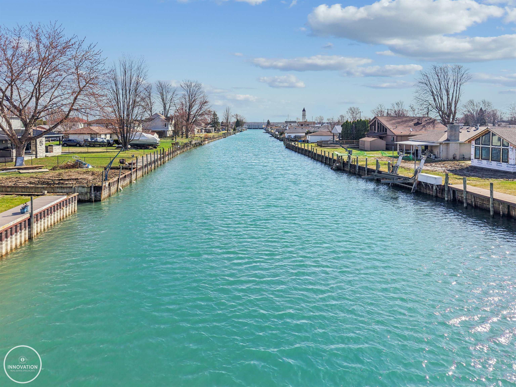
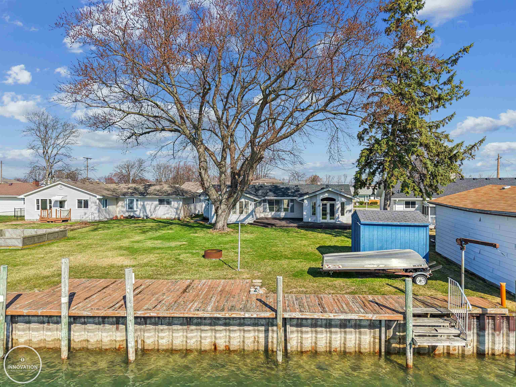
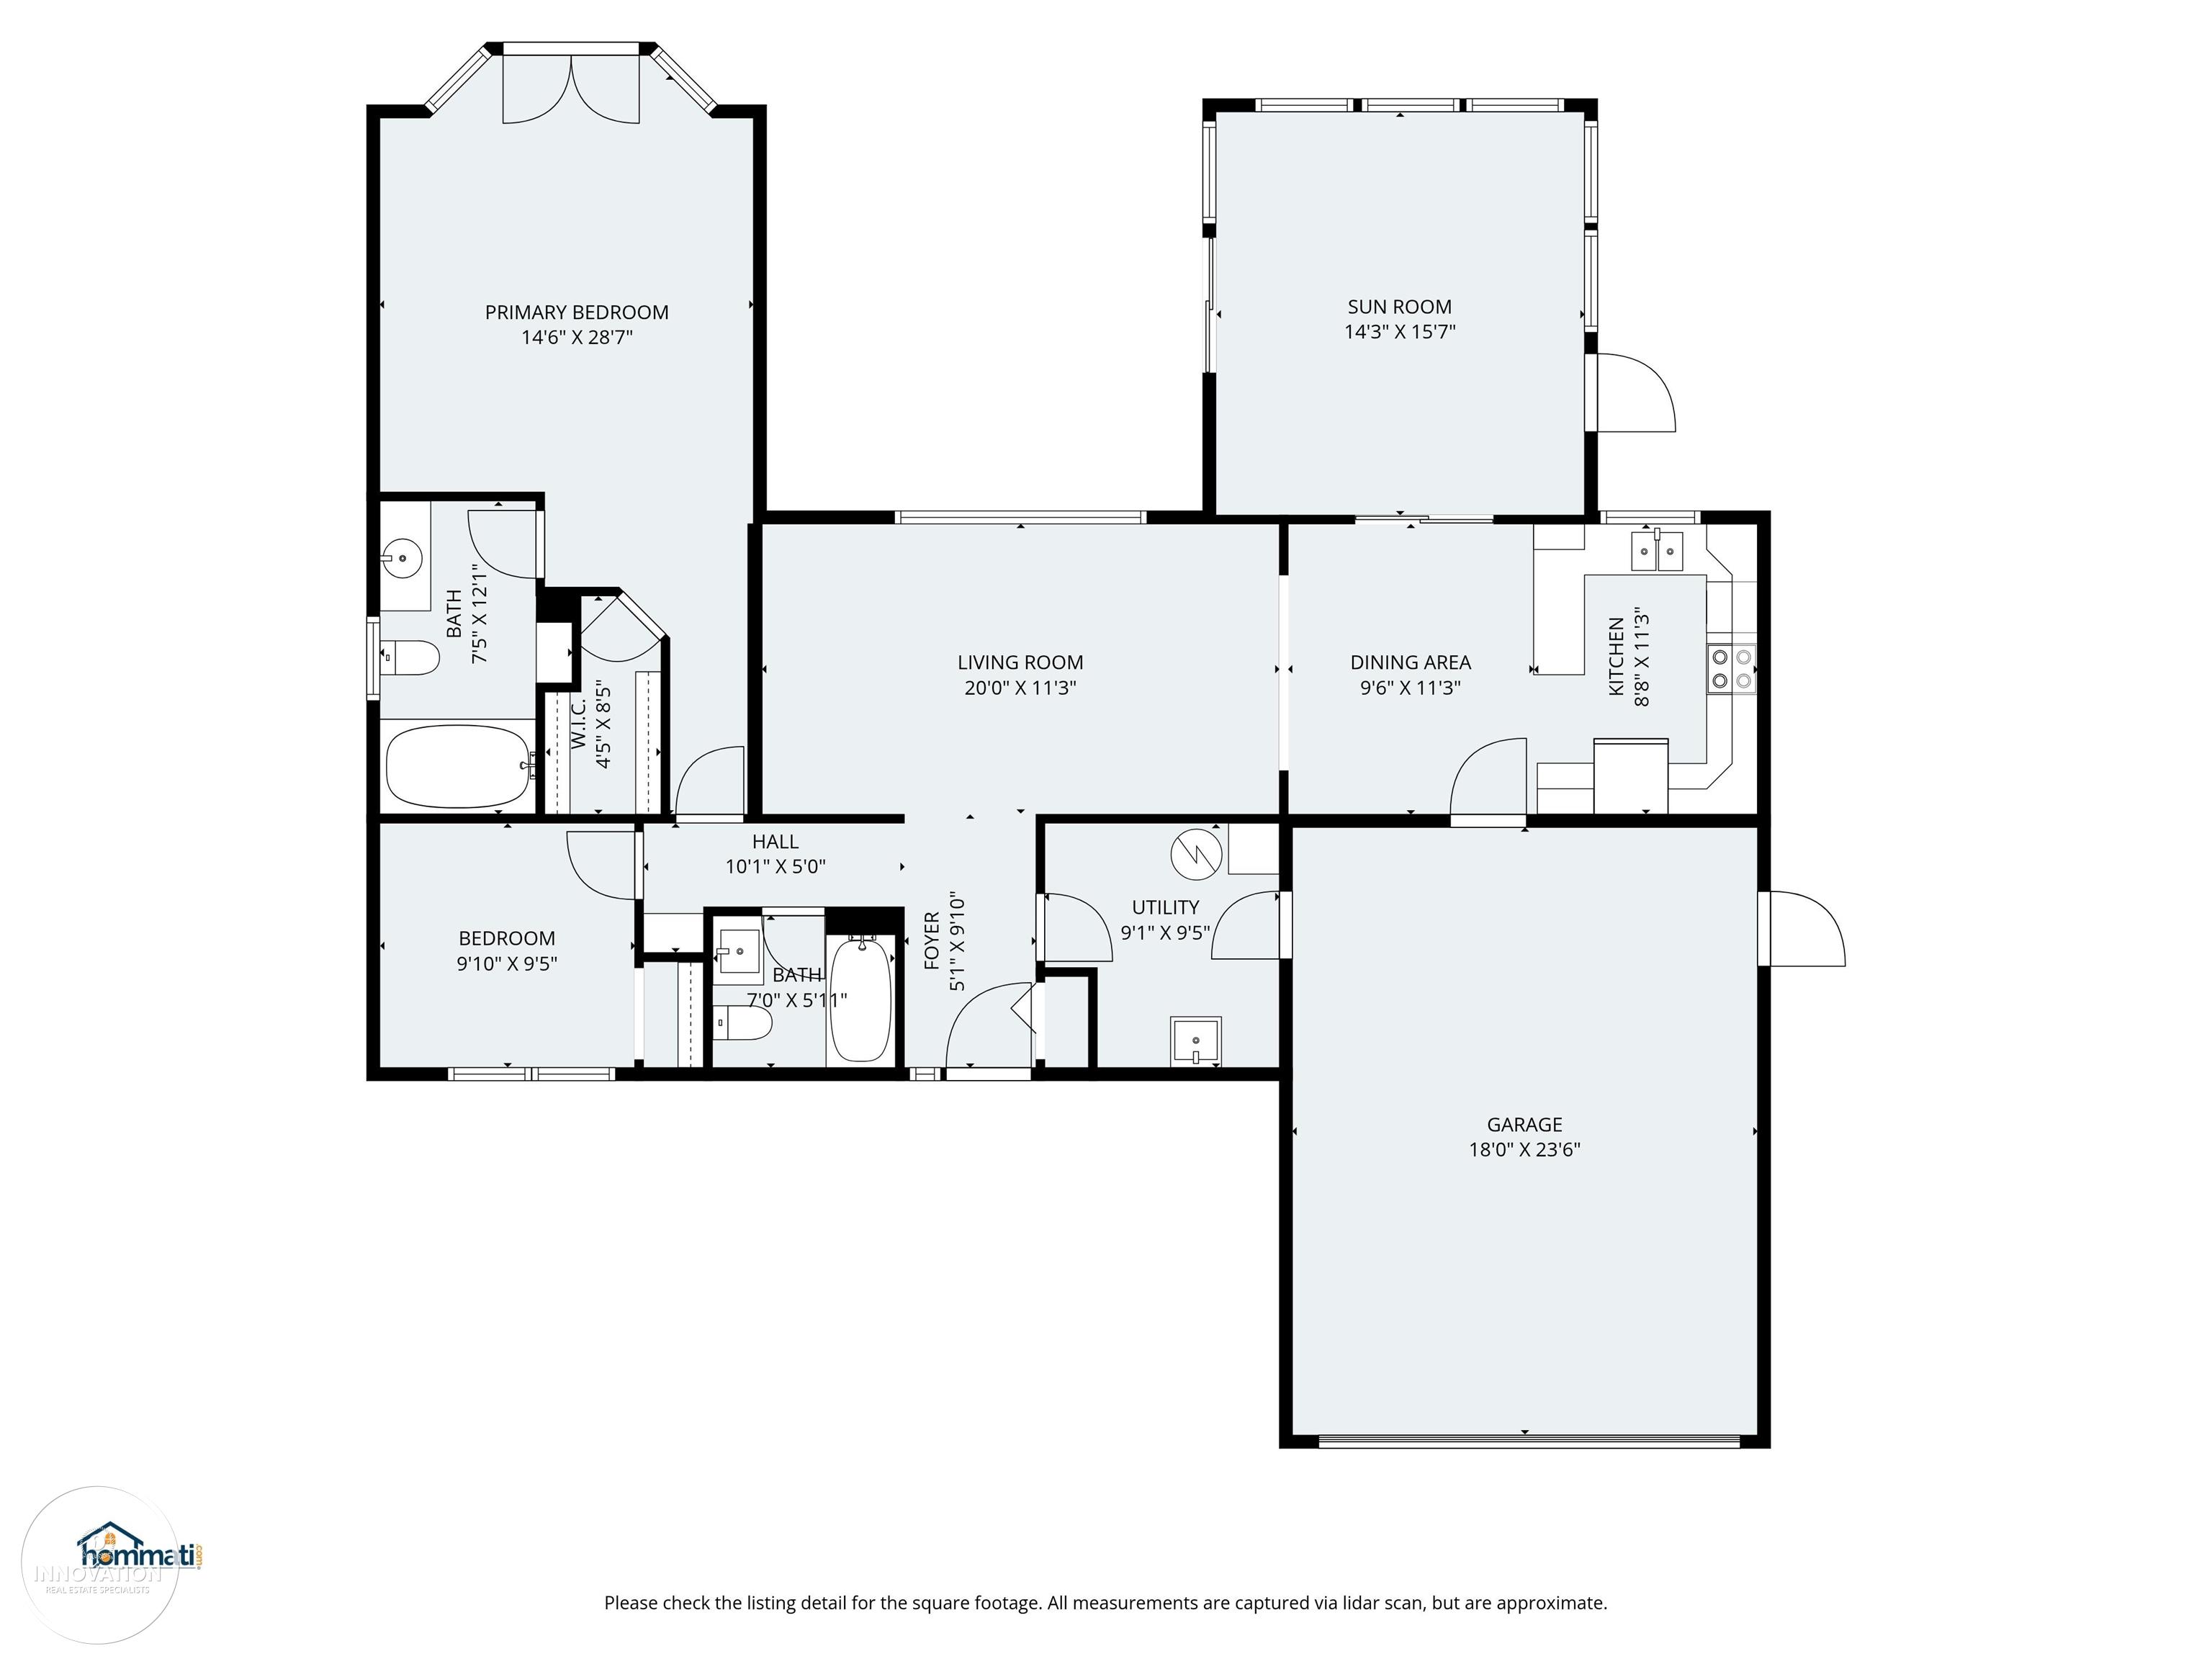
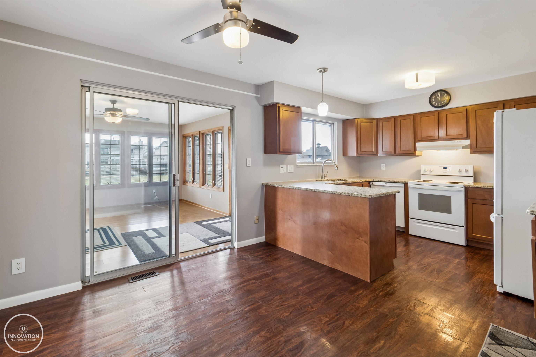
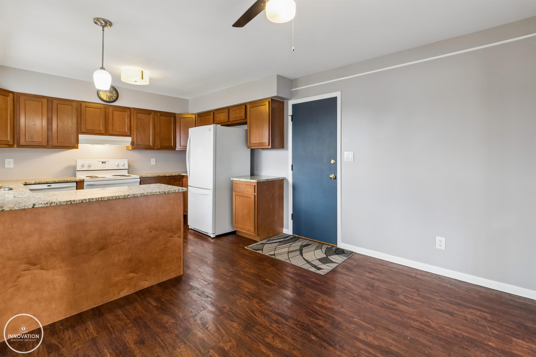
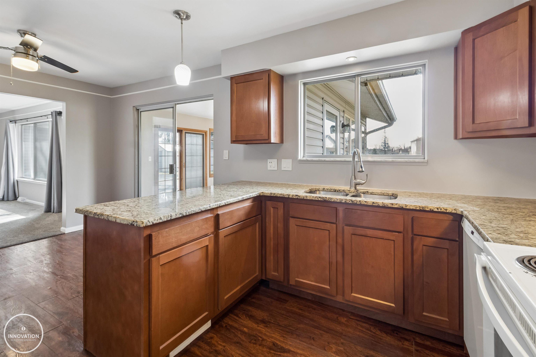
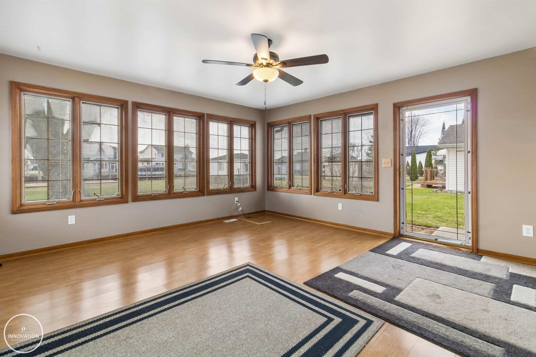
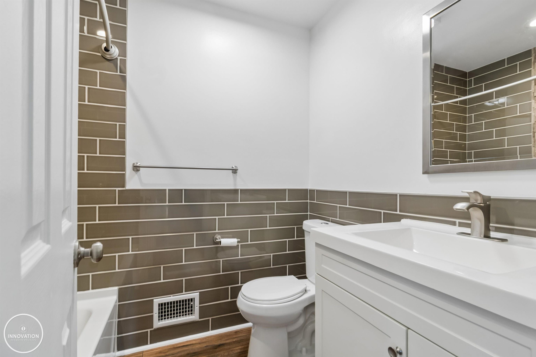
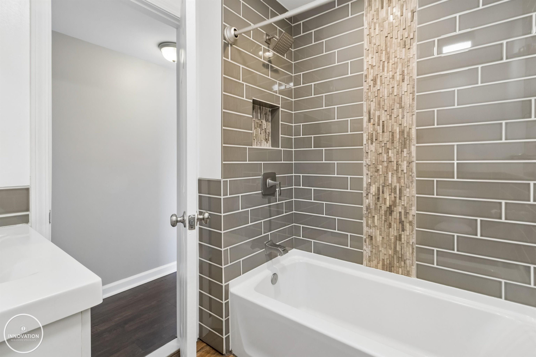
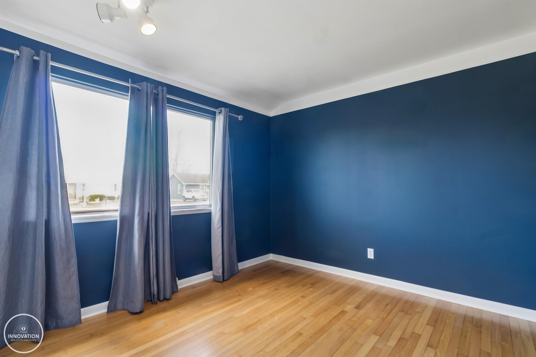
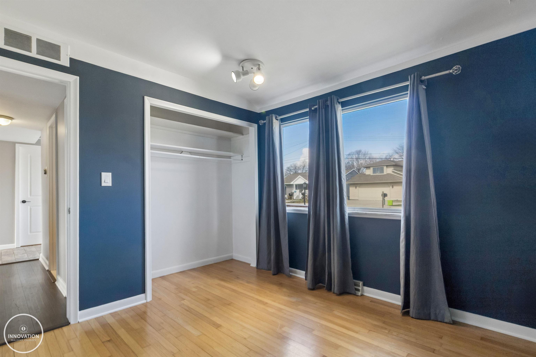
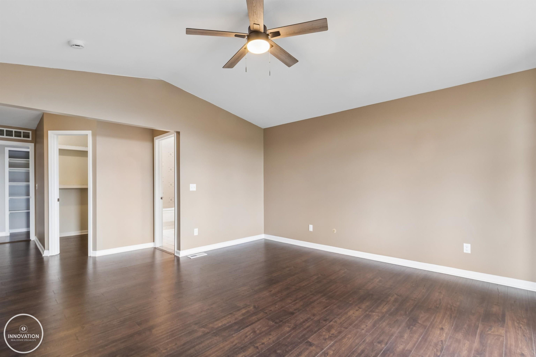
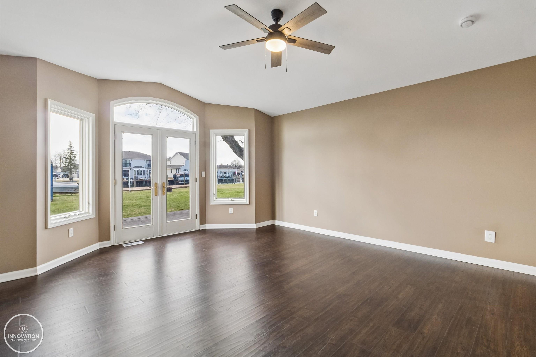
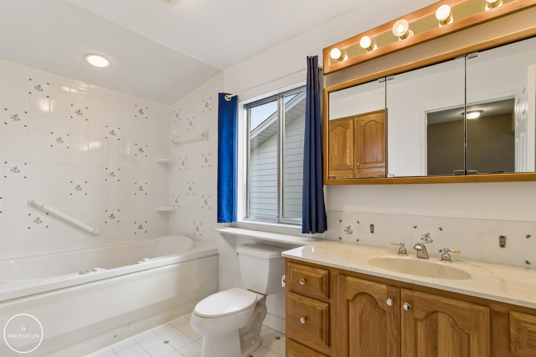
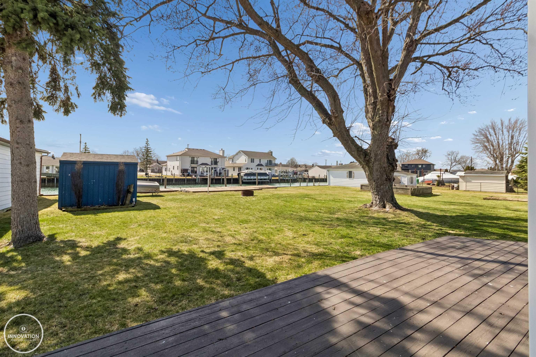
Welcome to a rare opportunity to own a canal-front ranch in the highly sought-after Bird Isles—an enclave known for its wide waterways, relaxed boating lifestyle, and the unmatched natural beauty of the St. Clair Flats. - Property Highlights: 1500+ sqft ranch designed for comfort and easy living! 2 spacious bedrooms, including a standout master suite with: Expansive walk-in closet / Private master bath with jetted tub / Striking cathedral ceilings / Peaceful canal views right from your retreat or from the large deck! Living room + family room, offering flexible spaces for entertaining or unwinding, or potential to convert the family room to a 3rd bdrm. Remodeled kitchen with modern updates and great flow. Completely remodeled main bath with a sleek modern feel. First-floor laundry/utility room for convenience. Attached 2-car garage for storage and parking. New Roof 2025 / New Flooring, Updated HVAC. - Waterfront Features: The canals in this area are over 100 feet wide, offering exceptional navigation for larger vessels—something not every canal community can claim. This home sits near the end of the canal, giving you a short, easy ride to the North Channel, making spontaneous boat trips a part of everyday life. - The St. Clair Flats Lifestyle: Living here isn’t just about the home—it’s about embracing a way of life. The St. Clair Flats offer: Outstanding boating / Renowned fishing / A setting defined by raw, natural beauty / A sense of peace and escape that’s hard to find elsewhere. It’s a place where mornings start with shimmering water views and evenings end with quiet breezes drifting across the canals.
General Information
City: clay twp
Post Office: algonac
Schools: algonac community school district
County: St. Clair
Subdivision: suprvrs blue water isles
Acres: 0.23
Lot Dimensions: 60x157
Bedrooms:2
Bathrooms:2 (2 full, 0 half)
House Size: 1,512 sq.ft.
Acreage: 0.23 est.
Year Built: 1966
Property Type: Single Family
Style: Ranch
Features & Room Sizes
Bedroom 1: 28x14
Bedroom 2 : 9x9
Family Room: 15x14
Dinning Room: 11x9
Kitchen: 11x8
Livingroom: 11x20
Outer Buildings: Shed
Garage: 2
Garage Description: Attached Garage
Exterior: Vinyl Siding
Exterior Misc: Porch
Bedroom 2 : 9x9
Family Room: 15x14
Dinning Room: 11x9
Kitchen: 11x8
Livingroom: 11x20
Outer Buildings: Shed
Garage: 2
Garage Description: Attached Garage
Exterior: Vinyl Siding
Exterior Misc: Porch
Basement: No
Foundation : Crawl
Appliances: Dishwasher, Range/Oven, Refrigerator
Cooling: Ceiling Fan(s),Central A/C
Heating: Forced Air
Fuel: Natural Gas
Waste: Public Sanitary
Watersource: Public Water
Foundation : Crawl
Appliances: Dishwasher, Range/Oven, Refrigerator
Cooling: Ceiling Fan(s),Central A/C
Heating: Forced Air
Fuel: Natural Gas
Waste: Public Sanitary
Watersource: Public Water
Tax, Fees & Legal
Est. Summer Taxes: $4,829
Est. Winter Taxes: $1,906
Est. Winter Taxes: $1,906
Map
| Aerial View | Street View | Map View |

Information provided by East Central Association of REALTORS® Copyright 2026
All information provided is deemed reliable but is not guaranteed and should be independently verified. Participants are required to indicate on their websites that the information being provided is for consumers' personal, non-commercial use and may not be used for any purpose other than to identify prospective properties consumers may be interested in purchasing. Listing By: Melanie Lovati of Innovation Real Estate Specialists Inc., Phone: 586-263-8220
(810) 241-1033
Call Ann Wright for more information about this property.
Ask me about this property

|
Listings Presented by:
Ann Wright
|
This Single-Family Home located at 7285 audubon, algonac MI, 48001 is currently for sale. This property is listed for $399,900.
7285 audubon has 2 bedrooms, 2 bathrooms, and approximately 1,512 square feet.
This home is in the algonac community school district school district and has a lot size of 60x157 with 0.23 acres and was built in 1966.
7285 audubon is in algonac and in ZIP Code 48001 area.
If you have any question about this property or any others, please don't hesitate to contact me.