$415,000 for Sale
9017 stone, algonac, MI 48001
| Map View | Aerial View | Street View |
Property Description
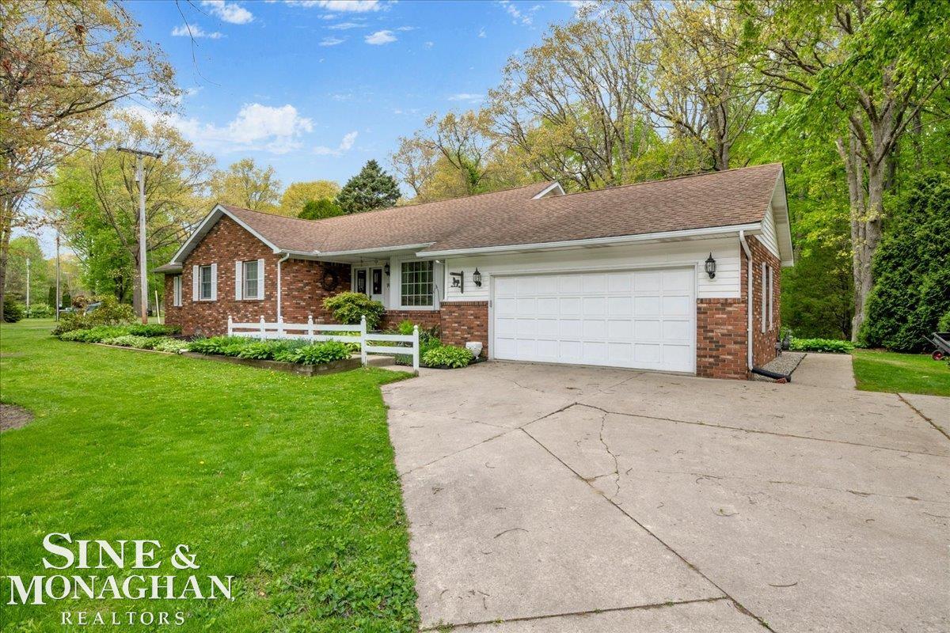
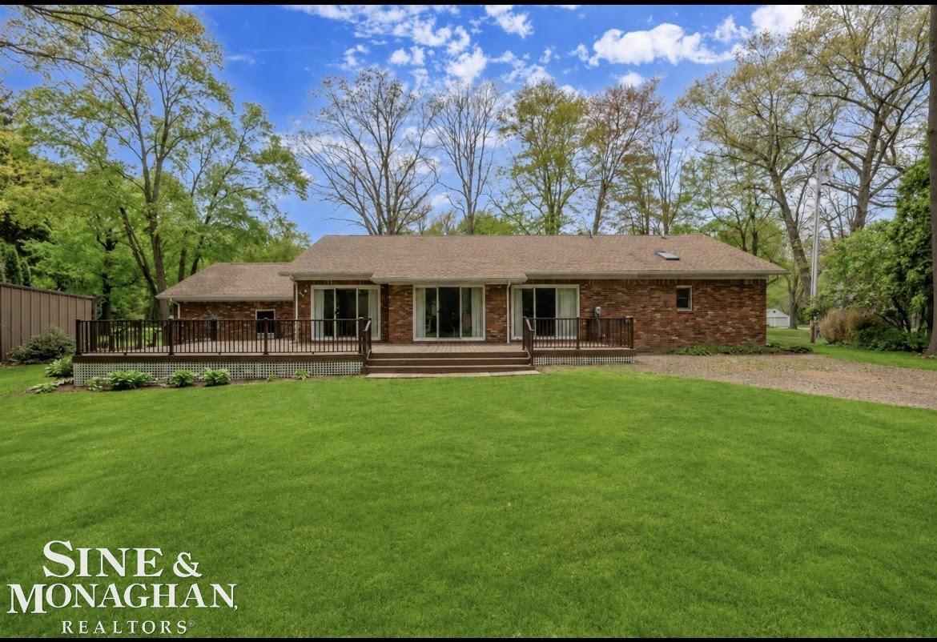
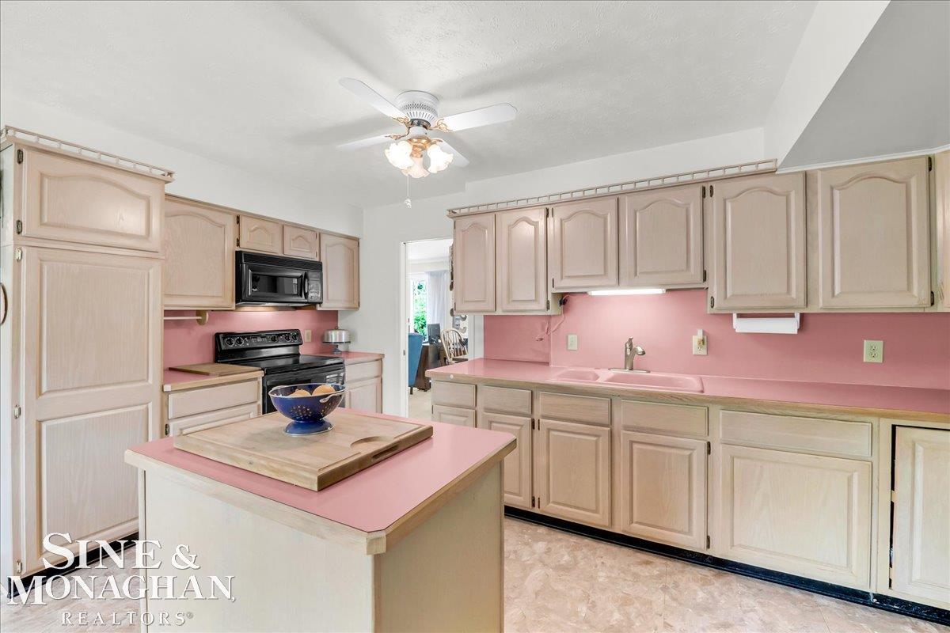
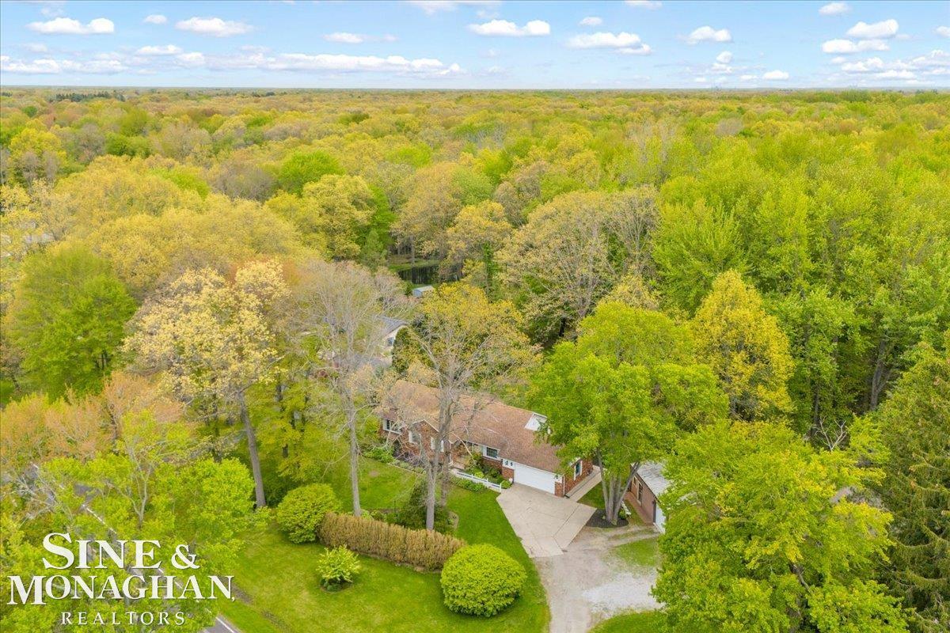
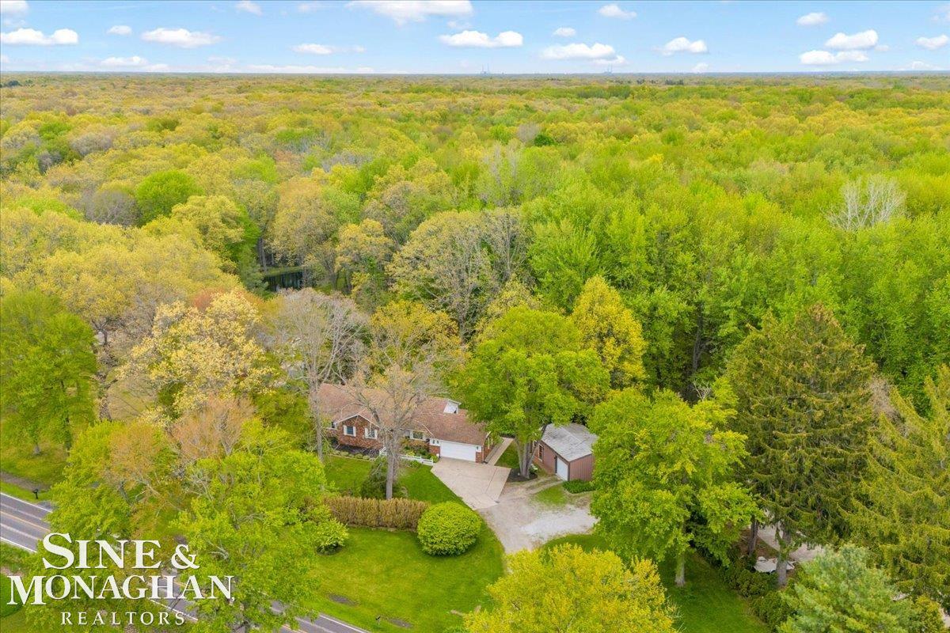
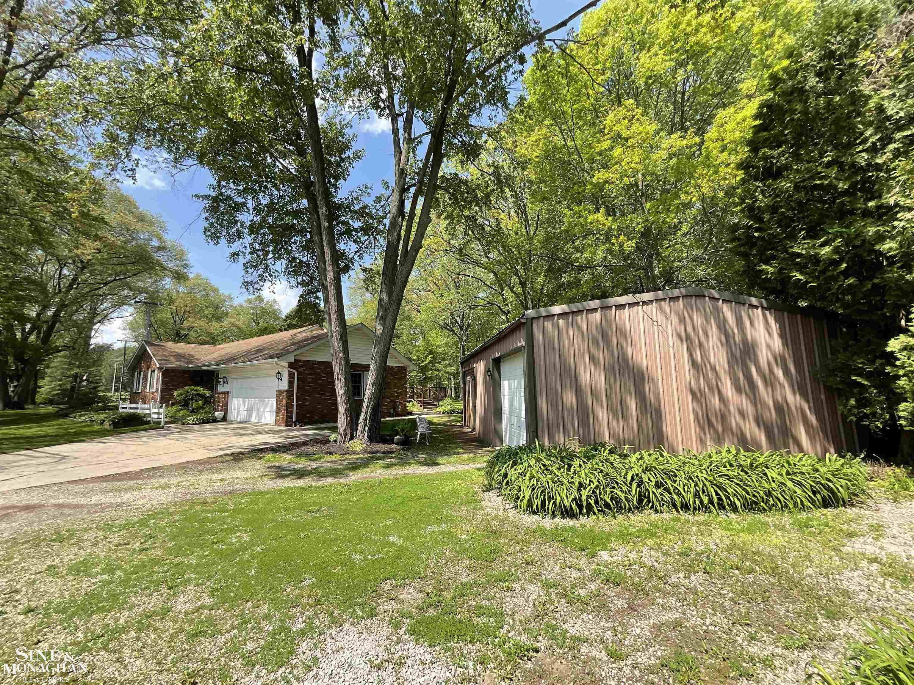
NESTLED ON ONE OF THE MOST DESIRABLE STREETS IN CLAY TOWNSHIP, THIS FANTASTIC SPRAWLING RANCH OFFERS THE PERFECT BLEND OF COMFORT, PRIVACY, AND OUTDOOR LIVING. SURROUNDED BY BEAUTIFULLY LANDSCAPED GROUNDS, THE HOME WELCOMES YOU WITH CURB APPEAL AND A PEACEFUL WOODED SETTING. STEP INSIDE AND YOU WILL FIND A SPACIOUS OPEN FLOOR PLAN FEATURING A BEAUTIFUL LIVING ROOM /DINING ROOM COMBINATION WITH PANORAMIC VIEWS OF THE WOODS. THE HOME ALSO FEATURES A BRIGHT KITCHEN INCLUDING A CENTER ISLAND, PANTRY, AND EATING SPACE. THE OVERSIZED PRIMARY BEDROOM SUITE IS A TRUE RETREAT, FEATURING A VAULTED CEILING AND INCLUDING A SPA-LIKE BATHROOM WITH A JETTED TUB AND A WALK-IN CLOSET. THE HALL BATH IS COMPLETELY RENOVATED WITH MODERN TOUCHES. THERE IS A DEDICATED FIRST FLOOR LAUNDRY ROOM. STEP OUTSIDE AND ENJOY THE PROFESSIONALLY CONSTRUCTED BRAND-NEW TREK DECK, IDEAL FOR ENTERTAINING FAMILY AND FRIENDS OR SIMPLY RELAXING AND TAKING IN THE VIEWS. THE POLE BARN FEATURES AN INSULATED WORKSHOP, EXTRA STORAGE, AND ADDITIONAL PARKING FOR ALL YOUR RECREATIONAL NEEDS. STORAGE SHED FOR LAWN EQUIPMENT. NEW WINDOWS (2026), NEW BOILER (2025), NEW HOT WATER HEATER (2022). PAVED ROAD, CITY WATER, NATURAL GAS. THIS COUNTRY SETTING IS IDEALLY LOCATED NEAR BEAUTIFUL LAKE ST CLAIR, THE ST CLAIR RIVER, AND AREA BOAT LAUNCHES AND MARINAS.
General Information
City: clay twp
Post Office: algonac
Schools: algonac community school district
County: St. Clair
Subdivision: long legal
Acres: 1.59
Lot Dimensions: 345 X 449 X 287
Bedrooms:3
Bathrooms:2 (2 full, 0 half)
House Size: 1,854 sq.ft.
Acreage: 1.59 est.
Year Built: 1983
Property Type: Single Family
Style: Ranch
Features & Room Sizes
Bedroom 1: 16x21
Bedroom 2 : 11x14
Bedroom 3: 10x11
Dinning Room: 12x11
Kitchen: 17x8
Livingroom: 31x20
Outer Buildings: Pole Barn, Shed
Garage: 2
Garage Description: Attached Garage, Gar Door Opener
Exterior: Brick, Vinyl Siding
Exterior Misc: Deck, Porch
Bedroom 2 : 11x14
Bedroom 3: 10x11
Dinning Room: 12x11
Kitchen: 17x8
Livingroom: 31x20
Outer Buildings: Pole Barn, Shed
Garage: 2
Garage Description: Attached Garage, Gar Door Opener
Exterior: Brick, Vinyl Siding
Exterior Misc: Deck, Porch
Basement: No
Foundation : Crawl
Appliances: Dishwasher, Dryer, Microwave, Range/Oven, Refrigerator, Washer
Cooling: Ceiling Fan(s),Whole House Fan
Heating: Boiler
Fuel: Natural Gas
Waste: Septic
Watersource: Public Water
Foundation : Crawl
Appliances: Dishwasher, Dryer, Microwave, Range/Oven, Refrigerator, Washer
Cooling: Ceiling Fan(s),Whole House Fan
Heating: Boiler
Fuel: Natural Gas
Waste: Septic
Watersource: Public Water
Tax, Fees & Legal
Est. Summer Taxes: $1,533
Est. Winter Taxes: $1,245
Est. Winter Taxes: $1,245
Map
| Aerial View | Street View | Map View |

Information provided by East Central Association of REALTORS® Copyright 2026
All information provided is deemed reliable but is not guaranteed and should be independently verified. Participants are required to indicate on their websites that the information being provided is for consumers' personal, non-commercial use and may not be used for any purpose other than to identify prospective properties consumers may be interested in purchasing. Listing By: Pamela Ceder of Sine & Monaghan Realtors LLC Algonac, Phone: 810-794-5544
(810) 691-4124
Call Randy Haney for more information about this property.
Ask me about this property

|
Listings Presented by:
Randy Haney
|
This Single-Family Home located at 9017 stone, algonac MI, 48001 is currently for sale. This property is listed for $415,000.
9017 stone has 3 bedrooms, 2 bathrooms, and approximately 1,854 square feet.
This home is in the algonac community school district school district and has a lot size of 345 X 449 X 287 with 1.59 acres and was built in 1983.
9017 stone is in algonac and in ZIP Code 48001 area.
If you have any question about this property or any others, please don't hesitate to contact me.