$649,900 for Sale
9591 s cedar, cedar, MI 49621
| Map View | Aerial View | Street View |
Property Description
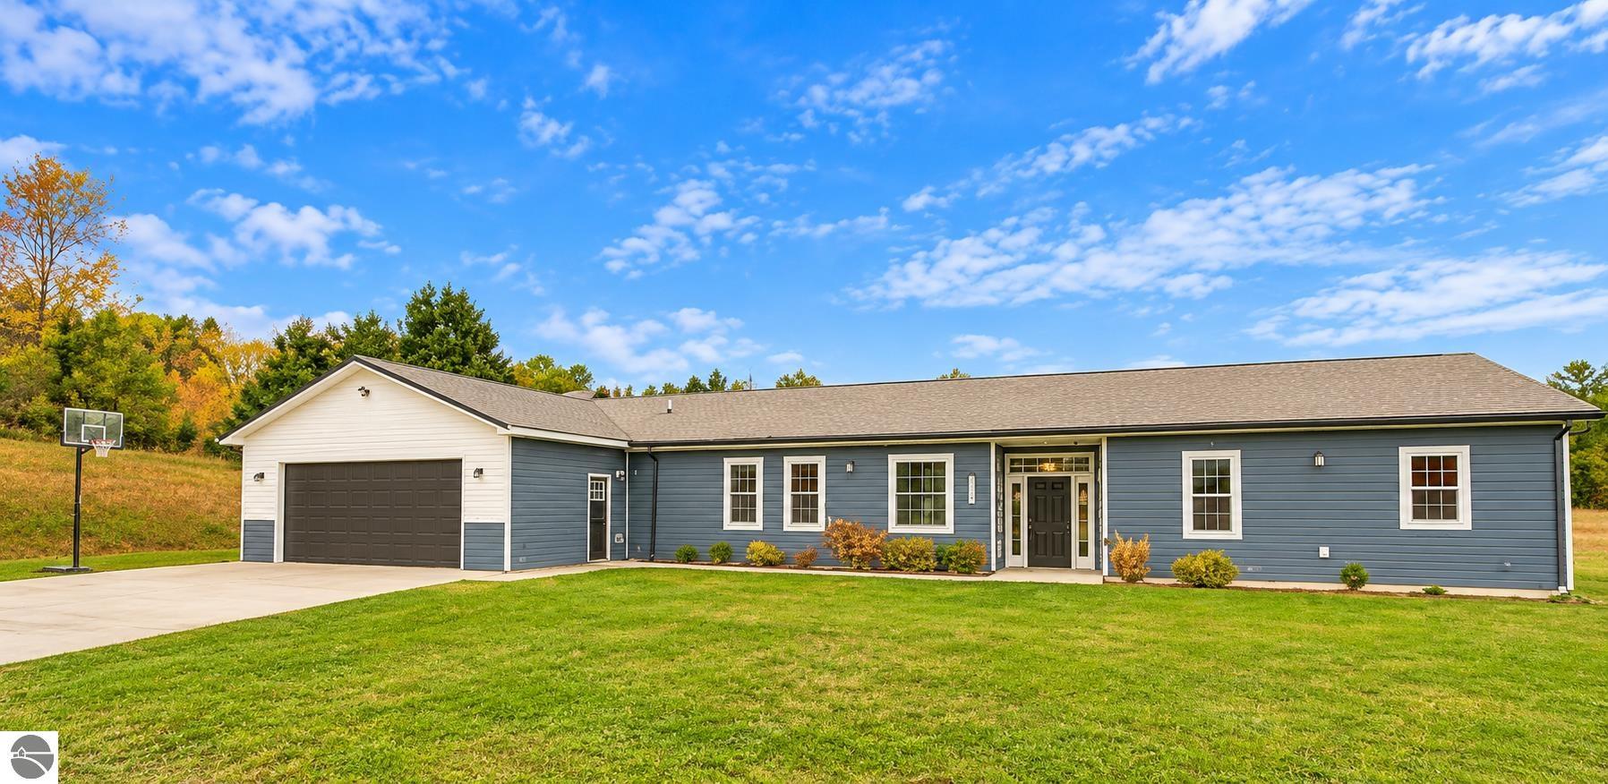
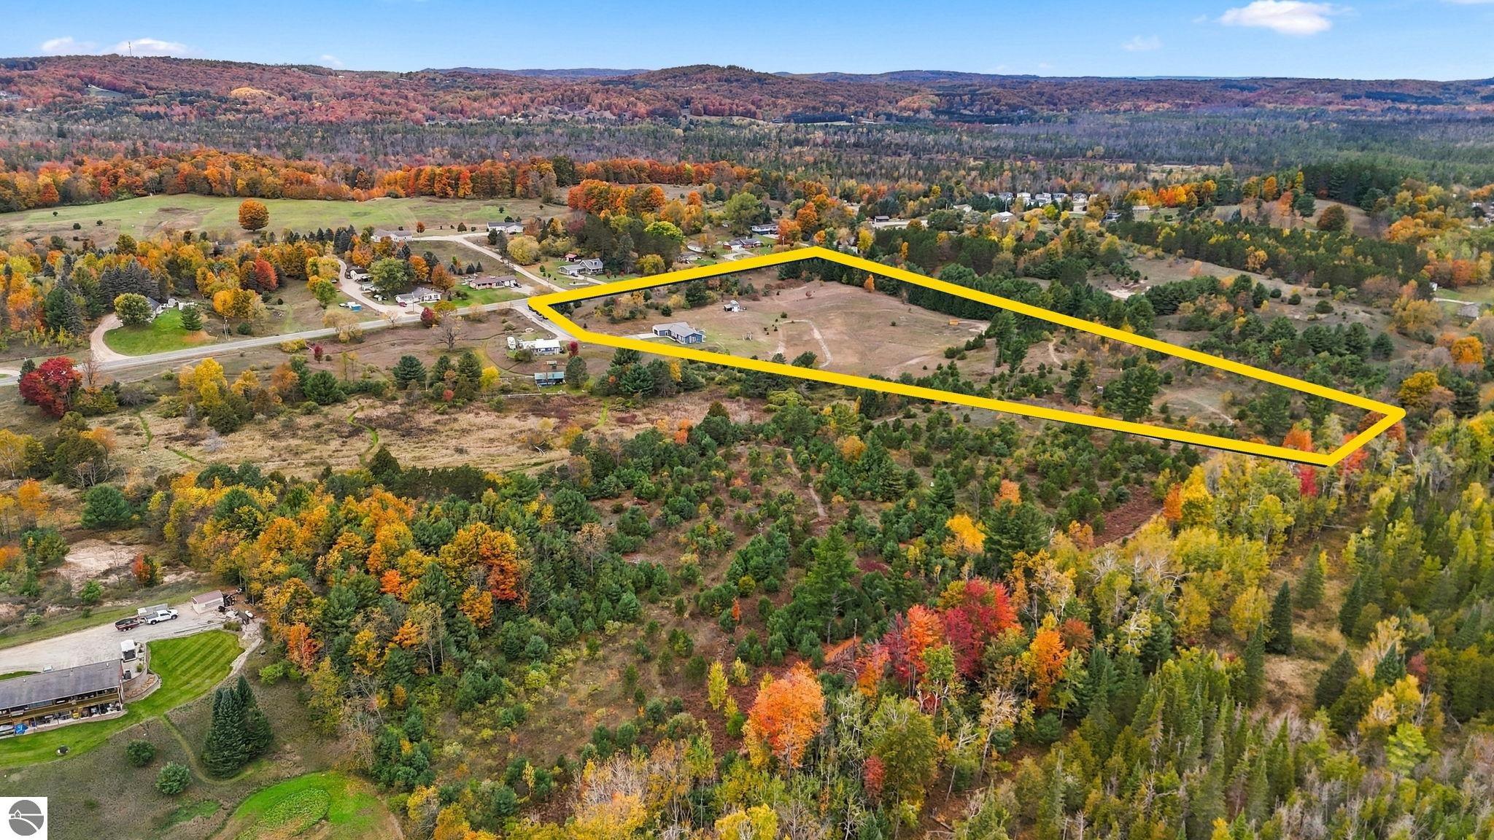
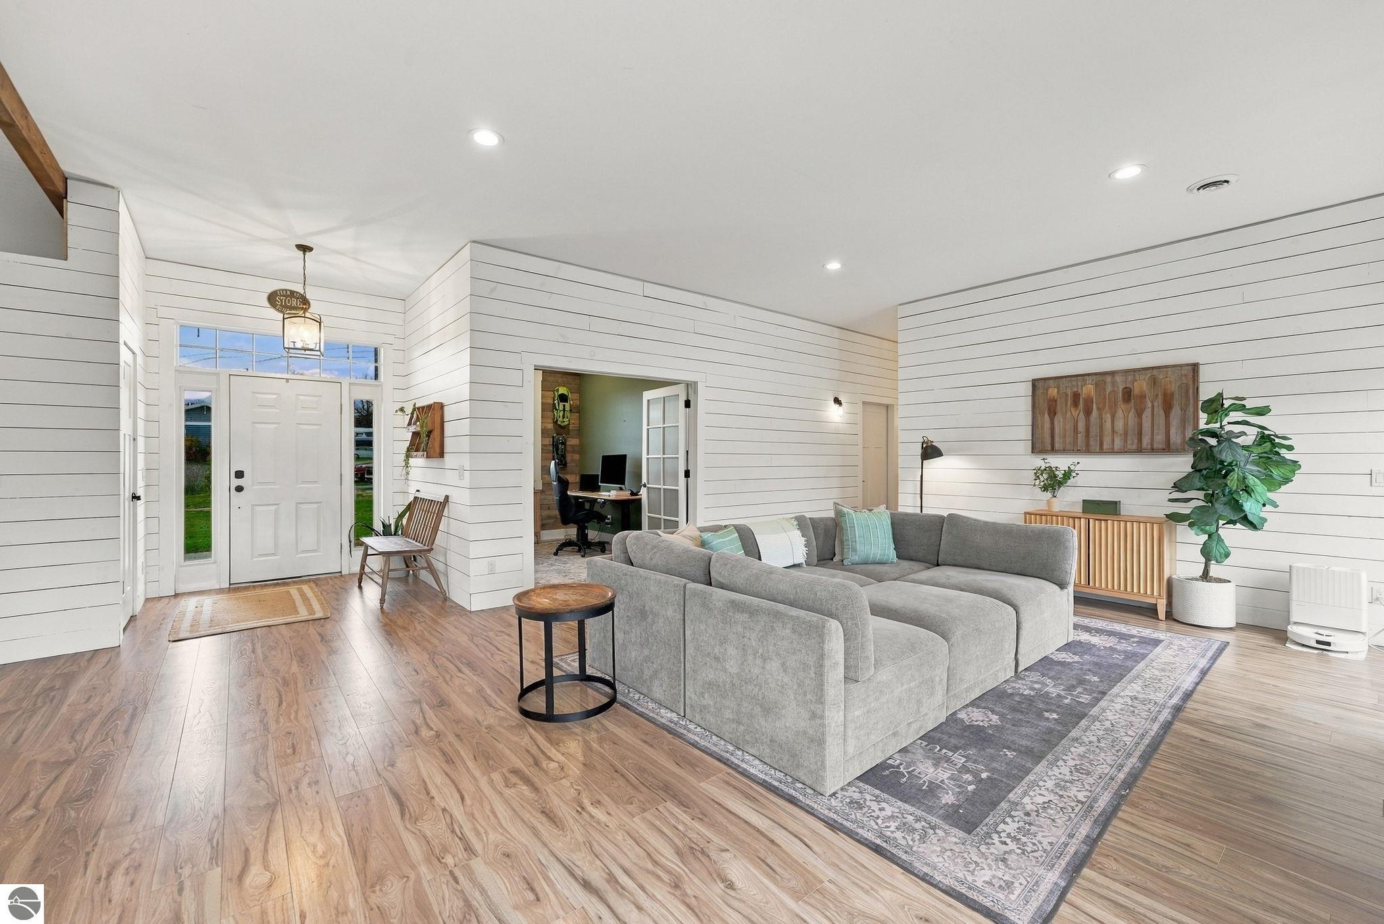
Discover a Leelanau County gem on more than 12 acres—a property you truly have to see to appreciate! This charming farmhouse-style home offers 3 bedrooms, 3 baths, a spacious office, and inviting spaces for everyday living and entertaining. A beautiful kitchen flows into the cozy living area, where a stunning fireplace takes center stage and two sets of French doors open to a spacious outdoor patio. Ten-foot ceilings add an airy feel, while radiant floor heat throughout the home and garage, along with whole-house air conditioning, ensures comfort in every season. Improvements within the past two years include installing the asphalt driveway, a heat pump and A/C, all-new luxury vinyl plank flooring, and all-new appliances, including the washer and dryer. Outside, enjoy your own acreage with room for hiking, motorized recreation, and hunting, plus a deer blind near adjoining state land. Gather on the patio, enjoy the peaceful surroundings, and watch for spectacular northern lights when conditions are right. All this within an easy drive of Traverse City, Lake Michigan, and Leelanau County’s charming villages.
General Information
City: solon
Post Office: cedar
Schools: glen lake community schools
County: Leelanau
Subdivision: metes and bounds
Acres: 12.73
Bedrooms:3
Bathrooms:3 (1 full, 0 half)
House Size: 2,325 sq.ft.
Acreage: 12.73 est.
Year Built: 2016
Property Type:
Style: Ranch
Features & Room Sizes
Outer Buildings: Shed(s)
Paved Road: Asphalt
Garage: Yes
Exterior: Frame, Vinyl Siding
Exterior Misc: Rain Gutters
Paved Road: Asphalt
Garage: Yes
Exterior: Frame, Vinyl Siding
Exterior Misc: Rain Gutters
Fireplaces: Yes
Fireplace Description: Wood Burning
Basement: No
Foundation : Slab
Appliances: Refrigerator, Oven/Range, Dishwasher, Washer, Dryer, Electric Water Heater, Gas Water Heater
Cooling: Central Air
Heating: Radiant Floor, Fireplace(s), Natural Gas
Waste: Private Sewer
Watersource: Private
Fireplace Description: Wood Burning
Basement: No
Foundation : Slab
Appliances: Refrigerator, Oven/Range, Dishwasher, Washer, Dryer, Electric Water Heater, Gas Water Heater
Cooling: Central Air
Heating: Radiant Floor, Fireplace(s), Natural Gas
Waste: Private Sewer
Watersource: Private
Tax, Fees & Legal
Legal Description: PT OF N 1/2 OF SW 1/4 OF SEC 8 BEG AT W 1/4 COR OF SD SEC; TH S 89 DEG 35'48” E 1113.74 FT; TH S 03 DEG 27'40" E 248.04 FT; TH S 66 DEG 41'56" W 603.16 FT; TH S 67 DEG 30'42" W 272.55 FT; TH S 57 DEG 23’15" W 138.21 FT; TH N 86 DEG 02'20" W 220 FT; TH N 0
Map & Directions
From Traverse City head west on M-72 W. Turn right onto S Cedar Rd, the road to Cedar. House will be on the right side 1/4 mile before the village.
| Aerial View | Street View | Map View |

Information provided by Northern Great Lakes REALTORS MLS® © Copyright 2026
All information provided is deemed reliable but is not guaranteed and should be independently verified. Participants are required to indicate on their websites that the information being provided is for consumers' personal, non-commercial use and may not be used for any purpose other than to identify prospective properties consumers may be interested in purchasing. Listing By: Mary Rollert of REO-TCRandolph-233022, Phone: 231-946-4040
(810) 210-4335
Call Sandy Brown for more information about this property.
Ask me about this property

|
Listings Presented by:
Sandy Brown
|
This Single-Family Home located at 9591 s cedar, cedar MI, 49621 is currently for sale. This property is listed for $649,900.
9591 s cedar has 3 bedrooms, 3 bathrooms, and approximately 2,325 square feet.
This home is in the glen lake community schools school district with 12.73 acres and was built in 2016.
9591 s cedar is in cedar and in ZIP Code 49621 area.
If you have any question about this property or any others, please don't hesitate to contact me.