$470,900 Pending
9909 crossview, howell, MI 48855
| Map View | Aerial View | Street View |
Property Description
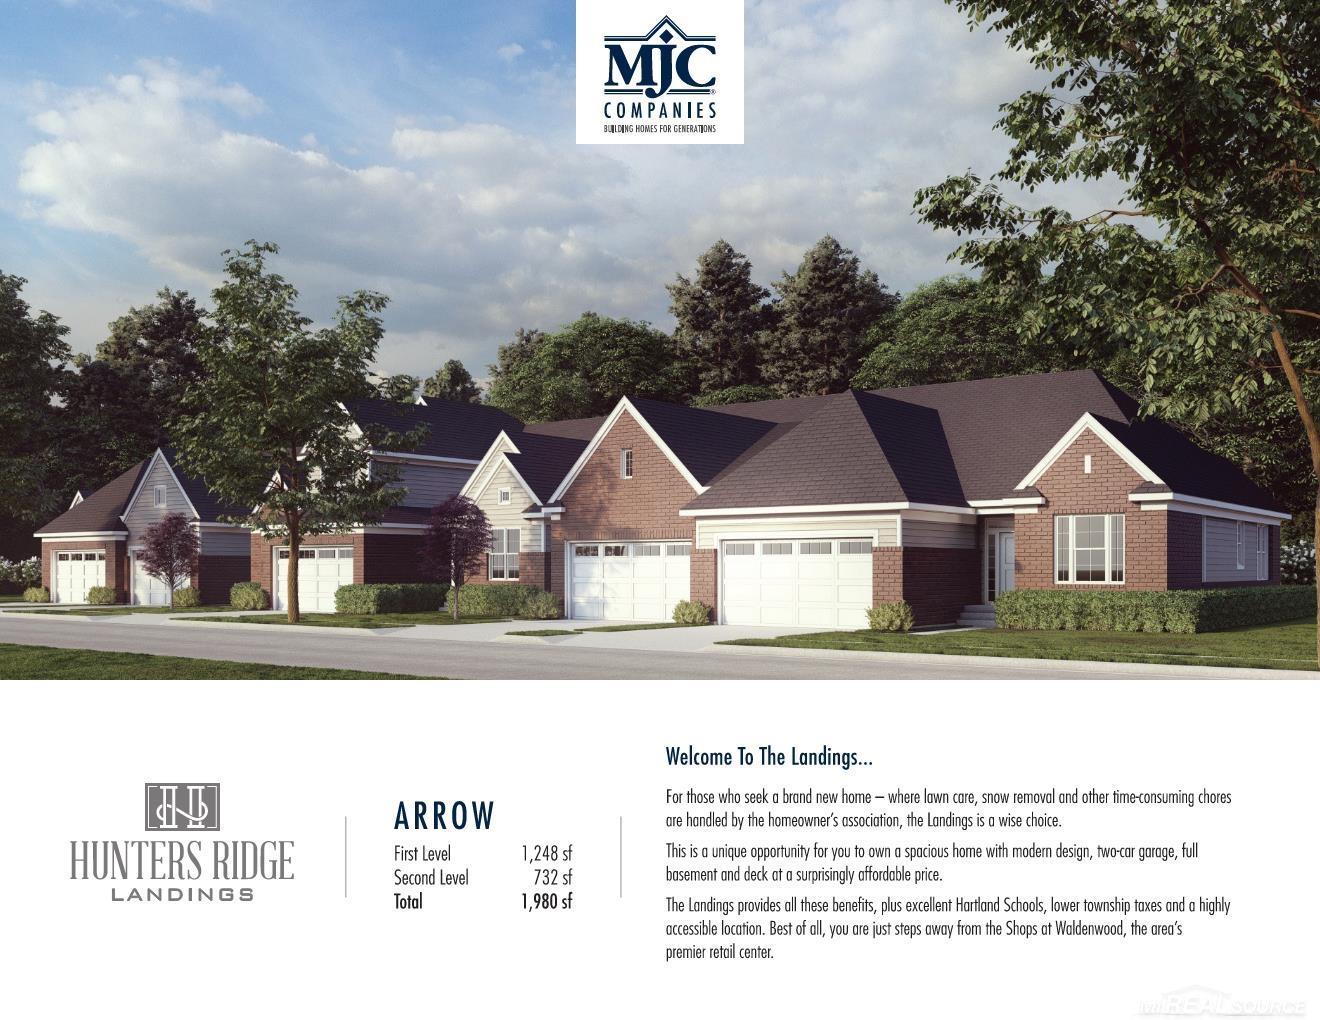
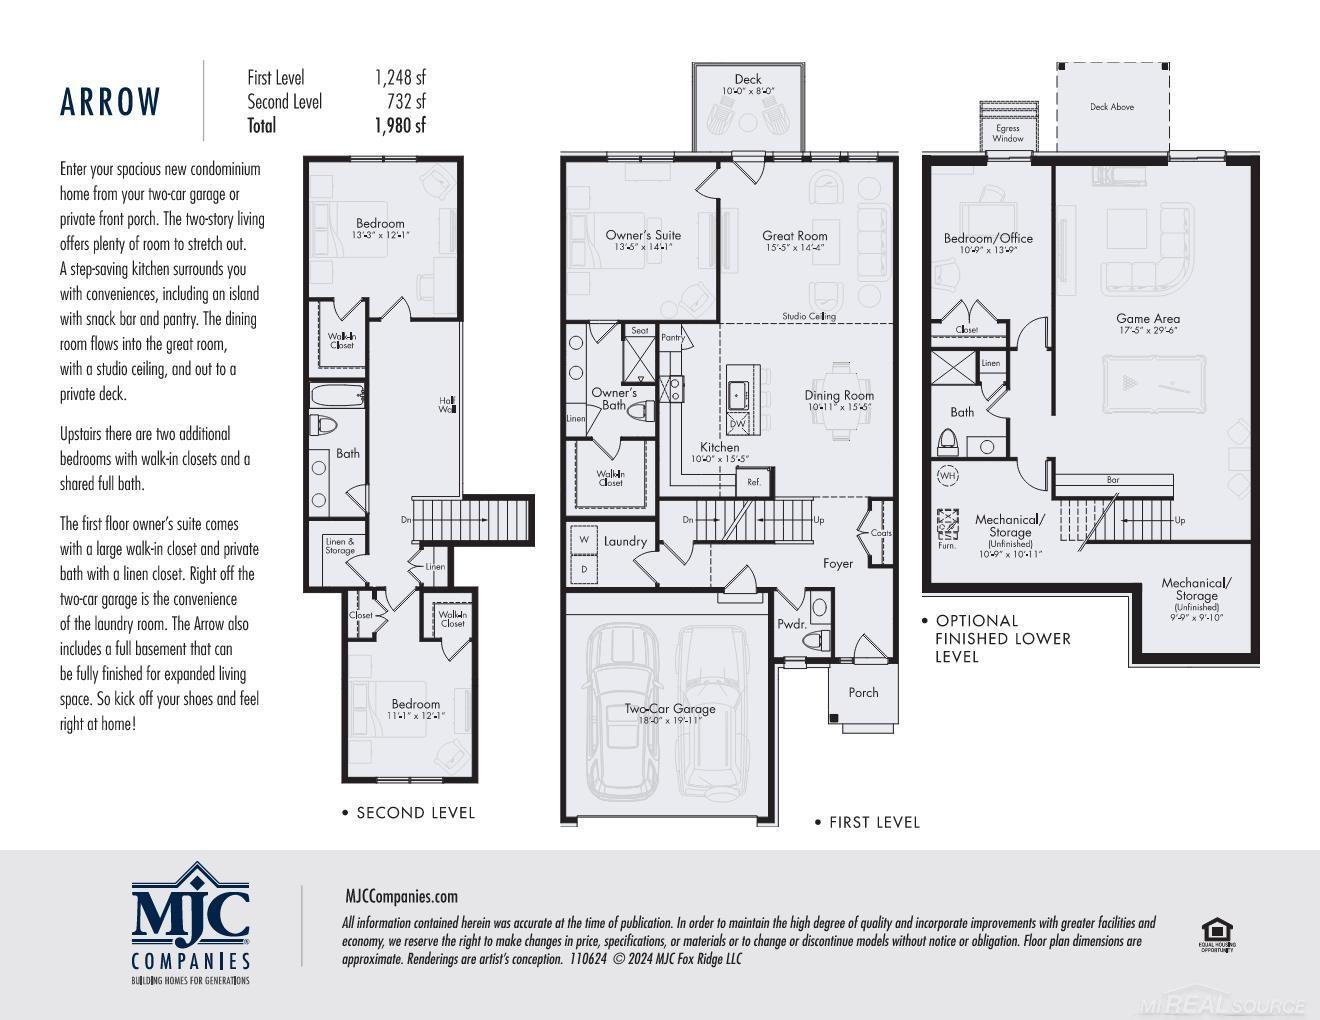
Welcome to Hunters Ridge. Beautiful new 1-1/2 story unit under construction in Hartland. The Arrow--spacious condominium home with 3 bedrooms, 2 baths, powder room, large great room, dining area, kitchen, finished walk-out basement, patio and 2-car attached garage. Kitchen includes stainless steel range, dishwasher, disposal, microwave and granite countertops. Owner's suite on the first floor with large walk-in closet and private bath. Two second floor bedrooms and bath. Sliding door off of the dining area leads to patio. Luxury vinyl floor in foyer. Finished walk-out basement includes extra tall basement walls, 6ft. doorwall and three-piece rough plumbing. High efficiency furnace and water heater. Programmable thermostat. Convenient access to US-23 and within walking distance to the Shops at Waldenwoods. Equal Housing Opportunity. Photos are a similar home.
General Information
City: hartland twp
Post Office: howell
Schools: hartland consolidated schools
County: Livingston
Subdivision: hunters ridge condominiums
Bedrooms:3
Bathrooms:3 (2 full, 1 half)
House Size: 1,980 sq.ft.
Acreage:
Year Built: 2026
Property Type: Condominium
Style: Colonial
Features & Room Sizes
Bedroom 1: 13x14
Bedroom 2 : 11x12
Bedroom 3: 14x12
Dinning Room: 11x14
Kitchen: 10x15
Paved Road: Paved Street
Garage: 2
Garage Description: Attached Garage, Electric in Garage, Direct Access
Exterior: Brick, Vinyl Siding
Bedroom 2 : 11x12
Bedroom 3: 14x12
Dinning Room: 11x14
Kitchen: 10x15
Paved Road: Paved Street
Garage: 2
Garage Description: Attached Garage, Electric in Garage, Direct Access
Exterior: Brick, Vinyl Siding
Basement: Yes
Basement Description: Finished, Full, Walk Out, Poured
Foundation : Basement
Appliances: Dishwasher, Disposal, Microwave, Range/Oven
Cooling: Central A/C
Heating: Forced Air
Fuel: Natural Gas
Waste: Public Sanitary
Watersource: Public Water
Basement Description: Finished, Full, Walk Out, Poured
Foundation : Basement
Appliances: Dishwasher, Disposal, Microwave, Range/Oven
Cooling: Central A/C
Heating: Forced Air
Fuel: Natural Gas
Waste: Public Sanitary
Watersource: Public Water
Tax, Fees & Legal
Est. Summer Taxes: $116
Est. Winter Taxes: $80
Est. Winter Taxes: $80
HOA fees: 275
HOA fees Period: Monthly
HOA fees Period: Monthly
Map

Information provided by East Central Association of REALTORS® Copyright 2026
All information provided is deemed reliable but is not guaranteed and should be independently verified. Participants are required to indicate on their websites that the information being provided is for consumers' personal, non-commercial use and may not be used for any purpose other than to identify prospective properties consumers may be interested in purchasing. Listing By: Barbara Gates of MJC Real Estate Co Inc., Phone: 586-263-1203
(248) 249-3939
Call Lisa Ryan for more information about this property.
Ask me about this property

|
Listings Presented by:
Lisa Ryan
|
This Single-Family Home located at
is currently pending. This property is listed for $470,900.
9909 crossview
has 3 bedrooms, approximately 1,980 square feet.
This home is in the hartland consolidated schools school district and was built in 2026.
9909 crossview is in howell and in ZIP Code 48855 area.
9909 crossview, howell MI, 48855
For Sale | $470,900
| 3 Bed, 3 Bath | 1,980 Sq Ft
MLS ID mrsmi50207810
If you have any question about this property or any others, please don't hesitate to contact me.