$639,900 for Sale
2049 shore hill, west bloomfield, MI 48323
| Map View | Aerial View | Street View |
Property Description
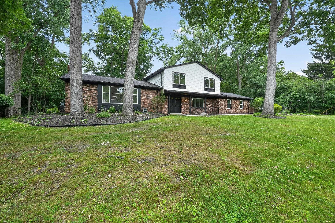
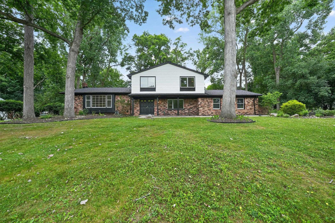
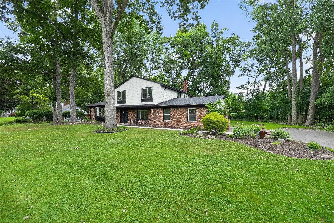
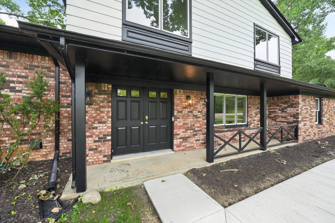
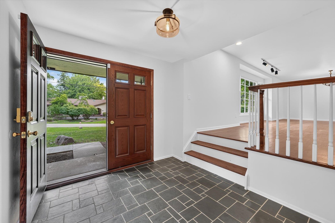
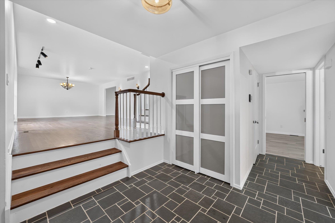
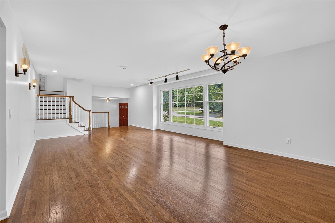
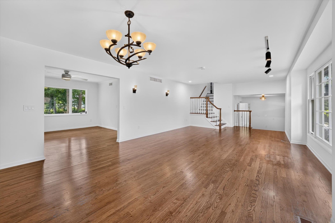
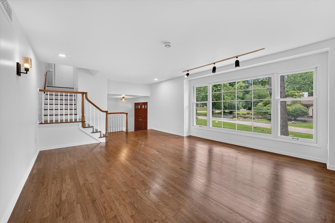
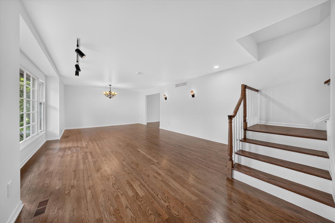
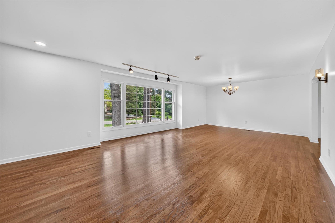
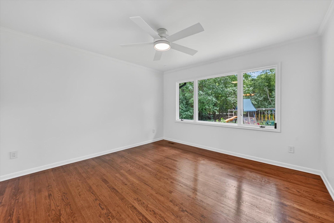
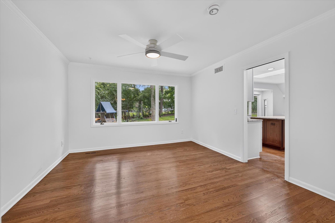
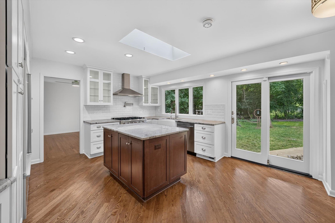
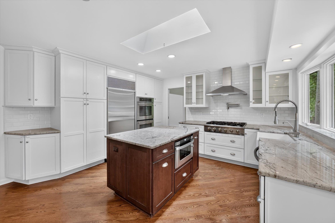
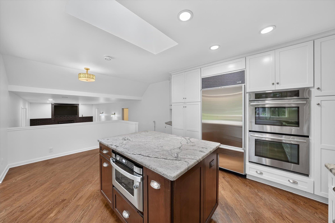
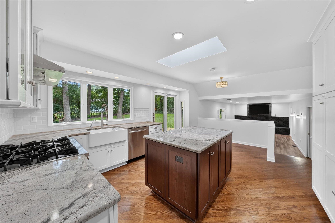
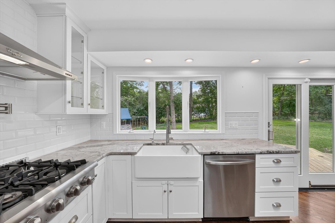
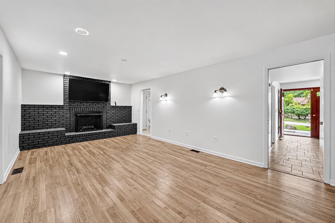
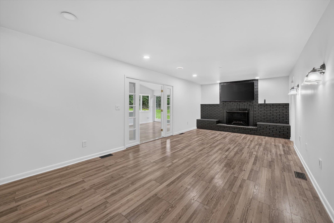
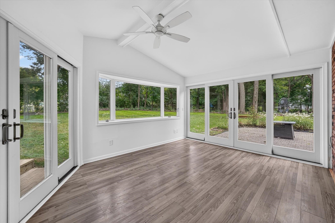
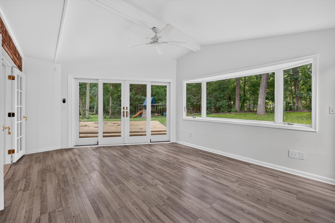
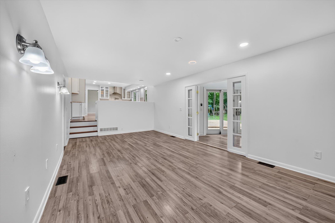
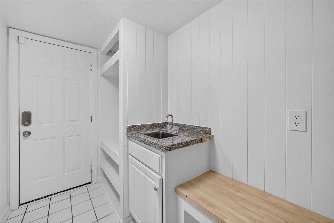
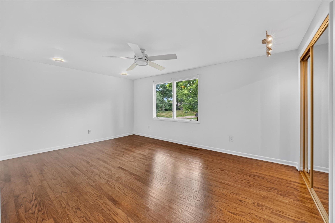
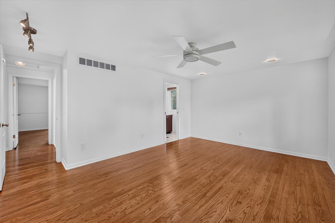
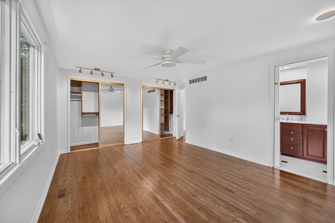
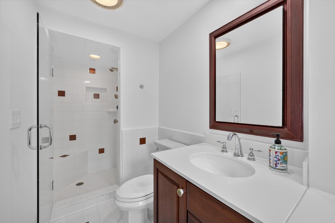
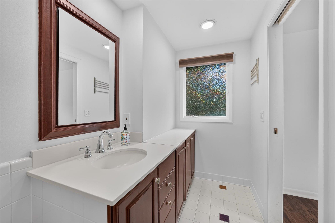
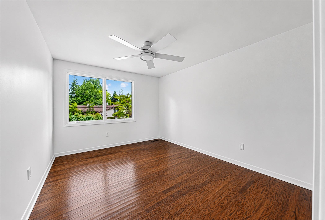
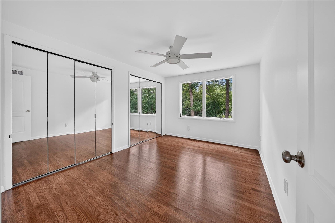
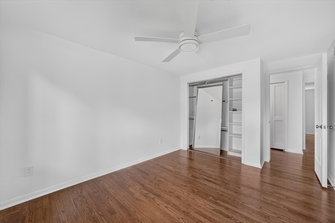
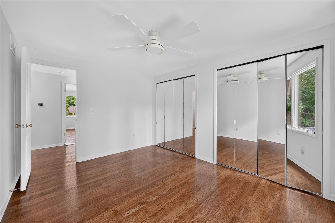
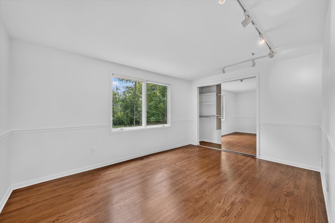
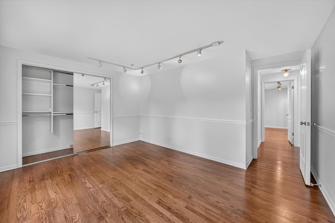
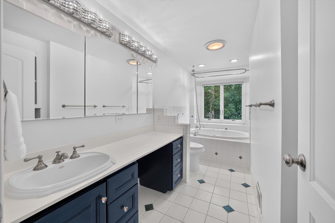
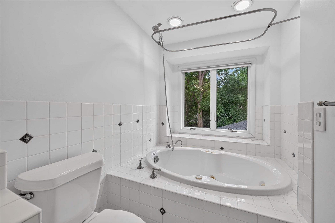
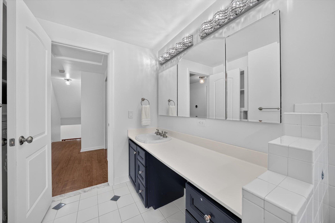
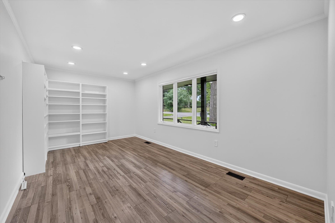
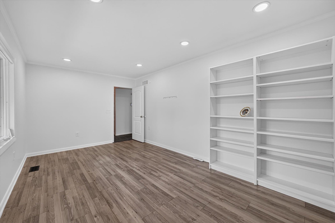
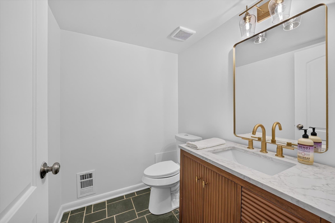
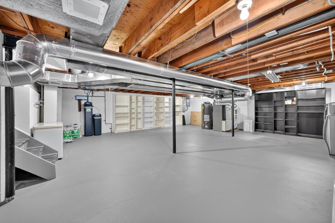
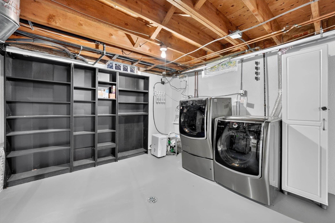
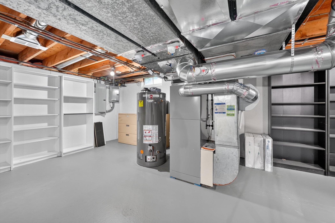
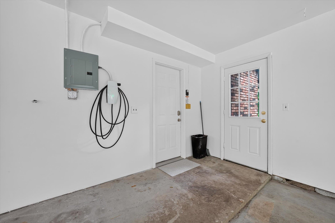
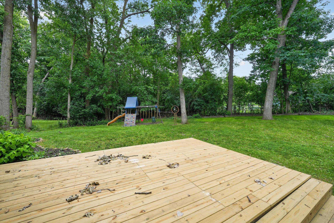
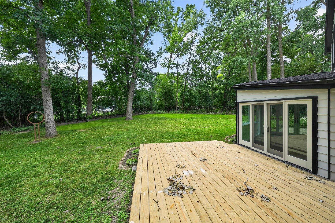

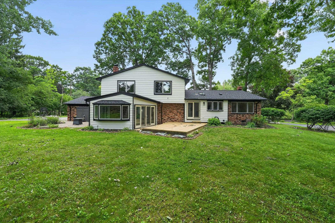
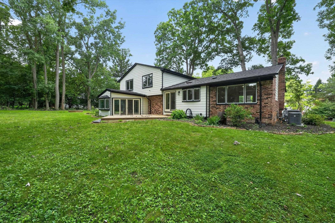
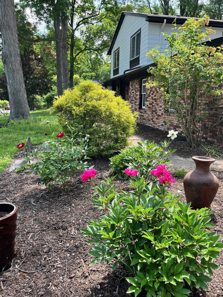
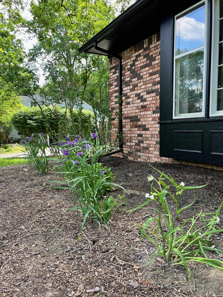
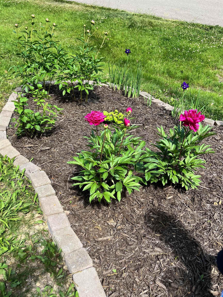
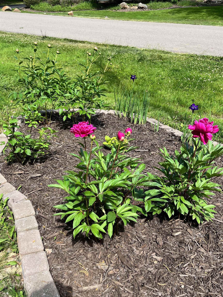
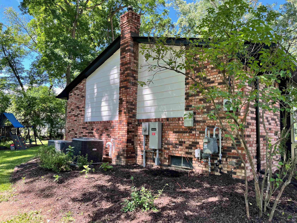
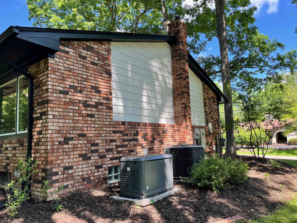
SEIZE YOUR CHANCE TO LIVE IN THE COVETED SHOREWOOD HILLS NEIGHBORHOOD! OVER THE PAST TWO YEARS THE SELLERS HAVE POURED CLOSE TO $100,000 IN UPGRADES! 2025: WATER SOFTENER, WATER FILTRATION,GAS STOVE,WHOLE HOUSE GENERATOR,A/C & FURNACE,TESLA CHARGER. 2026: HWT, PAINT EXTERIOR AND INTERIOR,200 AMP ELECTRICAL UPGRADE,GDO,DECK,LANDSCAPING, AND NEW ROOF TO BE INSTALLED PRIOR TO CLOSING. THE ELEGANT MAIN FLOOR FEATURES SPACIOUS LIVING ROOM, FORMAL DINING ROOM AND GORGEOUS UPDATED KITCHEN! BEAUTIFUL HARDWOOD FLOORS! THE COZY FAMILY ROOM FEATURES A DRAMATIC NATURAL FIREPLACE AND VINYL PLANK FLOORING! STEP INTO THE SUNNY THREE SEASONS ROOM THAT EXPANDS YOUR LIVING SPACE AND LEADS TO THE BRAND NEW DECK, PERFECT FOR OUTDOOR ENTERTAINING AND ENJOYING THE GORGEOUS, PRIVATE, PARK LIKE BACKYARD! ALSO NOTE: DEDICATED OFFICE PERFECT FOR REMOTE WORK AND MUDROOM WITH BENCH AND STORAGE SPACE! UPSTAIRS YOU WILL FIND FOUR GENEROUS SIZED BEDROOMS, PRIMARY SUITE WITH ATTACHED BATH AND SECOND FULL BATH! SELLER WILL STAIN DECK ANY COLOR BUYER WANTS!
General Information
City: west bloomfield twp
Post Office: west bloomfield
Schools: bloomfield hills school district
County: Oakland
Subdivision: shorewood hills - west bloomfield
Acres: 0.52
Lot Dimensions: 150 x 150
Bedrooms:4
Bathrooms:3 (2 full, 1 half)
House Size: 2,742 sq.ft.
Acreage: 0.52 est.
Year Built: 1967
Property Type: Single Family
Style: Colonial
Features & Room Sizes
Bedroom 1: 12x16
Bedroom 2 : 14x10
Bedroom 3: 10x13
Bedroom 4: 10x13
Family Room: 12x22
Dinning Room: 12x12
Kitchen: 14x16
Livingroom: 14x25
Paved Road: Paved Street
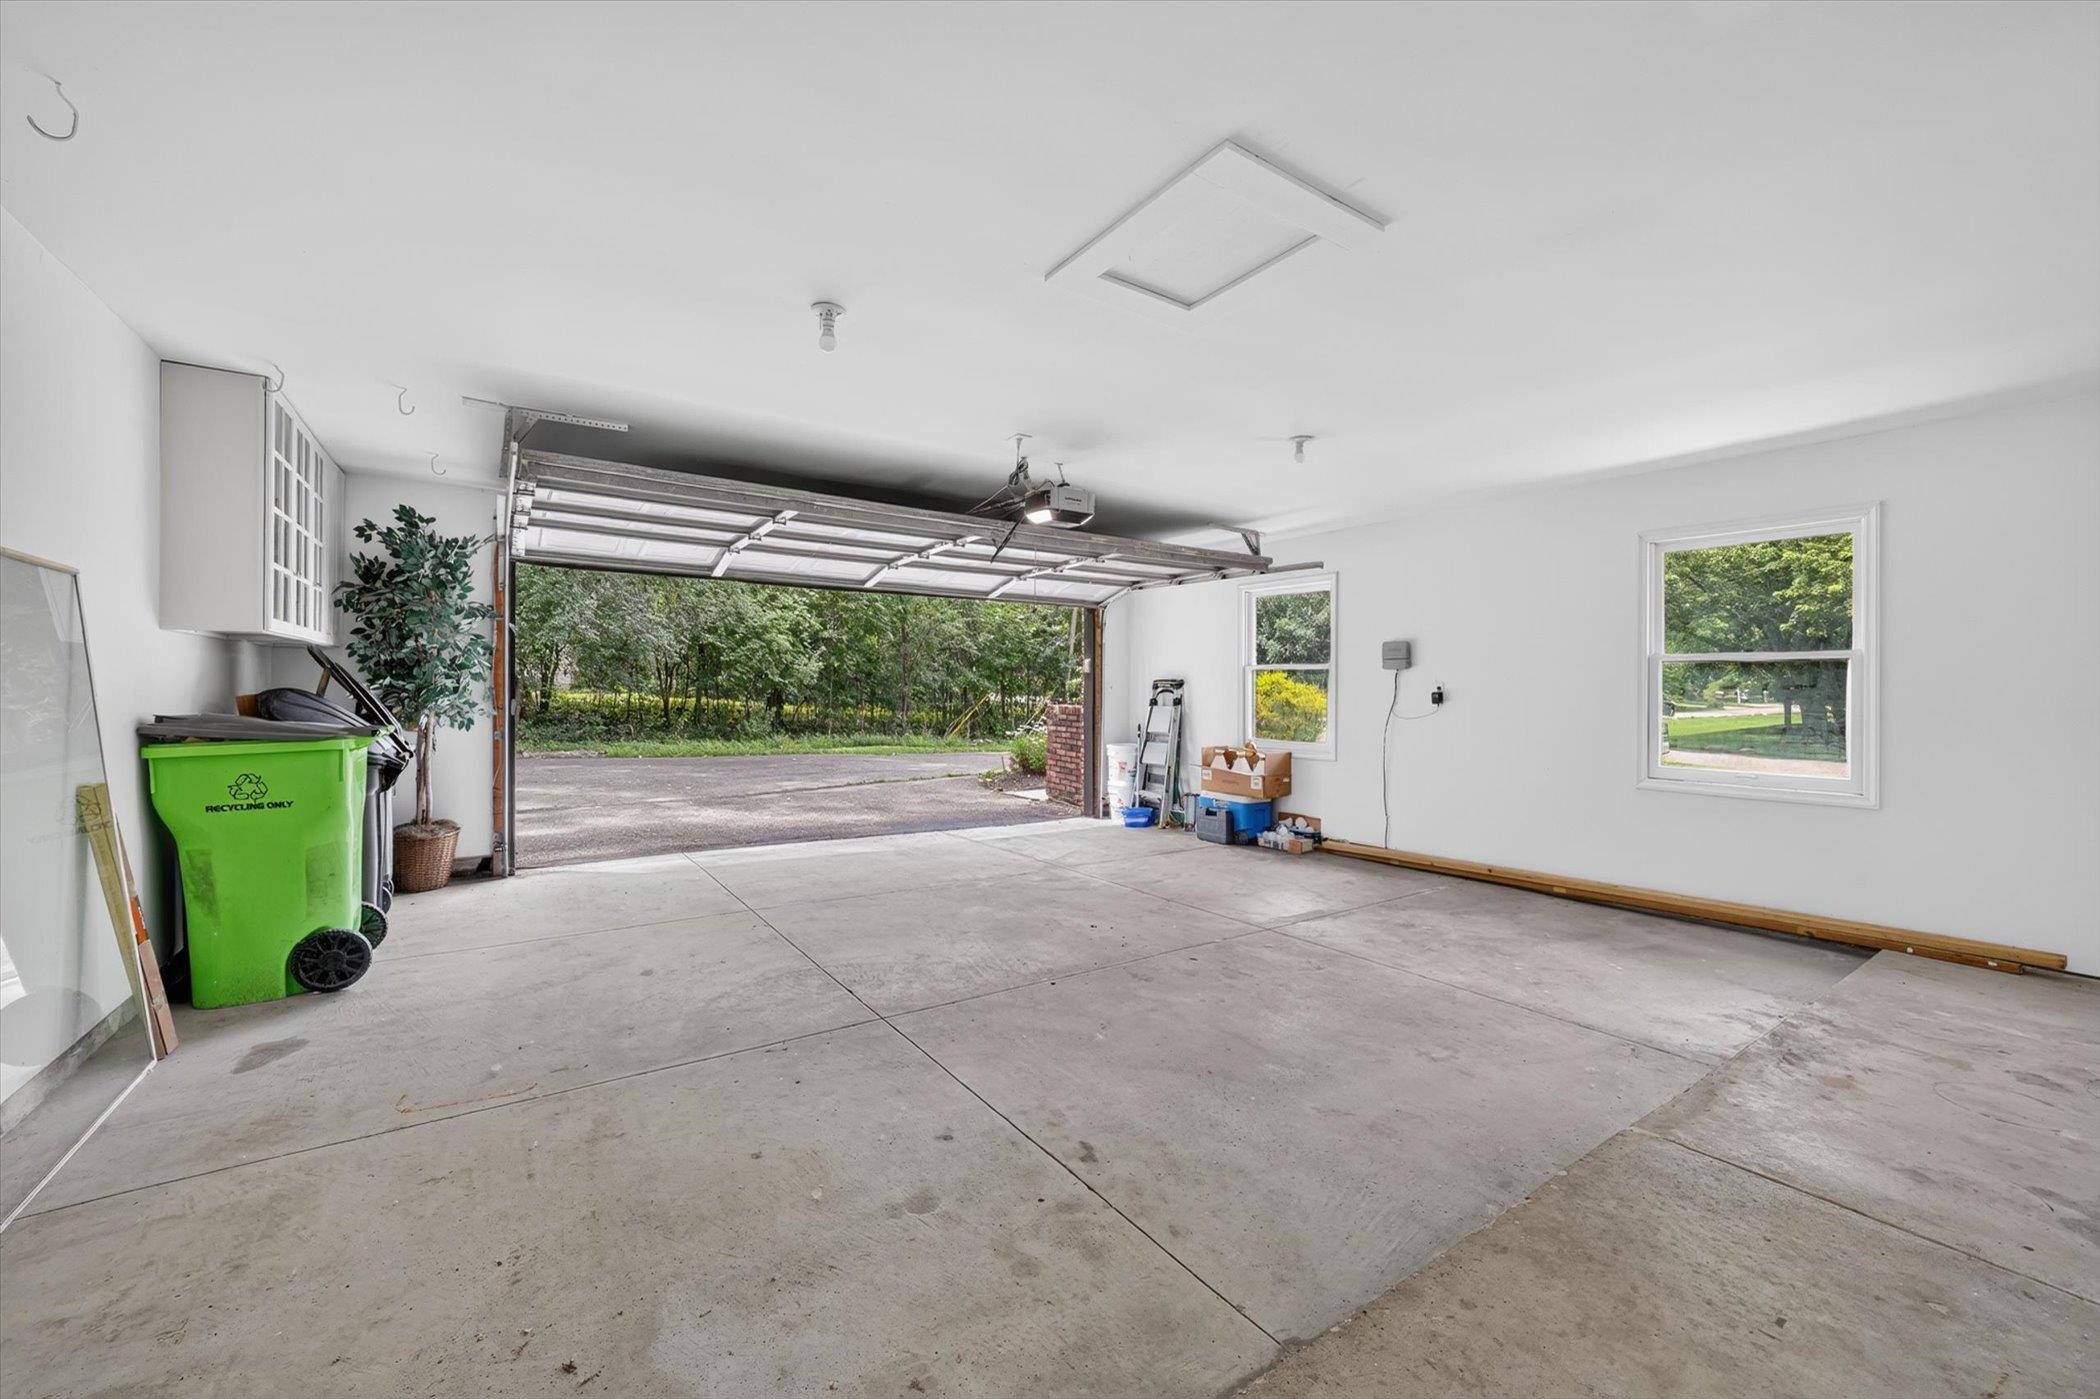
Garage: 2
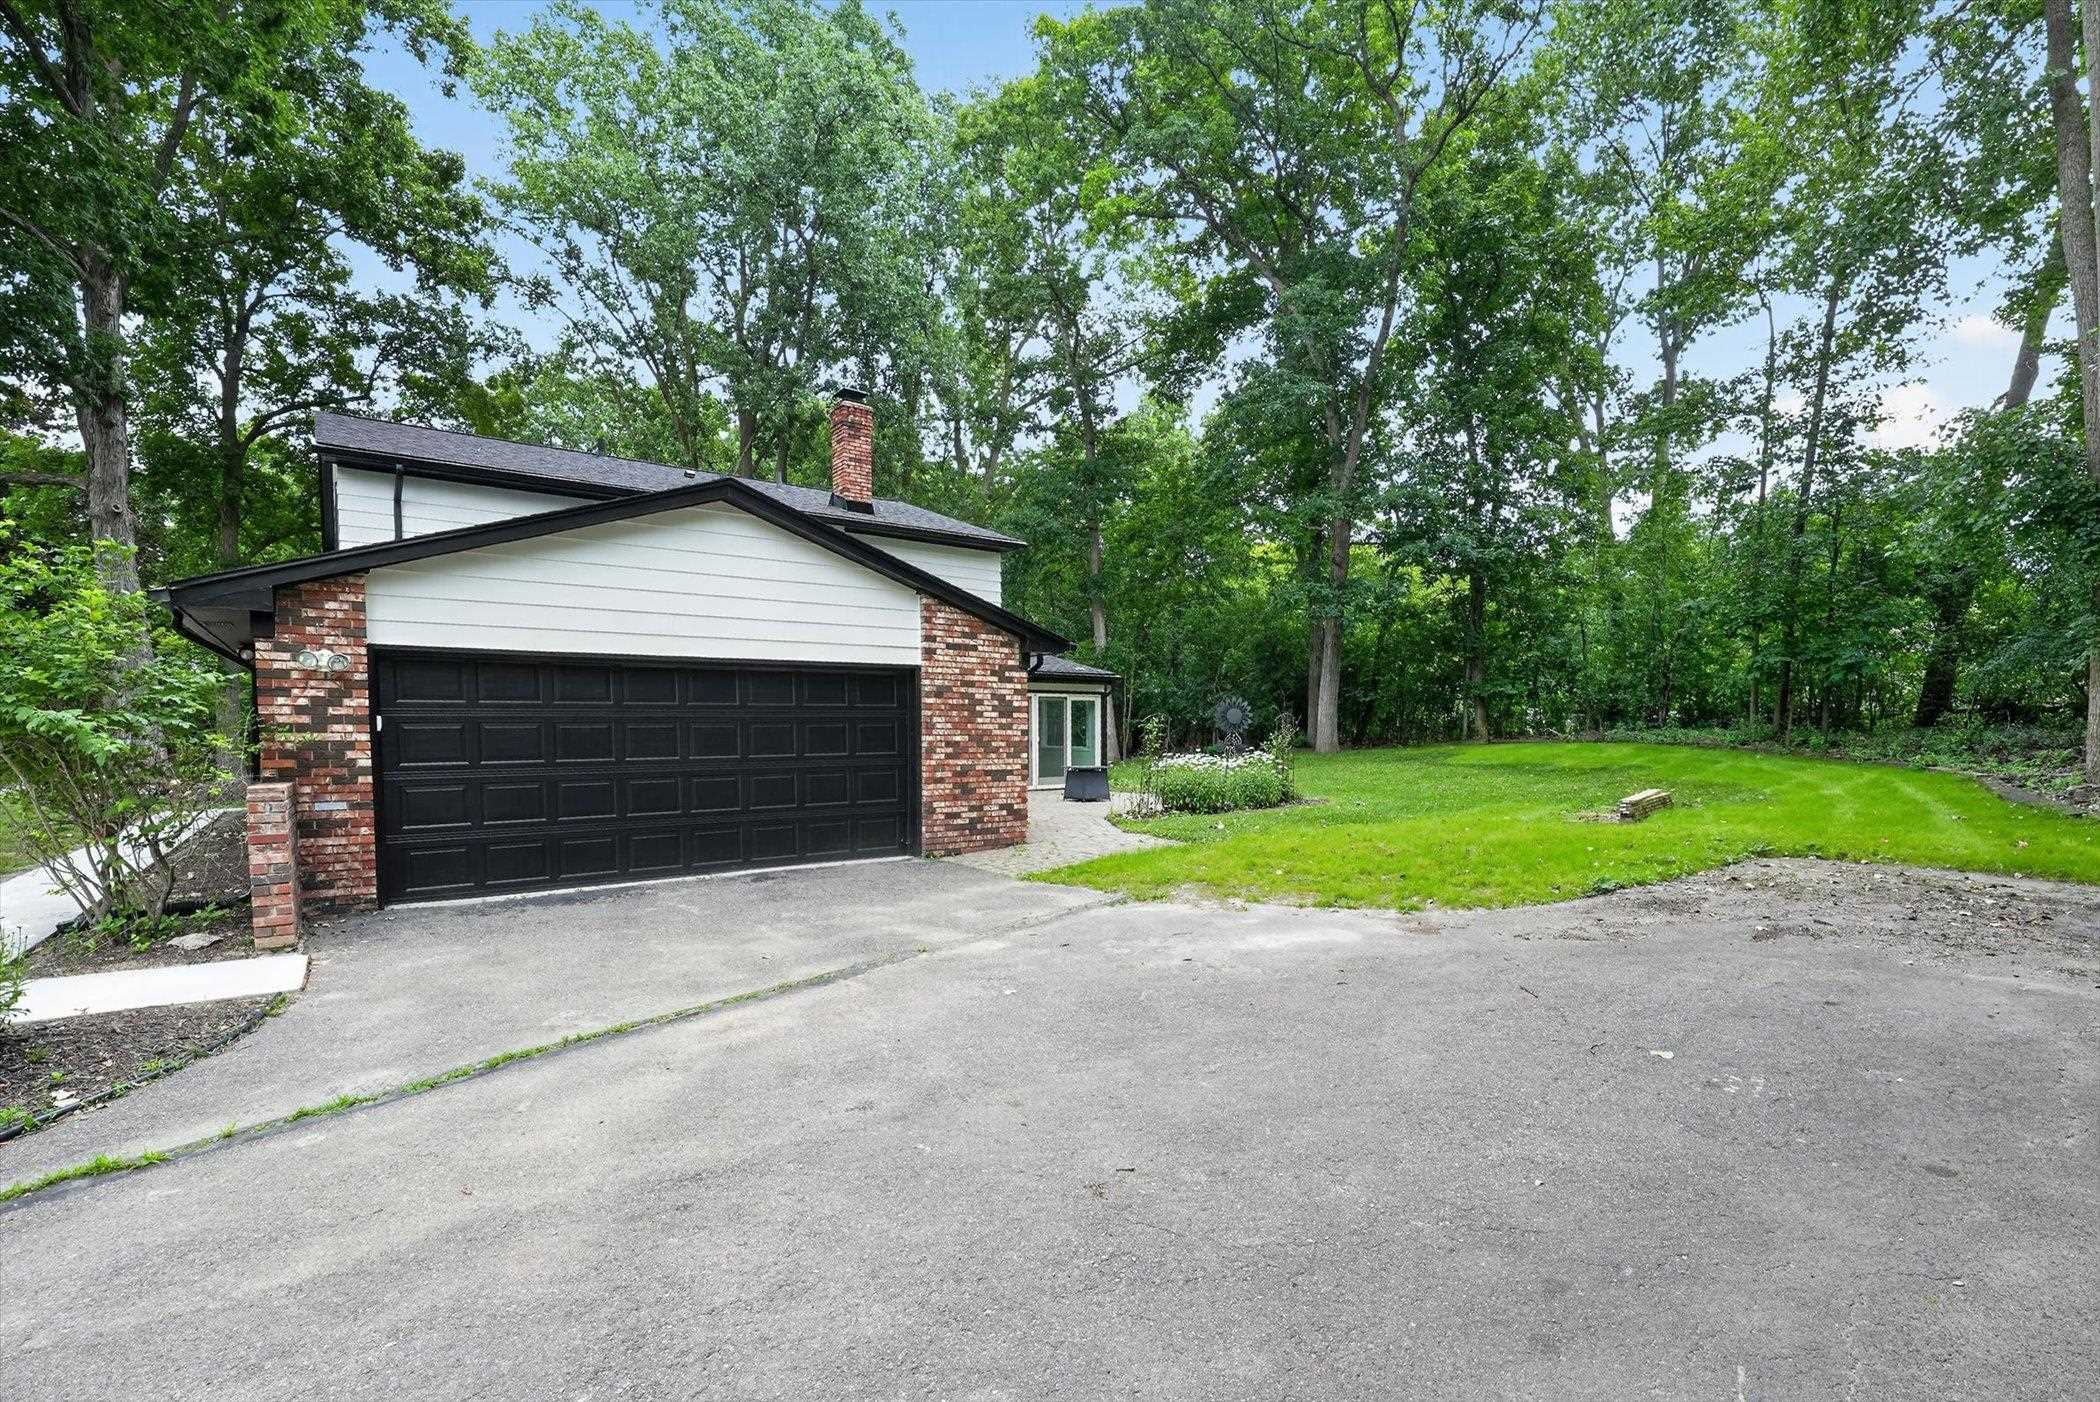
Garage Description: Attached Garage, Electric in Garage, Side Loading Garage
Exterior: Aluminum, Brick
Exterior Misc: Deck
Bedroom 2 : 14x10
Bedroom 3: 10x13
Bedroom 4: 10x13
Family Room: 12x22
Dinning Room: 12x12
Kitchen: 14x16
Livingroom: 14x25
Paved Road: Paved Street
Garage: 2
Garage Description: Attached Garage, Electric in Garage, Side Loading Garage
Exterior: Aluminum, Brick
Exterior Misc: Deck
Fireplaces: Yes
Fireplace Description: FamRoom Fireplace
Basement: Yes
Basement Description: Block
Foundation : Basement
Appliances: Dishwasher, Dryer, Microwave, Range/Oven, Refrigerator, Washer
Cooling: Central A/C
Heating: Forced Air
Fuel: Natural Gas
Waste: Public Sanitary
Watersource: Community Well
Fireplace Description: FamRoom Fireplace
Basement: Yes
Basement Description: Block
Foundation : Basement
Appliances: Dishwasher, Dryer, Microwave, Range/Oven, Refrigerator, Washer
Cooling: Central A/C
Heating: Forced Air
Fuel: Natural Gas
Waste: Public Sanitary
Watersource: Community Well
Tax, Fees & Legal
Est. Summer Taxes: $4,744
Est. Winter Taxes: $4,283
Est. Winter Taxes: $4,283
HOA fees: 950
HOA fees Period: Yearly
HOA fees Period: Yearly
Map
| Aerial View | Street View | Map View |

Information provided by East Central Association of REALTORS® Copyright 2026
All information provided is deemed reliable but is not guaranteed and should be independently verified. Participants are required to indicate on their websites that the information being provided is for consumers' personal, non-commercial use and may not be used for any purpose other than to identify prospective properties consumers may be interested in purchasing. Listing By: Michelle Carey of Century 21 Professionals Sterling Heights, Phone: 586-274-1111
(810) 845-3397
Call Teri Alexander for more information about this property.
Ask me about this property

|
Listings Presented by:
Teri Alexander
|
This Single-Family Home located at 2049 shore hill, west bloomfield MI, 48323 is currently for sale. This property is listed for $639,900.
2049 shore hill has 4 bedrooms, 3 bathrooms, and approximately 2,742 square feet.
This home is in the bloomfield hills school district school district and has a lot size of 150 x 150 with 0.52 acres and was built in 1967.
2049 shore hill is in west bloomfield and in ZIP Code 48323 area.
If you have any question about this property or any others, please don't hesitate to contact me.