$660,000 for Sale
3973 winslow, auburn hills, MI 48326
| Map View | Aerial View | Street View |
Property Description
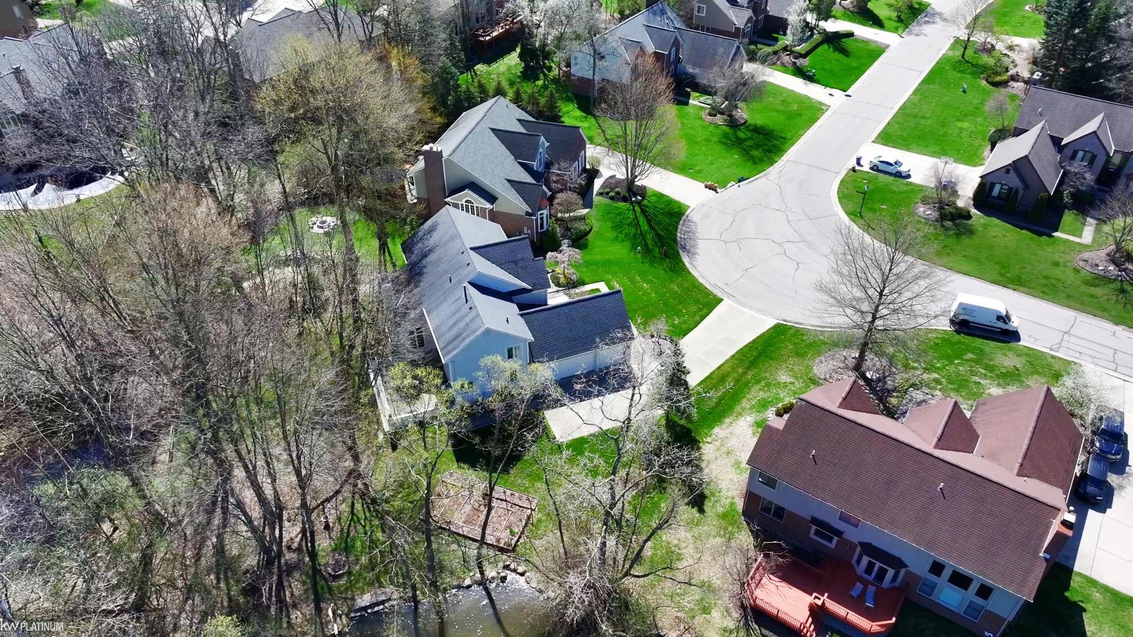
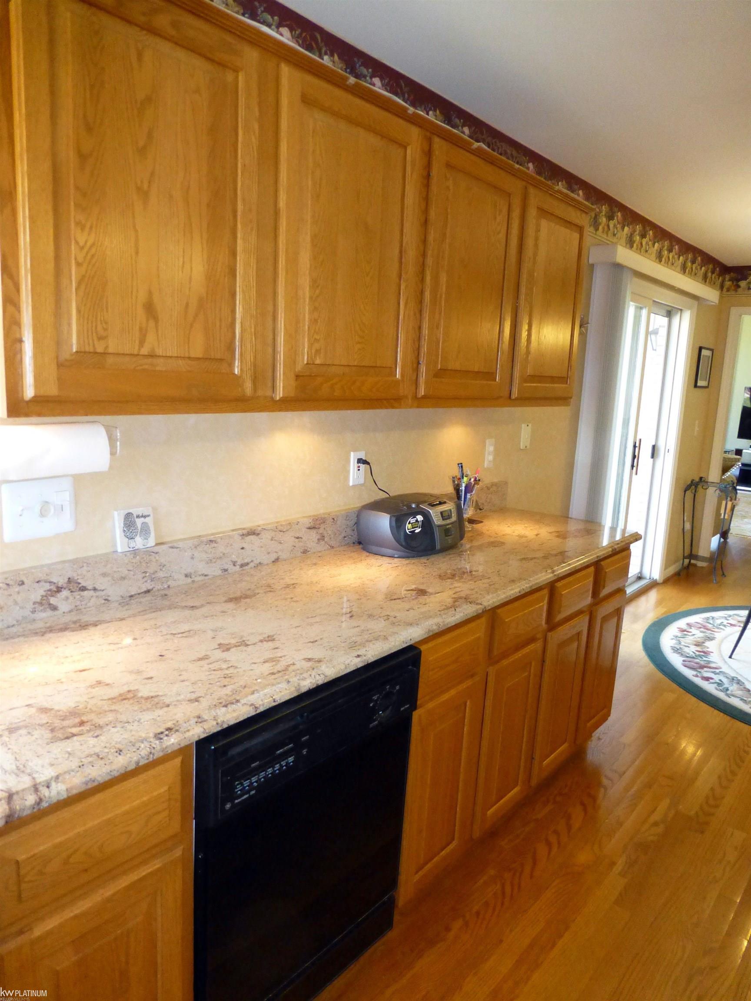
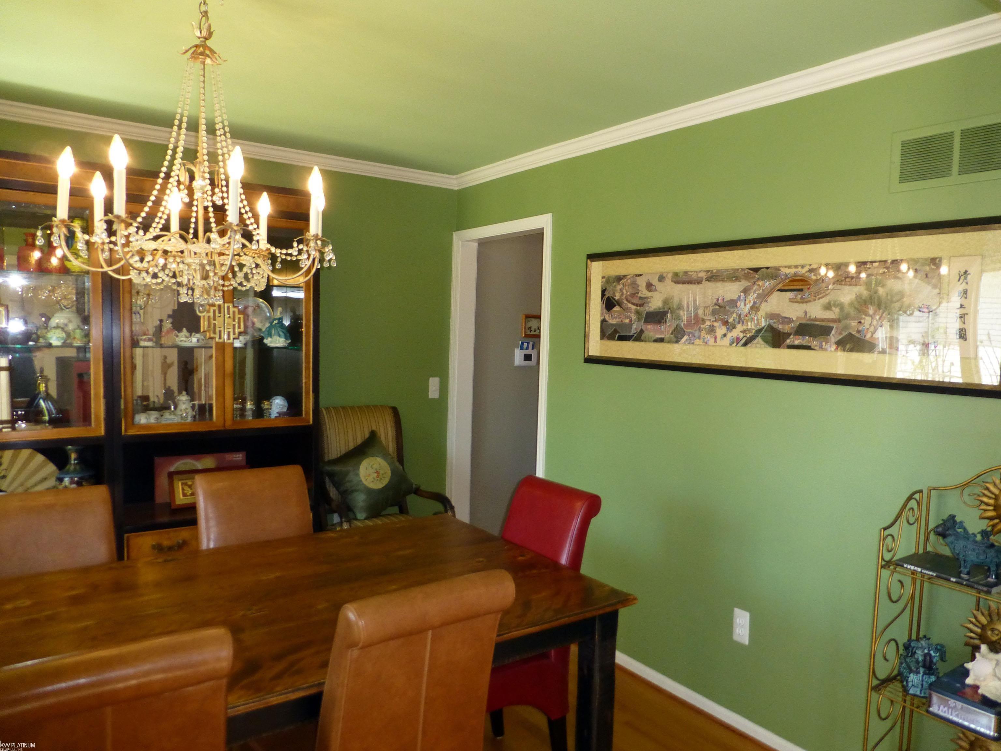
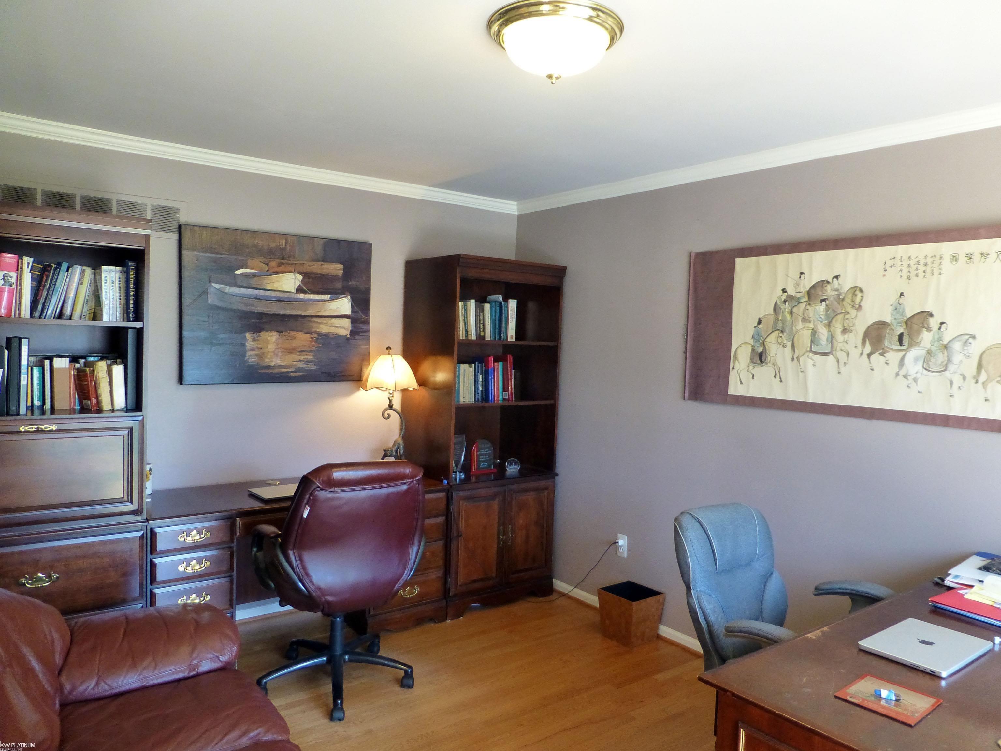
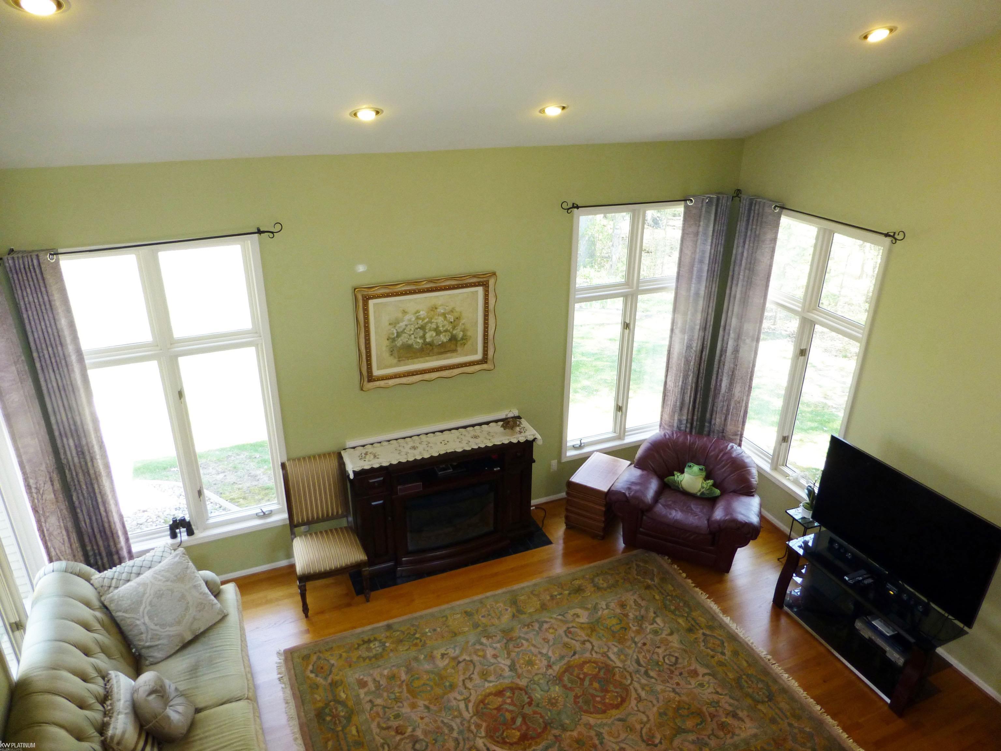
FIRST TIME ON THE MARKET, this lovely ORIGINAL OWNER home is situated on one of the most PREMIUM LOTS ($10K upgrade in 1996) of Hawthorne Forest, in the ROCHESTER SCHOOL DISTRICT (Adams High, Van Hoosen Middle, Musson Elem). OVER 4300 SQ FT OF LIVING SPACE (refer to floorplans), located on a partial Cul-de-Sac, with higher elevation, GREAT CURB APPEAL and backing to a LARGE POND and woodland sanctuary surrounded by a multitude of perennials, shrubs and garden areas. Once you take in the relaxing backyard views, you’ll never want to leave! Just minutes away from downtown Rochester and Auburn Hills, Oakland University/Meadowbrook, the Villages of Rochester Hills and Chrysler Headquarters, with NO DIRT ROADS. Beautiful off-white brick exterior upgrade, as well as exposed hardwood throughout the entire main level. 3-CAR SIDE-TURNED GARAGE with BRAND NEW COMMERCIAL EPOXY FLOOR. All concrete is in great shape. Updated roof, siding and all front windows. HVAC was replaced in 2021. Large private primary bedroom with 6 x 13 closet, sunken tub and separate shower. Double sinks in both baths. Main level includes a den, formal dining room AND office, any of which could be converted into an additional bedroom. Beautiful upgraded granite kitchen with pantry, and FIRST FLOOR LAUNDRY set up as auxiliary kitchen space with second stove/oven. Annual fee covers entrance and ponds maintenance. All appliances included with acceptable offer – make it YOURS today!
Waterfront / Water Access
Water Name: pond
Water Description: Pond, Water View, Waterfront
Water Description: Pond, Water View, Waterfront
General Information
City: auburn hills
Post Office: auburn hills
Schools: rochester community school district
County: Oakland
Subdivision: hawthorn forest
Acres: 0.36
Lot Dimensions: 58 x 154 x IRR
Bedrooms:4
Bathrooms:3 (2 full, 1 half)
House Size: 2,938 sq.ft.
Acreage: 0.36 est.
Year Built: 1996
Property Type: Single Family
Style: Colonial
Features & Room Sizes
Bedroom 1: 19x13
Bedroom 2 : 14x11
Bedroom 3: 12x11
Bedroom 4: 11x11
Dinning Room: 13x11
Kitchen: 14x14
Livingroom: 19x17
Paved Road: Paved Street
Garage: 3
Garage Description: Attached Garage, Electric in Garage, Gar Door Opener, Side Loading Garage
Exterior: Brick
Exterior Misc: Lawn Sprinkler, Patio, Porch, Pond, Garden Area
Bedroom 2 : 14x11
Bedroom 3: 12x11
Bedroom 4: 11x11
Dinning Room: 13x11
Kitchen: 14x14
Livingroom: 19x17
Paved Road: Paved Street
Garage: 3
Garage Description: Attached Garage, Electric in Garage, Gar Door Opener, Side Loading Garage
Exterior: Brick
Exterior Misc: Lawn Sprinkler, Patio, Porch, Pond, Garden Area
Fireplaces: Yes
Fireplace Description: LivRoom Fireplace, Natural Fireplace
Basement: Yes
Basement Description: Full, Poured, Sump Pump, Unfinished
Foundation : Basement
Appliances: Dishwasher, Disposal, Dryer, Microwave, Other-See Remarks, Range/Oven, Refrigerator, Washer
Cooling: Ceiling Fan(s),Central A/C
Heating: Forced Air, Humidifier
Fuel: Natural Gas
Waste: Public Sanitary
Watersource: Public Water
Fireplace Description: LivRoom Fireplace, Natural Fireplace
Basement: Yes
Basement Description: Full, Poured, Sump Pump, Unfinished
Foundation : Basement
Appliances: Dishwasher, Disposal, Dryer, Microwave, Other-See Remarks, Range/Oven, Refrigerator, Washer
Cooling: Ceiling Fan(s),Central A/C
Heating: Forced Air, Humidifier
Fuel: Natural Gas
Waste: Public Sanitary
Watersource: Public Water
Tax, Fees & Legal
Est. Summer Taxes: $3,173
Est. Winter Taxes: $3,298
Est. Winter Taxes: $3,298
HOA fees: 500
HOA fees Period: Yearly
HOA fees Period: Yearly
Map

Information provided by East Central Association of REALTORS® Copyright 2026
All information provided is deemed reliable but is not guaranteed and should be independently verified. Participants are required to indicate on their websites that the information being provided is for consumers' personal, non-commercial use and may not be used for any purpose other than to identify prospective properties consumers may be interested in purchasing. Listing By: Brian Luck of KW Platinum, Phone: 586-949-0200
(810) 955-4898
Call Sally Newland for more information about this property.
Ask me about this property

|
Listings Presented by:
Sally Newland
|
This Single-Family Home located at
is currently for sale. This property is listed for $660,000.
3973 winslow
has 4 bedrooms, approximately 2,938 square feet.
This home is in the rochester community school district school district and has a lot size of 58 x 154 x IRR with 0.36 acres and was built in 1996.
3973 winslow is in auburn hills and in ZIP Code 48326 area.
3973 winslow, auburn hills MI, 48326
For Sale | $660,000
| 4 Bed, 3 Bath | 2,938 Sq Ft
MLS ID mrsmi50205264
If you have any question about this property or any others, please don't hesitate to contact me.